Alvar Aalto’s architecture joins the UNESCO World Heritage List
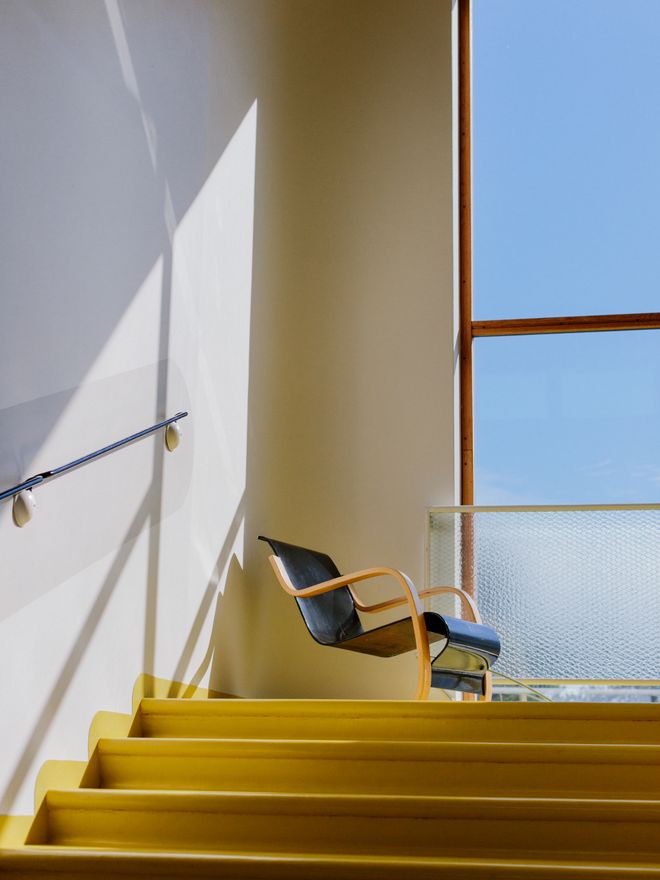
One of the 13 Aalto sites inscribed on the UNESCO World Heritage List is, of course, Paimio Sanatorium. Photo: Suvi Kesäläinen
IT’S OFFICIAL: Aalto architecture now belongs to the shared heritage of all humankind. Approved for the UNESCO World Heritage List in July 2026, the Aalto Works series includes a total of 13 sites in Finland designed by Alvar, Aino and Elissa Aalto.
Aalto Works is now Finland’s eighth World Heritage site – and the first to represent modern architecture. It sits naturally alongside the architectural series already recognized by UNESCO, such as those of Le Corbusier and Frank Lloyd Wright.
Finland’s seven earlier entries on the UNESCO World Heritage List are Suomenlinna, Old Rauma, Petäjävesi Old Church, the Verla groundwood and board mill, the Bronze Age burial site of Sammallahdenmäki, the Struve Geodetic Arc and the Kvarken Archipelago. In total, the list includes over 1,240 sites around the world.
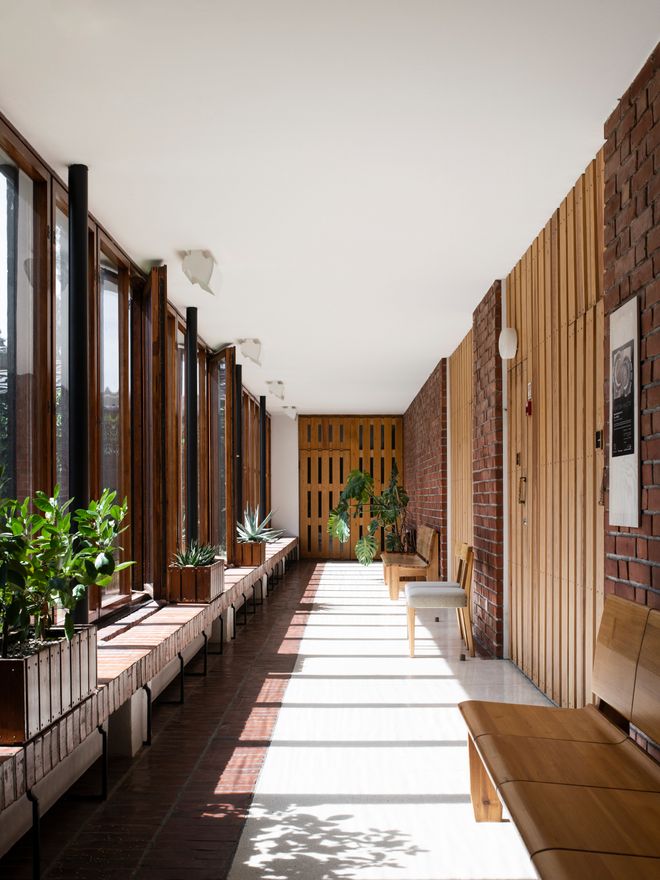
Completed in 1952, Säynätsalo Town Hall reflects the core themes of Aalto architecture: a human-centered approach, a dialogue between nature and the built environment, considered material choices and the importance of light. Photo: Niclas Mäkelä
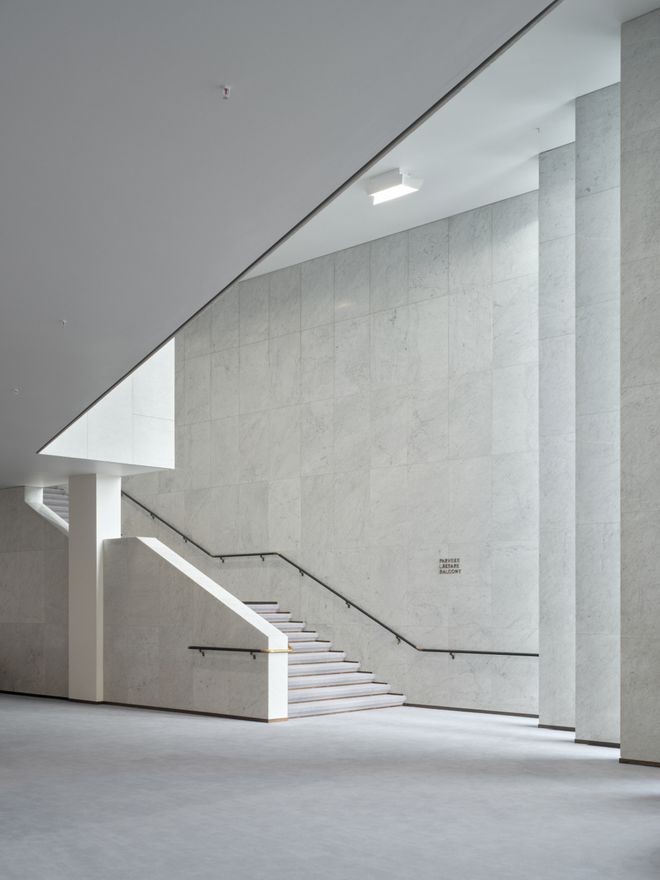
Helsinki’s Finlandia Hall, opened in 1971, represents Alvar Aalto’s later work with its white marble surfaces. Photo: Tuomas Uusheimo
Architecture with people at its heart
The UNESCO World Heritage List is reserved for sites of exceptional cultural or natural value to all of humankind. That’s why protecting and preserving them is seen as a global responsibility.
What connects the buildings in the Aalto Works collection is a shared humane idea: according to Aalto, architecture should serve the common good and equality above all, regardless of people’s social standing. Beyond architecture, the sites also tell the story of the Finnish welfare state, from its first steps in the 1920s all the way to the 1970s.
“According to Aalto, architecture should serve the common good and equality above all.”
Most of the Aalto sites are built on a holistic design philosophy, where the Aaltos designed not only the building itself but also the furniture and interiors, down to the smallest details. Design always started from the needs of the people who would use the space – and rather than an individual, that usually meant a wider community.
Aalto Works on the UNESCO World Heritage List:
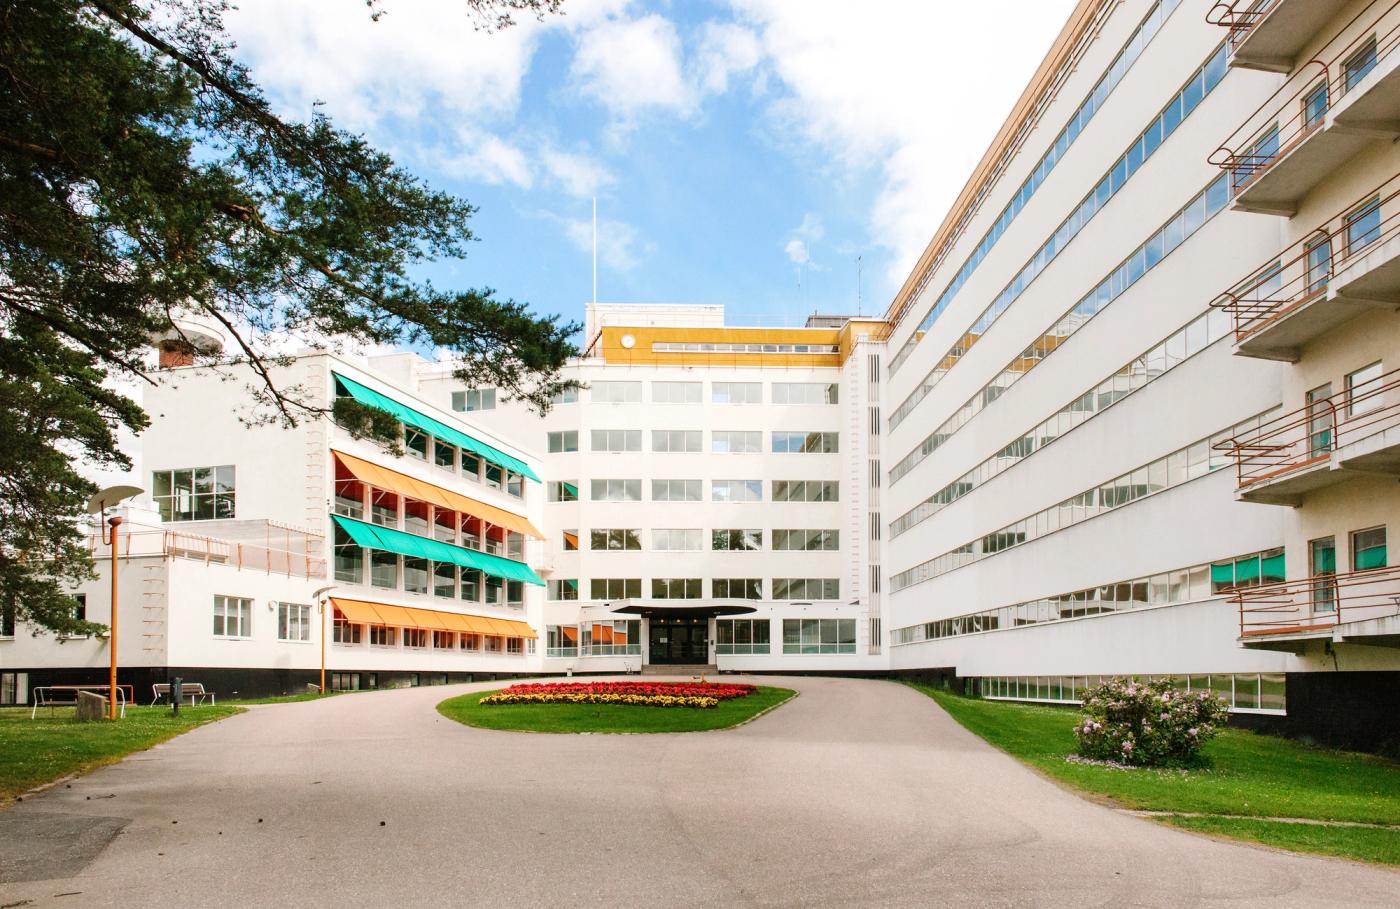
Photo: Suvi Kesäläinen
Paimio Sanatorium (1929–33)
Originally designed for tuberculosis patients, Paimio Sanatorium is considered one of the most significant works by Alvar Aalto and his first wife Aino. Designed according to functionalist principles, the building was above all meant to support patients’ recovery with the help of light, air and nature – something visible not only in the architecture but in the furniture and colors too.
The future of Paimio Sanatorium is tied to wellbeing as well: a new hotel and spa are currently being planned for the site.
• Read the story: Alvar Aalto and the colors of the Paimio Sanatorium >
• Read the story: A hotel and spa planned for Paimio Sanatorium >
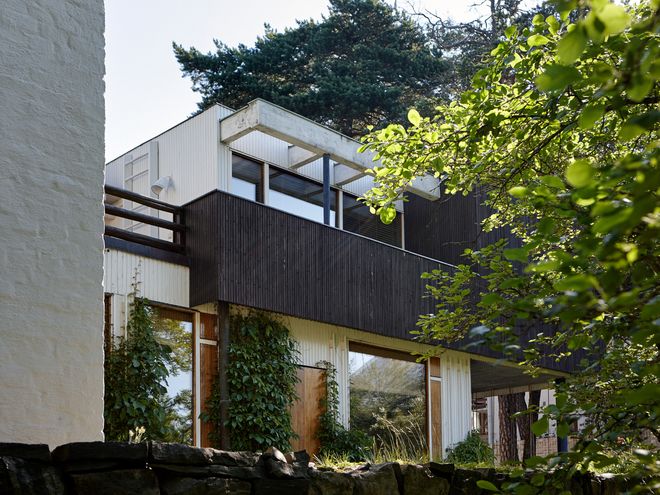
Photo: Katri Kapanen
Aalto House, Helsinki (1935–36)
The Aalto House in Helsinki’s Munkkiniemi, today a museum, offers a proper trip back in time: the interior remains largely as it was when the Aaltos still lived and worked there. Behind the pared-back facade you’ll find a lush garden and rooms set on several different levels, where the Aaltos shared both work and family life.
The nearly 300-square-meter home also served as a testing ground for new ideas and experiments, and alongside its Nordic heritage, its aesthetic carries influences from both Mediterranean and Japanese cultures.
• Read the story: The Aalto House in Helsinki surprises with its timelessness >
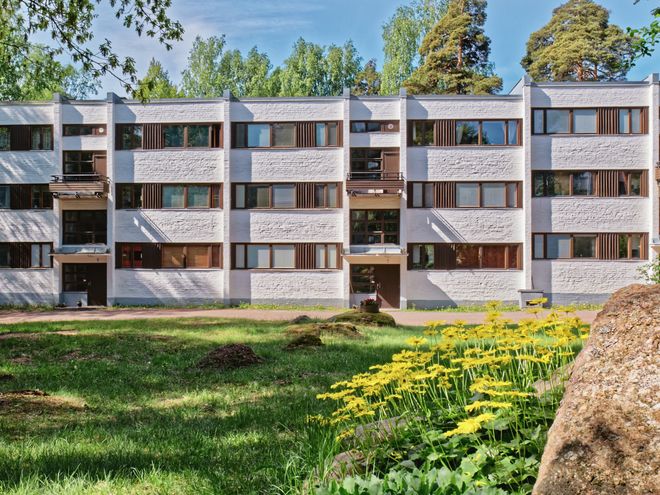
Photo: City of Kotka
Sunila housing area, Kotka (1936–38, 1947, 1951–54)
The Sunila housing area in Kotka, a coastal town in southeastern Finland, is the largest Aalto site ever built. Originally designed for the workers of a pulp mill, the light-toned residential buildings blend effortlessly into the surrounding industrial facilities and pine-covered landscape.
An example of early industrial modernism, Sunila was planned with equality and healthy living in mind, and Alvar and Aino designed furniture for the site as well.
• Read the story: Kantola in Sunila is a captivating convergence of Aalto and the timber trade >
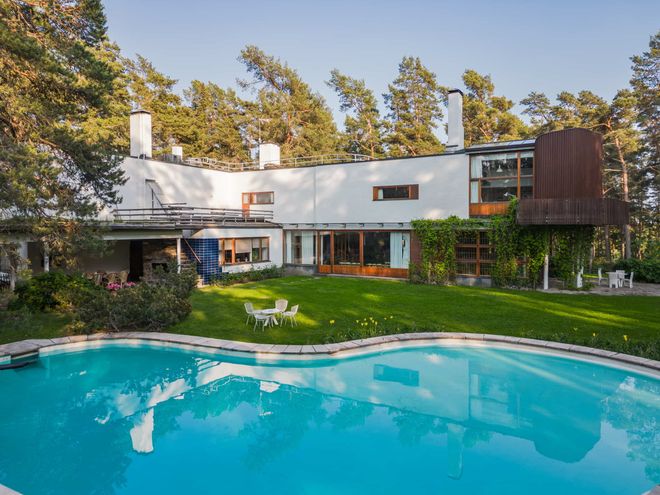
Photo: Jarno Kylmänen / Villa Mairea Foundation
Villa Mairea, Pori (1938–39)
The Aaltos designed Villa Mairea, located near Pori in western Finland, as a home for their friends Maire and Harry Gullichsen.
A fine example of organic architecture, the house is best known for its kidney-shaped swimming pool, which became the model for the curving pools that grew popular in California from the 1940s onward.
Today, Villa Mairea can be explored on guided tours.
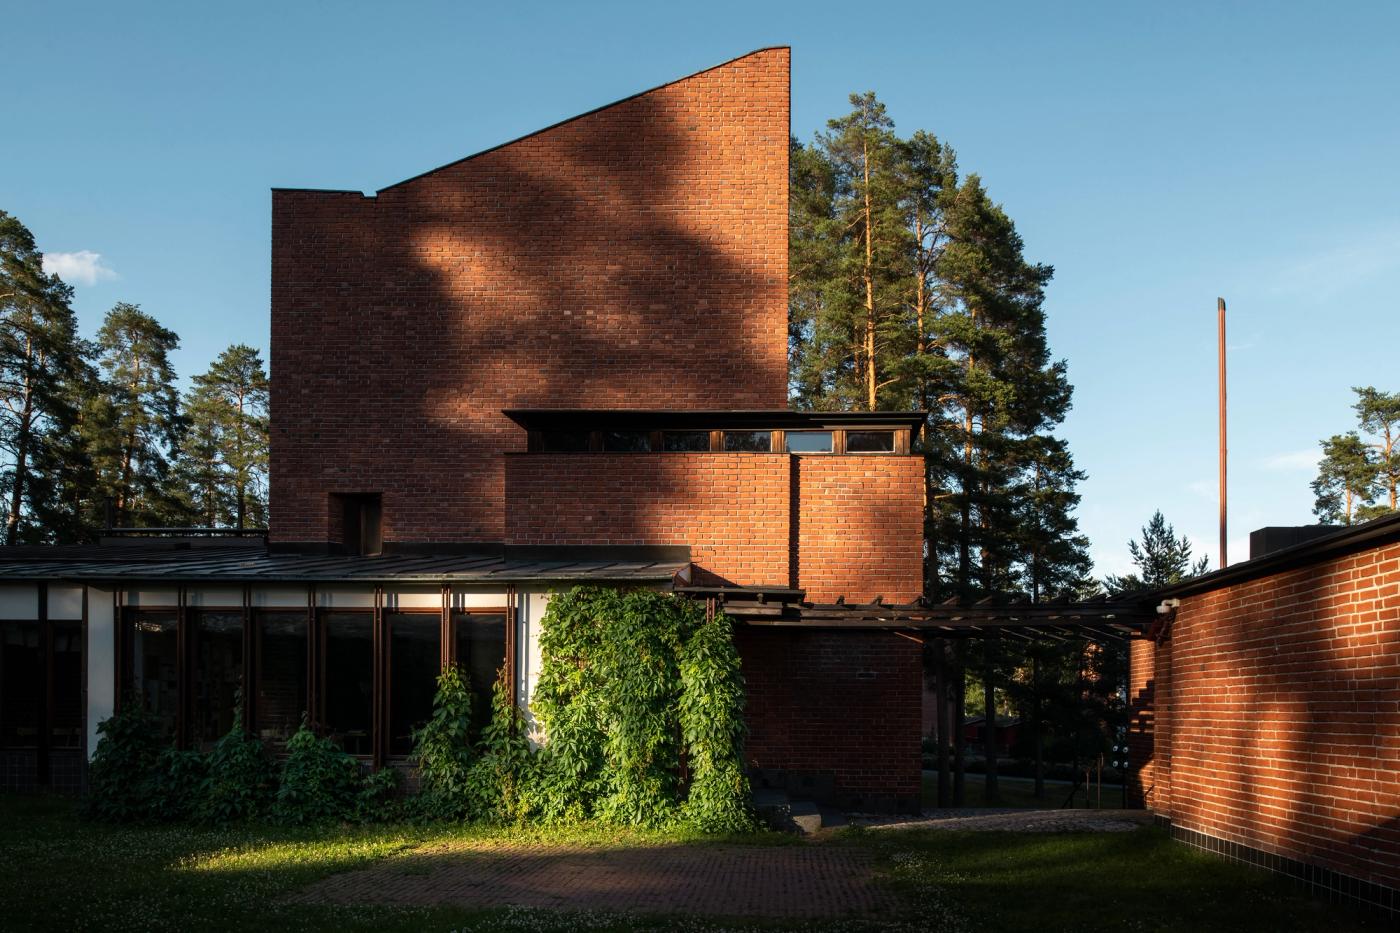
Photo: Niclas Mäkelä
Säynätsalo Town Hall, Jyväskylä (1949–52)
The town hall of Säynätsalo, just outside Jyväskylä in Central Finland, has often been called Alvar Aalto’s most beautiful building. Built as the center of a municipality of just 3,000 residents, the red-brick building is known for its human scale, its earthy materials and the council chamber tower that rises 17 meters into the air – Aalto believed that better decisions were made in a tall space.
Aalto was assisted in the design of Säynätsalo Town Hall by a young architect, Elsa “Elissa” Mäkiniemi, who later became known as the wife of the widowed Alvar.
Säynätsalo is now part of Jyväskylä, and instead of a town hall, the building serves as a museum – with guest rooms you can stay the night in.
• Read the story: Säynätsalo Town Hall is a masterpiece that represents Alvar Aalto’s more humanistic design >
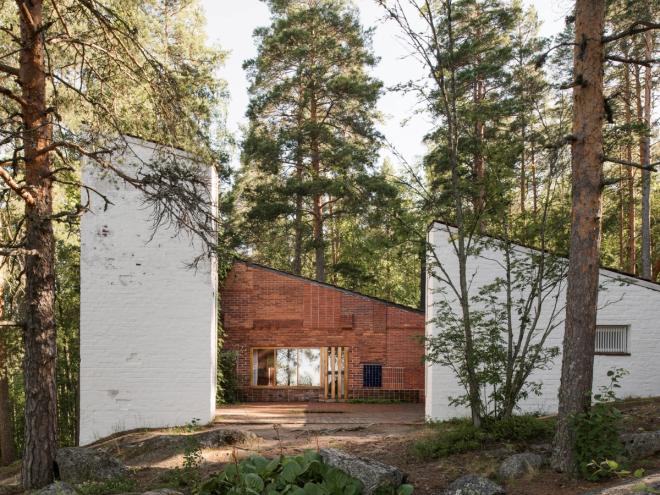
Photo: Niclas Mäkelä
Muuratsalo Experimental House, Jyväskylä (1952–54)
The Experimental House in Muuratsalo was Alvar and Elissa Aalto’s summer home as well as an architectural laboratory, a place for trying out new structural solutions and playing around with materials. Built of brick right next door to Säynätsalo and completed at around the same time, the house shares the same spirit as the town hall.
Today, the Muuratsalo Experimental House is open to visitors as a museum on a limited basis.
• Read the story: Muuratsalo Experimental House was Alvar Aalto’s playground >
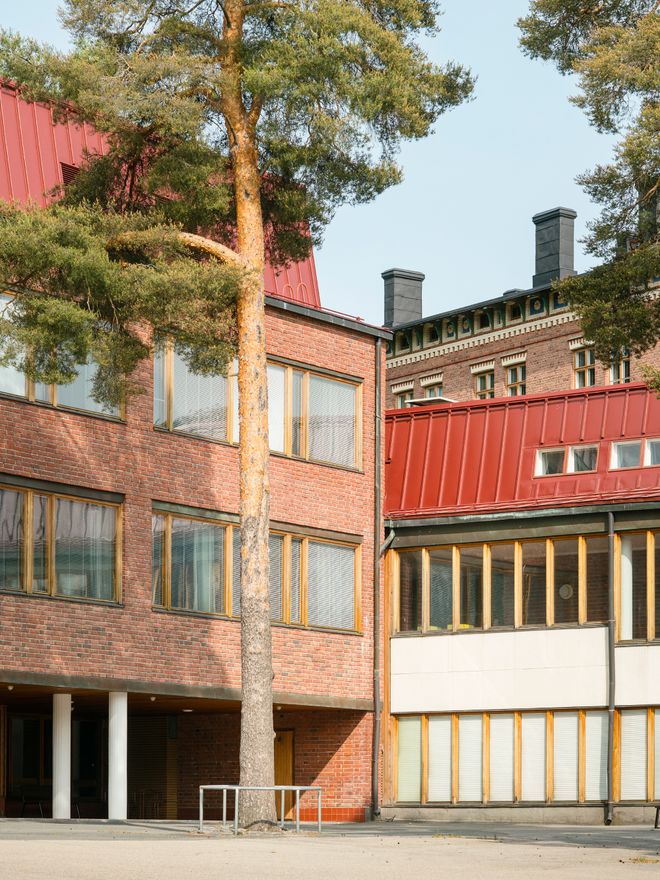
Photo: Niclas Mäkelä
Aalto Campus of the University of Jyväskylä (1951–71)
The third UNESCO site in the Jyväskylä region is the equally red-brick Aalto Campus, a piece of modern university architecture with a humane touch and a close connection to nature.
Alvar Aalto designed the university buildings, set in a park-like campus area, as a continuation of the red-brick “barracks of learning” designed by Konstantin Kiseleff in the 1880s.
• Read the story: In the footsteps of Alvar Aalto – An architectural tour of his hometown Jyväskylä >
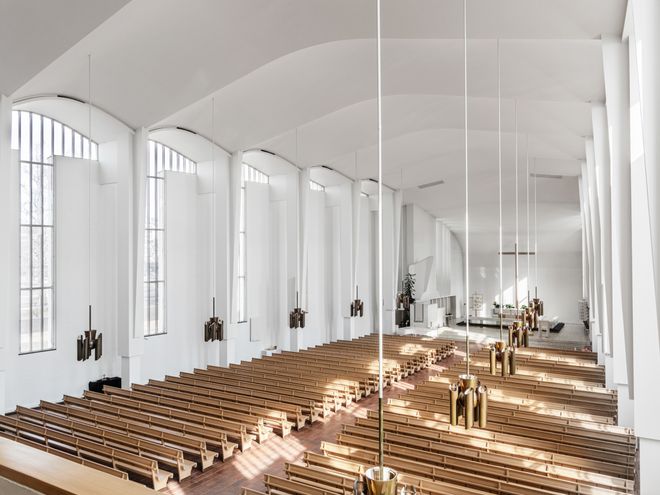
Photo: Maija Holma / Alvar Aalto Foundation
Aalto Center, Seinäjoki (1951–87)
Designed by Alvar Aalto in the 1950s for Seinäjoki, a town set on the flat plains of South Ostrobothnia, the white-toned administrative and cultural center consists of six buildings in total: the church known as the Cross of the Plains, the town hall, the office building, the library, the theater and the parish hall, plus the Citizens’ Square between them.
The guiding idea behind the design was to create a public space that would strengthen democracy and offer communal places to gather. The Aalto Center still serves as Seinäjoki’s administrative and cultural core today.
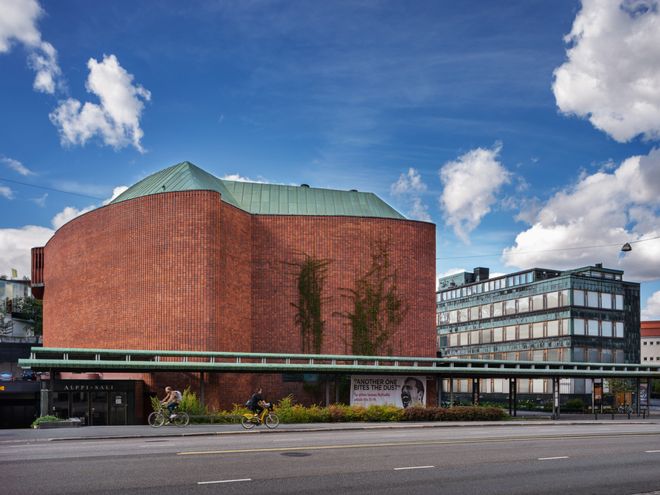
Photo: Maija Holma / Alvar Aalto Foundation
House of Culture, Helsinki (1952–58)
Located in Alppila, the House of Culture was the first public building Aalto designed for the Helsinki region. Clad in red brick and copper sheeting, it was originally built in the 1950s for left-wing cultural and civic activities, largely through volunteer work.
One of Helsinki’s leading event venues, the building has hosted names like The Jimi Hendrix Experience, Led Zeppelin and Queen over the years, and it still serves as an active concert and event space.
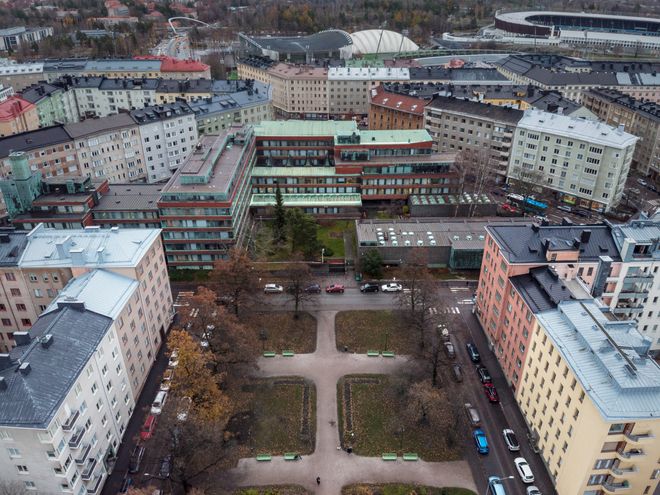
Photo: Maija Holma / Alvar Aalto Foundation
Social Insurance Institution Main Office, Helsinki (1953–57)
The head office of Kela, the Social Insurance Institution of Finland, is a great example of the Aaltos’ ambition to bring a human scale to large public buildings. Designed for hundreds of employees, the complex is made up of a building divided into several sections of different sizes, with small squares and park areas in between.
Alvar and Aino Aalto’s winning competition entry from 1948 was called Forum redivivum, or “the reborn forum”. Built from red brick, copper sheeting and dark granite, the sections step gradually down toward the park like a Roman marketplace. Several lamps that are still in production at Artek were designed for the building, such as the floor lamp A805, also known as the Angel’s Wing.
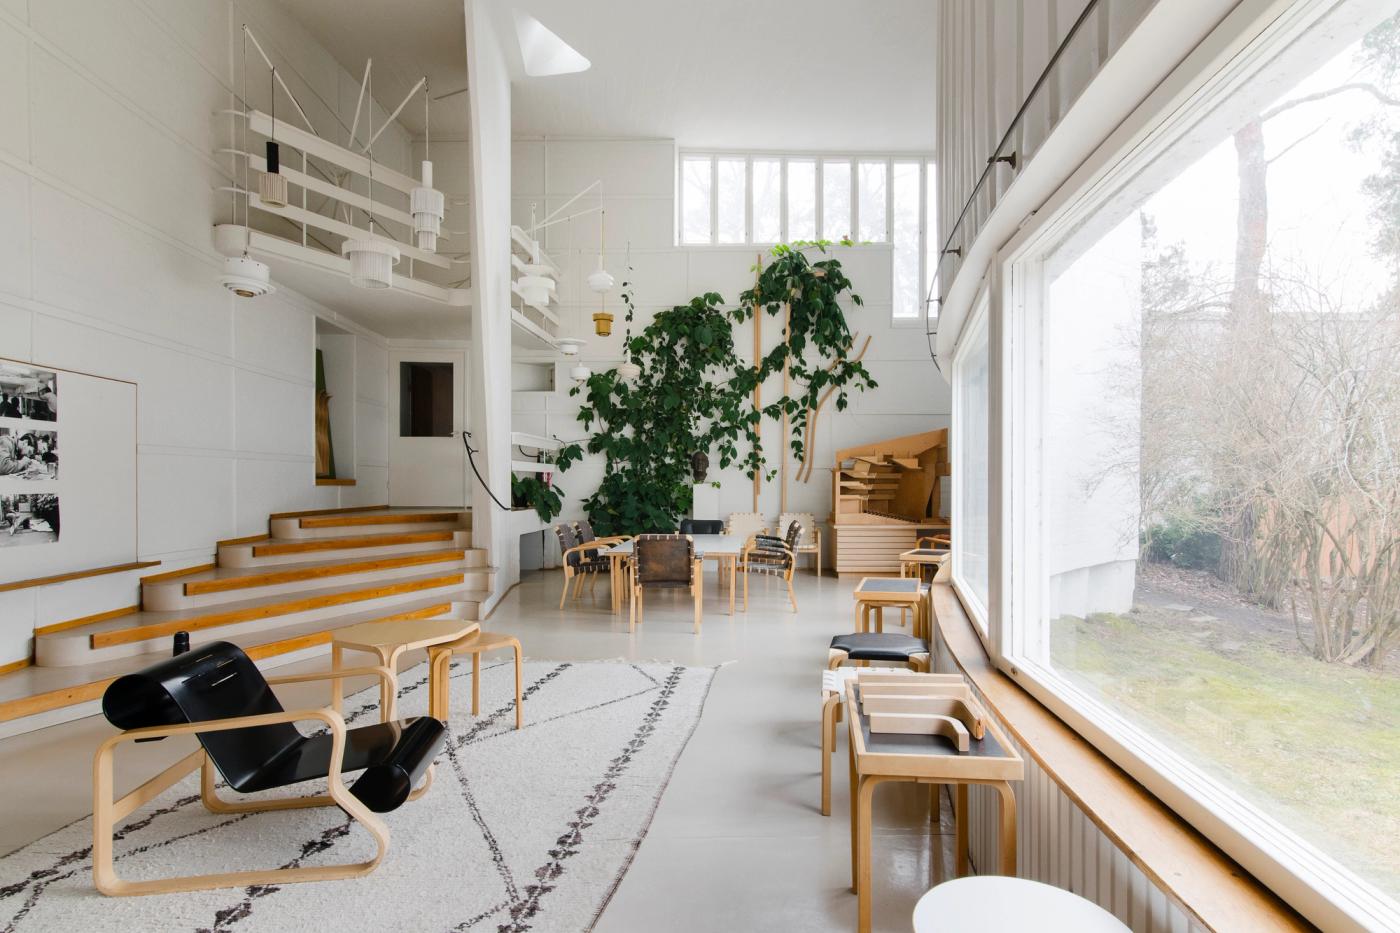
Photo: Niclas Mäkelä
Studio Aalto, Helsinki (1954–55, 1962–63)
In the 1950s, Alvar Aalto had a studio built for his architecture office close to his home – a light-toned space that makes the most of natural daylight. In Aalto’s view, a traditional office-like space didn’t support artistic work, so he gave the studio a curving, open form and an amphitheater-like courtyard made of slate.
Today the studio is part of the Alvar Aalto Museum, and the building is also home to the Alvar Aalto Academy and the museum’s built heritage unit.
• Read the story: A visit to Studio Aalto, the heart of Alvar Aalto’s creative work >
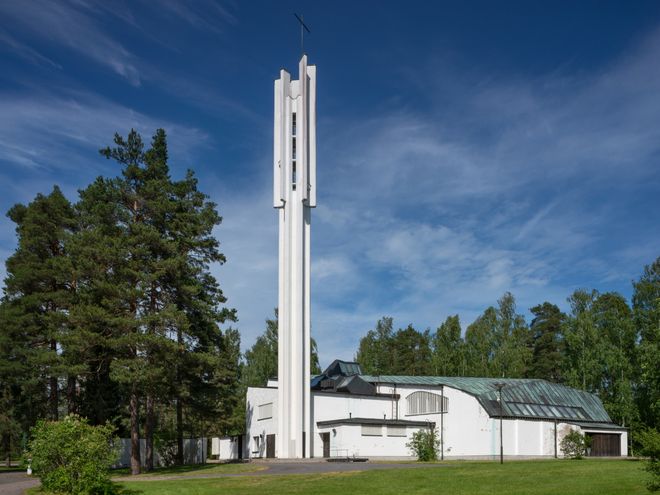
Photo: Maija Holma / Alvar Aalto Foundation
Church of the Three Crosses, Imatra (1956–58)
The Church of the Three Crosses in Imatra, in southeastern Finland, came about in the 1950s as an offshoot of the town’s master plan, drawn up by Alvar Aalto.
Set in a forested landscape and bathed in natural light, the church interprets the Christian doctrine of the Trinity through architecture: the theme repeats in the vaults of the nave, which is divided into three; in the three-part upper section of the church tower; and in the three pared-back crosses adorning the altar, whose shadows fall onto the wall during services.
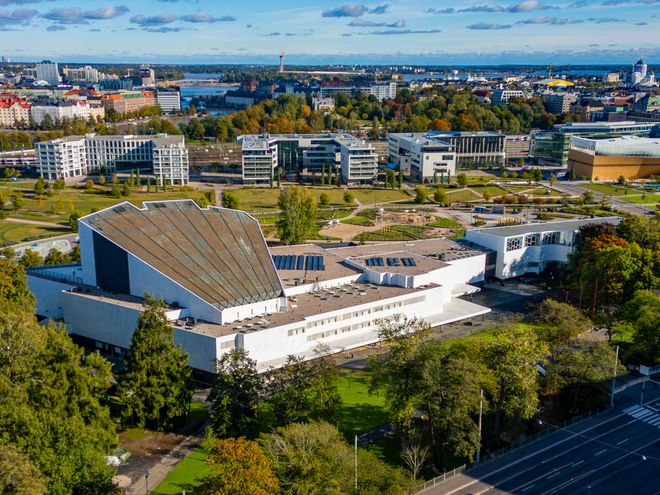
Photo: Soldeman
Finlandia Hall, Helsinki (1962/1967–75)
Anyone traveling to Helsinki will have a hard time missing this Aalto site – clad in white marble, Finlandia Hall is an iconic landmark. The large event center holds several halls and restaurants, and the complex is crowned by the slanting, tower-like roof that rises high above the Finlandia Hall auditorium.
Following an extensive renovation completed in 2025, Finlandia Hall opened its doors again not just for events but for overnight guests, too – the apartments originally intended for Finlandia Hall employees can now be booked by anyone.
• Read the story: Alvar Aalto’s Finlandia Hall enters a new era >
See also:
• Products by Alvar Aalto >
• Products by Aino Aalto >
Published on 28 Jul, 2026