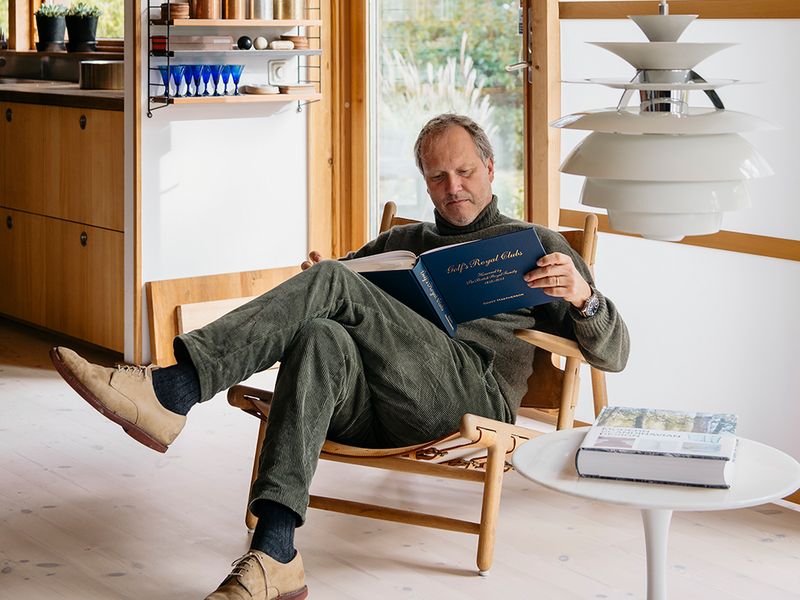
The Nordic House: Alvar Aalto’s quiet masterpiece in Reykjavik
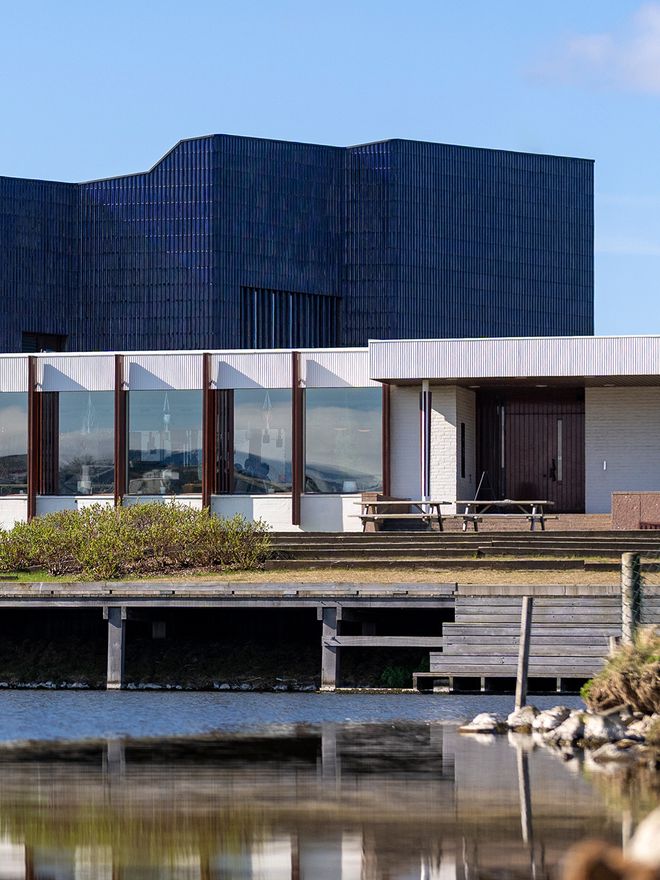
The Nordic House is located in Reykjavik, Iceland.
What: The Nordic House
Designed by Alvar Aalto, completed in 1968, on the outskirts of Reykjavik
Commissioned to strengthen Nordic ties with Iceland during the Cold War
Built with materials from across the Nordics: Danish brick, Swedish tile, Danish oak
Features custom Aalto furniture and lighting found nowhere else
Protected heritage site since 2004; still an active cultural venue today
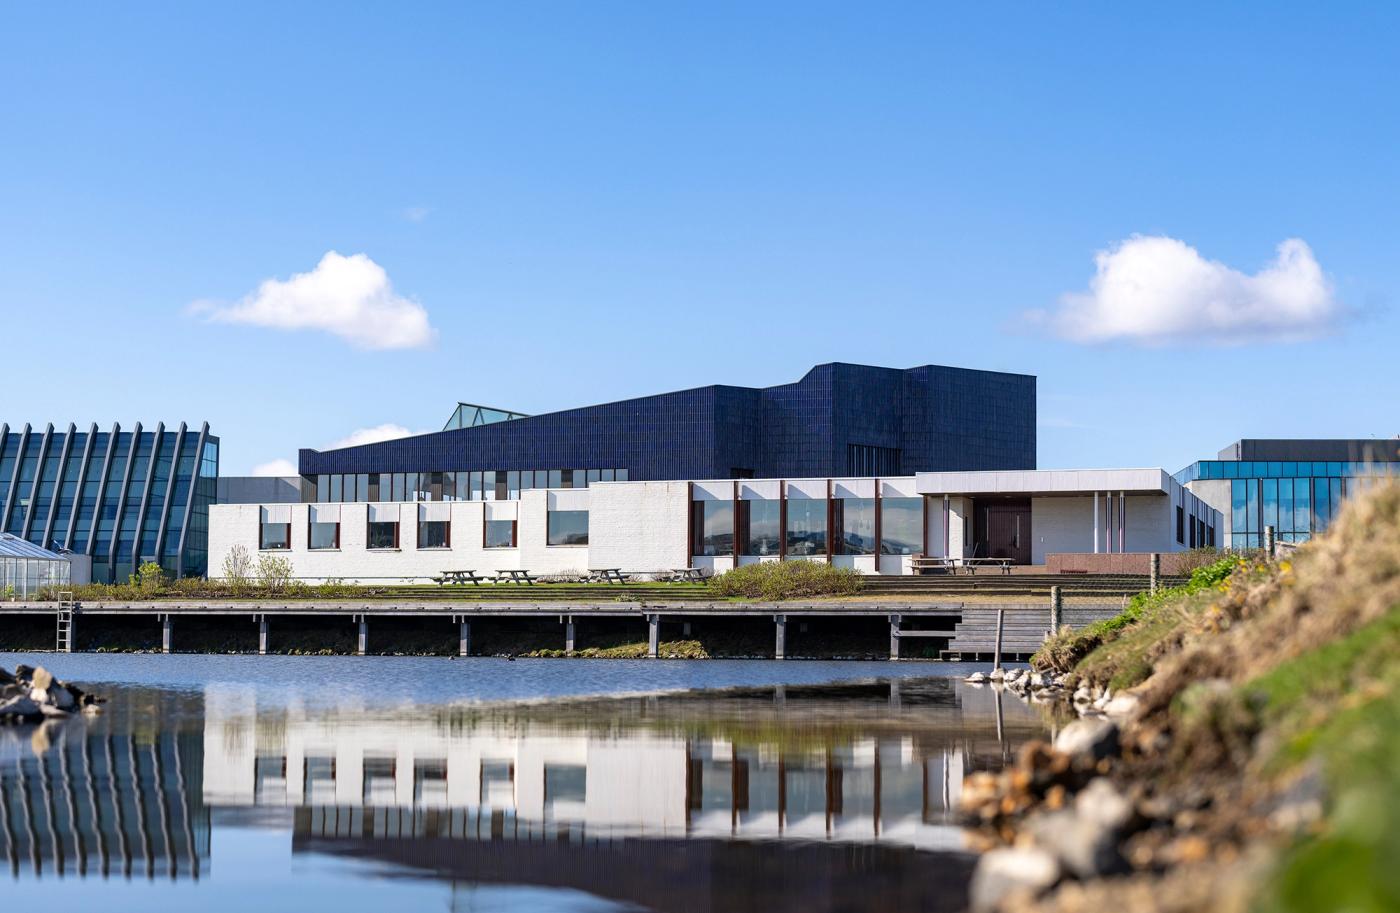
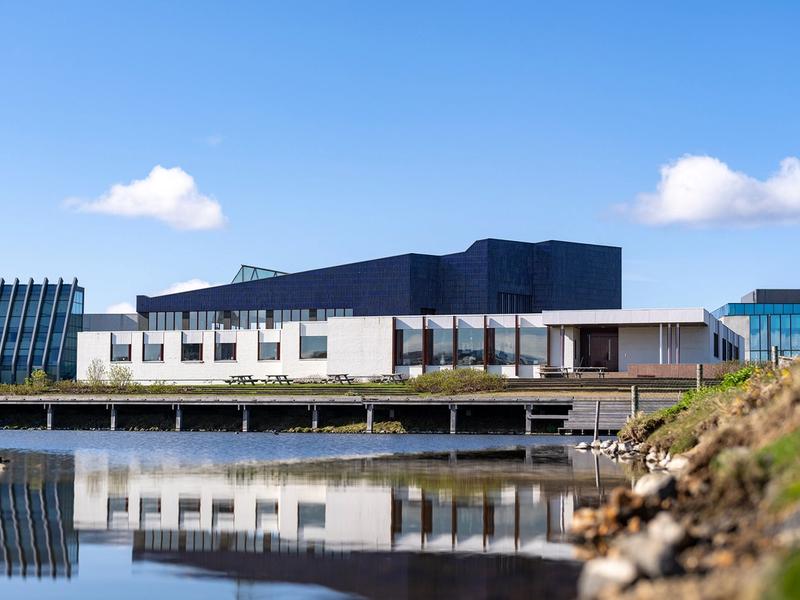
The façade features the sculptural forms so recognizable from Alvar Aalto’s work.
LOCATED ON a wetland on the outskirts of Reykjavik, the Nordic House is a late-career work by Alvar Aalto. Though less well-known than many of his major projects, its history is significant.
The building was commissioned in the 1960s after direct intervention by Finnish President Urho Kekkonen, who aimed to keep Iceland closely connected with its Nordic neighbors while the United States and the Soviet Union vied for influence in the Arctic.
“Kekkonen feared that Iceland might drift from the Nordic community toward the American sphere of influence during the Cold War,” says Tommi Lindh, CEO of the Alvar Aalto Foundation.
“He wanted this building to reinforce Nordic cooperation in Iceland, and he wanted the best possible architect for the job. He wanted Aalto.”
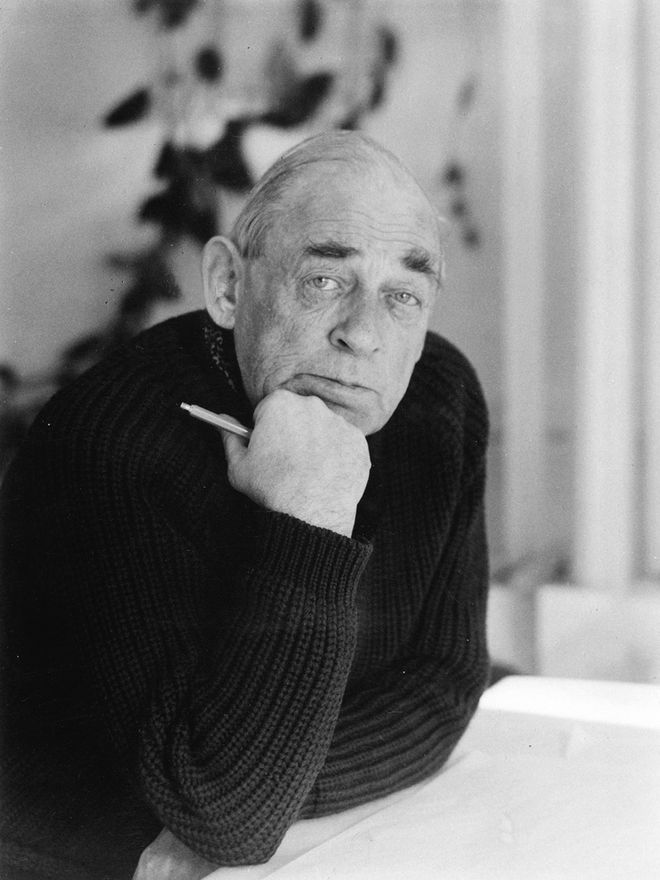
The building was one of the final works of Alvar Aalto’s (1898–1976) career. Photo: Artek
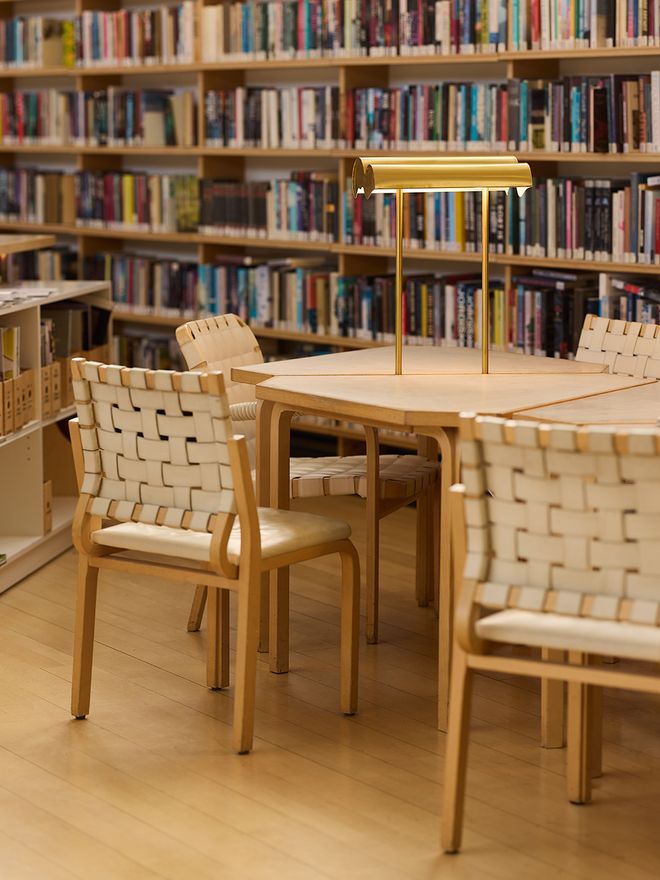
The library’s one-of-a-kind reading tables feature integrated lighting.
AALTO’S OFFICE took on the 1968 project with a clear sense of purpose. Chief architect Ilona Lehtinen worked closely with Alvar and Elissa Aalto, leading the design from Aalto’s home in Helsinki.
The building was planned with an emphasis on a human scale. Its low, white-rendered structure and blue ceramic-tiled upper section can be seen reflected in the pond nearby, while the roofline was shaped to echo the outline of Mount Esja across the water. Inside, the house features custom Aalto furniture found only here.
Unlike Aalto’s Finnish projects, which at this late stage in the architect’s career relied heavily on local red brick, the Nordic House was conceived – not least for political reasons – as a shared Nordic effort, an ethos reflected directly in its material palette. The exterior walls were built using Danish bricks, and the roof was finished in asphalt felt, a standard solution in Finland but the only one of its kind in Iceland. Inside, the floors were laid with rectangular brown clinker tiles from Höganäs in Sweden alongside Danish oak parquet.
“When the building work commenced, it was important to use materials from different Nordic countries to avoid the impression that everything came from Finland,” Sabina Westerholm, director of the Nordic House, explains.
This pan-Nordic approach extended to the interior styling, where Finnish Aalto designs lived alongside pieces from neighboring nations, including Danish desks chosen specifically for the offices of visiting language lecturers.
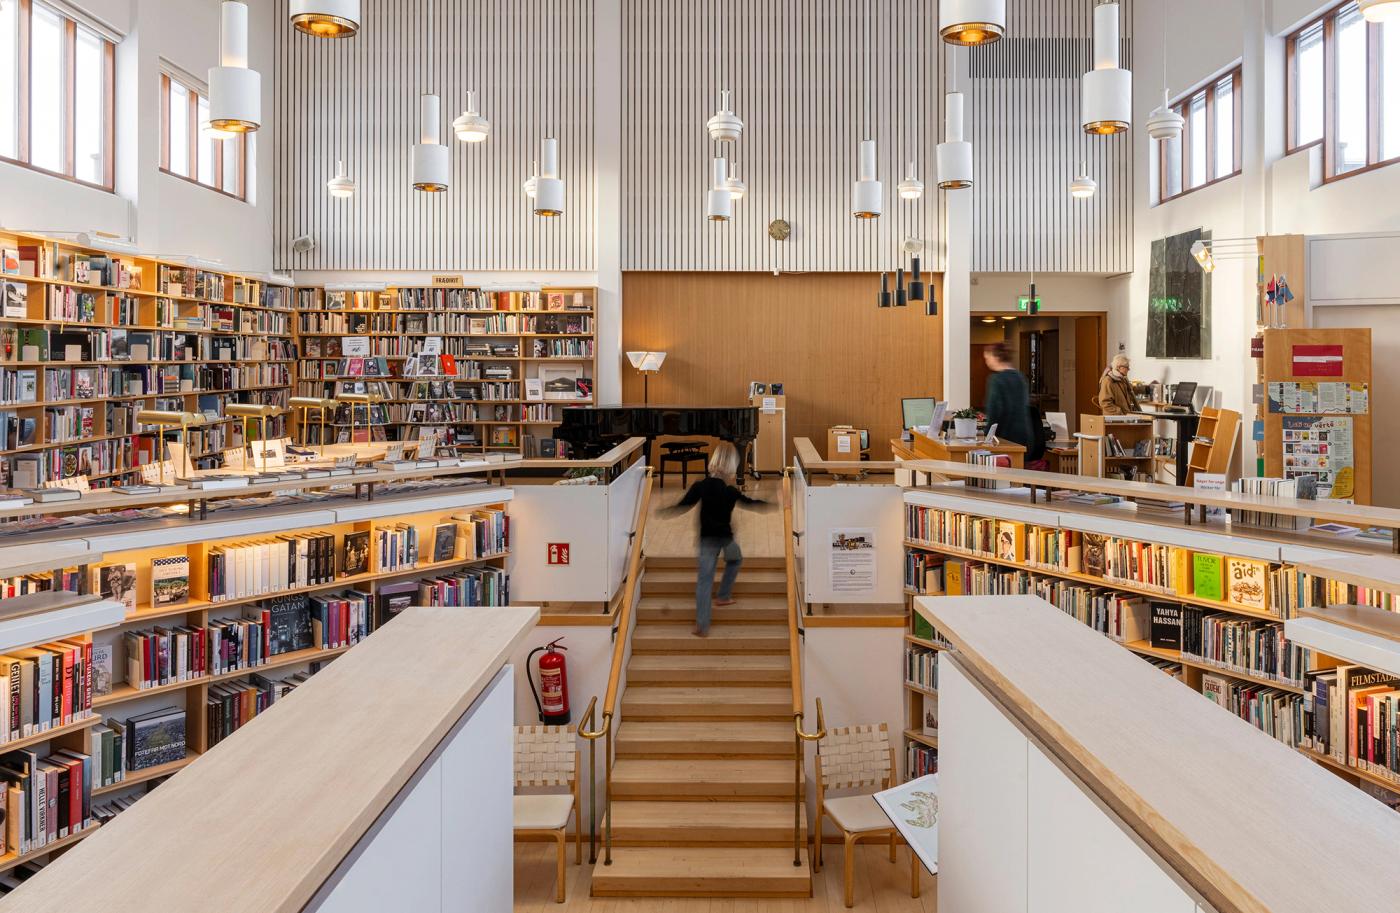
Several A110 pendant lamps, among other fixtures, light the family-friendly library.
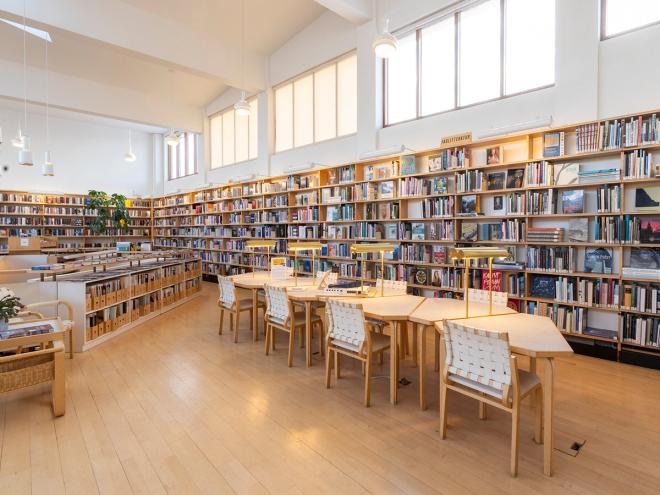
The library holds only Nordic-language books by Nordic authors – except Icelandic ones, which appear solely in translation.
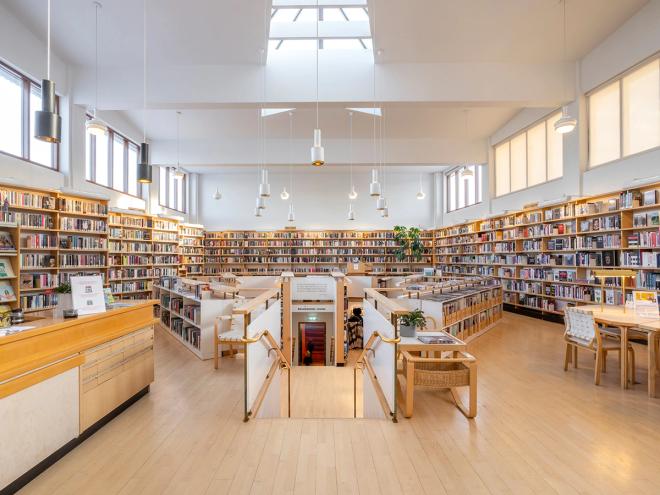
There’s a skylight and rows of windows along both walls, bathing the space in the natural light that defines Aalto’s architecture.
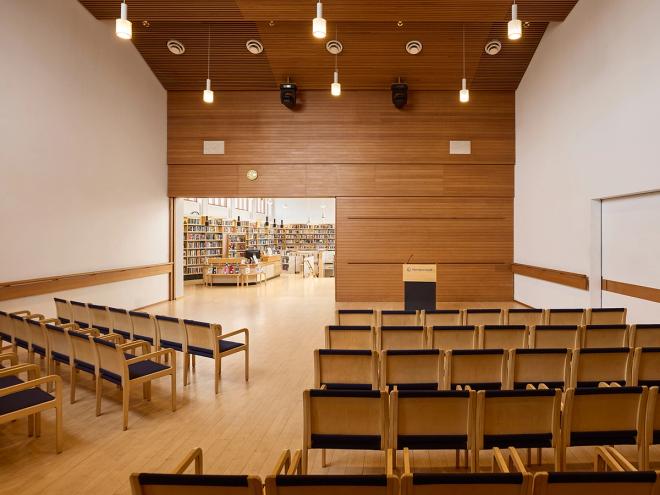
The Elissa Auditorium, which seats 90, is the building’s largest rentable space.
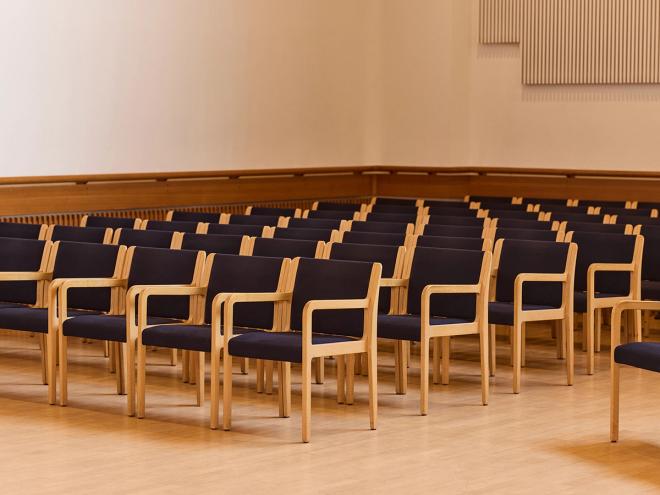
The auditorium’s upholstered chairs were designed as part of the Nordic House’s interior.
WHILE MUCH of the interior is furnished with Artek designs – such as webbed armchairs with beige saddling and Model 45 chairs upholstered in black leather – the Nordic House also incorporates some bespoke pieces designed exclusively for the building.
“The auditorium features blue upholstered chairs custom-designed by Aalto’s office that exist nowhere else in his body of work, alongside unique lounge sofas,” Tommi Lindh explains.
In the main library, the layout pairs small reading tables with integrated brass lamps.
“Aalto was very talented at combining different elements,” Westerholm notes. “For example, the pairing of the small library tables with the brass lamps is unique to this house.”
The lighting scheme also contains notable details. Along with signature Aalto elements – such as the prism skylight (reminiscent of the National Pensions Institute building in Helsinki), custom bookshelf lights, and long white pendant lamps hanging above the sunken reading pit – the circulation desk includes a smaller, rare variation of the iconic A110 Hand Grenade lamp. According to Lindh, these smaller versions were likely produced in Denmark, as Artek never manufactured them in Finland.
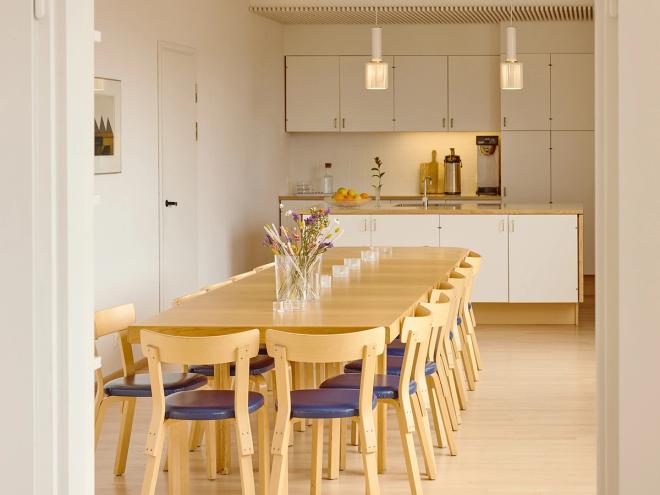
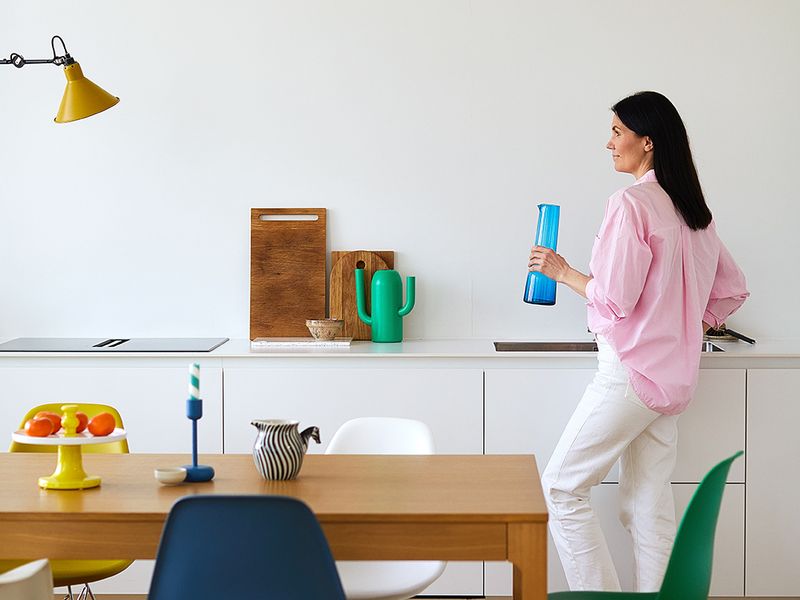
The kitchen features Aalto’s Chair 69.
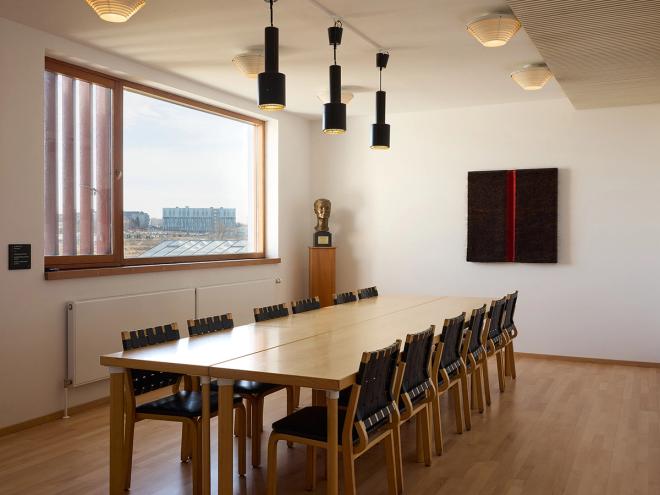
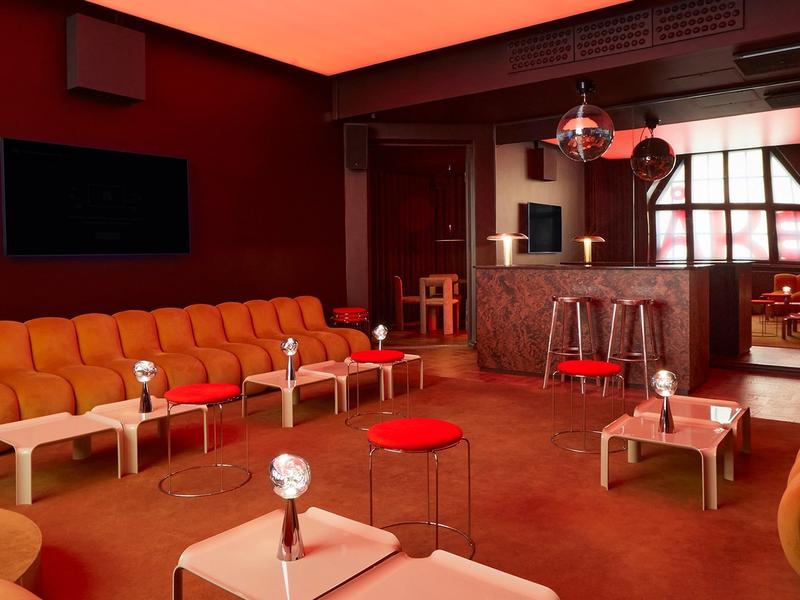
The meeting rooms are named Aino and Alvar.
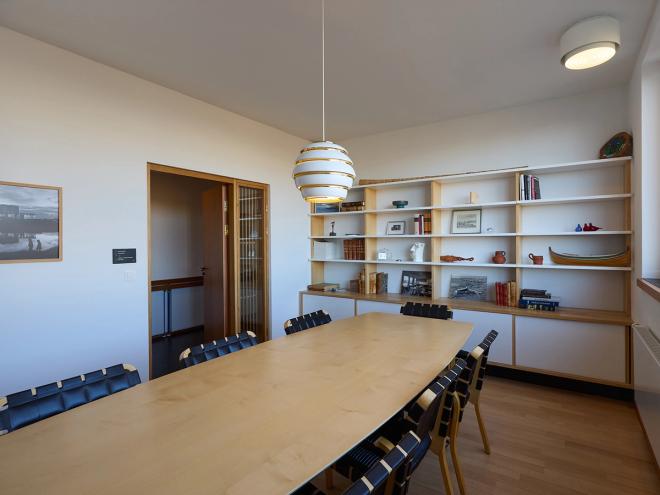
The Nordic House hosts art exhibitions and seminars.
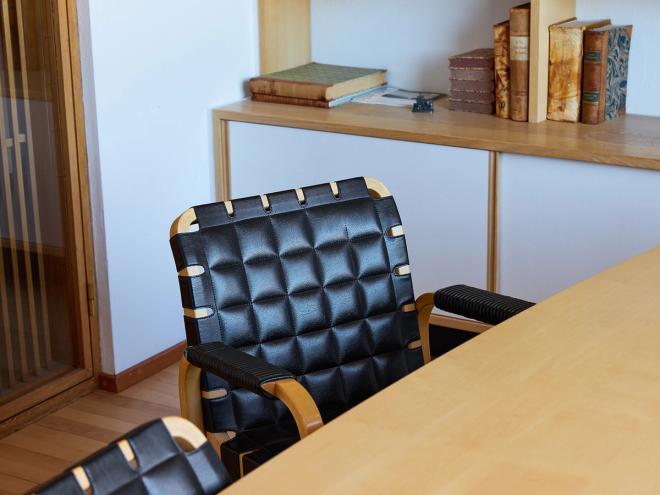
Artek’s Aalto 45 armchairs are upholstered in black leather.
IN 2004, Iceland officially protected the Nordic House under the country’s heritage laws and recognized it as one of the country’s most significant works of modern architecture. However, maintaining a 1960s building in Iceland’s harsh climate has brought long-term technical challenges.
A comprehensive three-year renovation recently addressed decades of wear, resolving roof leaks and hidden mold damage behind interior plaster and beneath the floors.
Every restoration decision was made in close consultation with the Alvar Aalto Foundation to ensure strict historical accuracy, Westerholm notes. For example, the damaged parquet was replaced with the same Danish oak flooring used in 1968, and interior plaster was scraped and rebuilt using original techniques.
Over the years, the interior spaces have been adapted to modern needs. An empty, gravel-filled basement was converted into an exhibition hall shortly after opening, and a former storage space now houses a vibrant children’s library. The former director’s residence has been reimagined as a modern office and workshop space by Icelandic architecture firm Kurtogpí, incorporating custom kitchen cabinetry designed to echo the timber paneling of the library desks.
“Nothing in the core structure looks different, which is the most important thing,” Westerholm says.
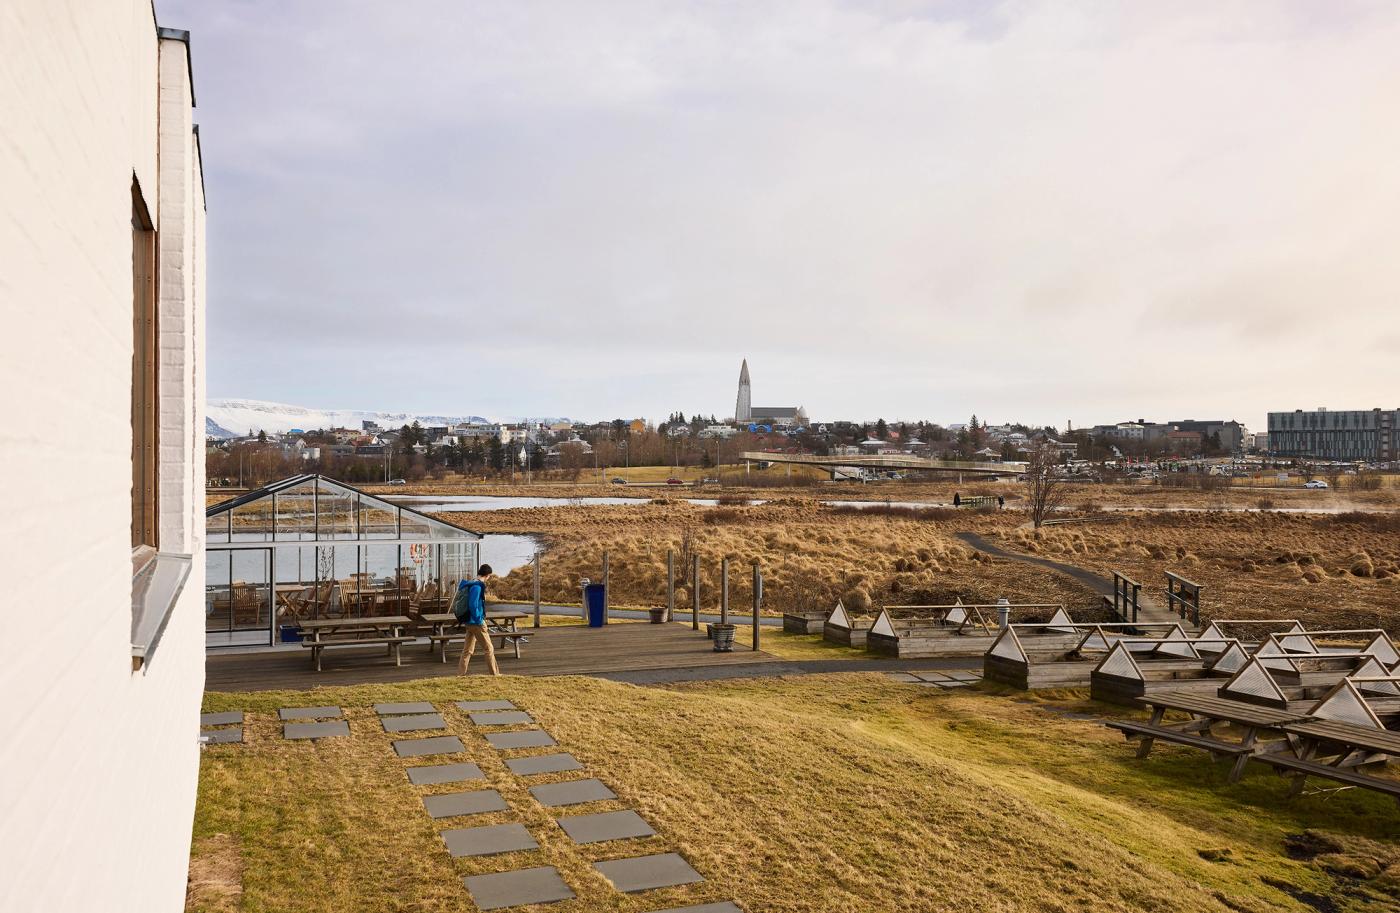
Located in central Reykjavik, the Nordic House is about a 15-minute walk from downtown, with Reykjavik’s domestic airport right nearby.
TODAY, the Nordic House operates as a cultural venue hosting lectures, foreign policy conferences, art and design exhibitions, and language events.
“When the Nordic House opened, it was one of the few spaces in Reykjavik dedicated to culture in its many forms,” Westerholm says.
While the cultural landscape of Reykjavik has grown significantly since 1968, the house remains deeply rooted in the local community. A survey conducted by the institution revealed that its most active user demographic is actually young adults aged 18 to 30.
“People in Iceland know the building and that it was designed by Alvar Aalto,” Sabina Westerholm remarks.
“Almost six decades after it was built, the Nordic House is still one of the most relevant cultural spaces in the country, and a space that still feels modern,” Westerholm says. “There is something timeless about Aalto’s architecture, his material choices, and the human scale of it all.”
See also:
• More designs by Alvar Aalto >
Published on 17 Sep, 2026