Snøhetta plans a hotel and spa for the Aaltos’ Paimio Sanatorium
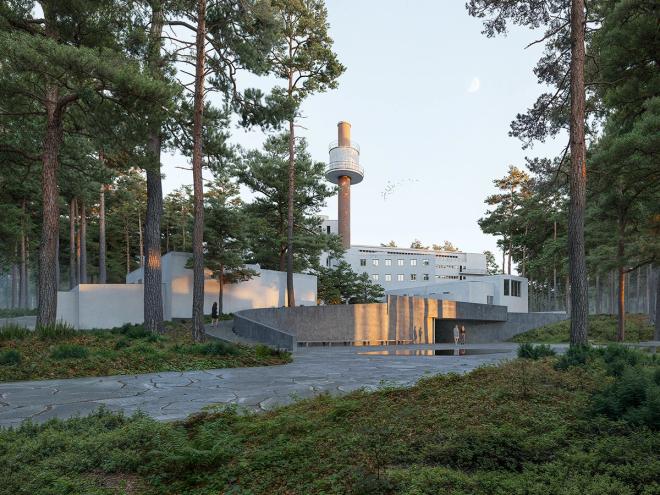
The Paimio Sanatorium Foundation has developed the Masterplan in collaboration with architecture firm Snøhetta. Rendering: Proloog/Snøhetta
SNØHETTA APPROACHED the project by recognizing something essential: Aino and Alvar Aalto’s Paimio Sanatorium is not merely a building but a total work of art, a Gesamtkunstwerk, in which architectural form, technological innovation, and the rhythms of everyday human life form an inseparable whole. The Masterplan is built on this understanding.
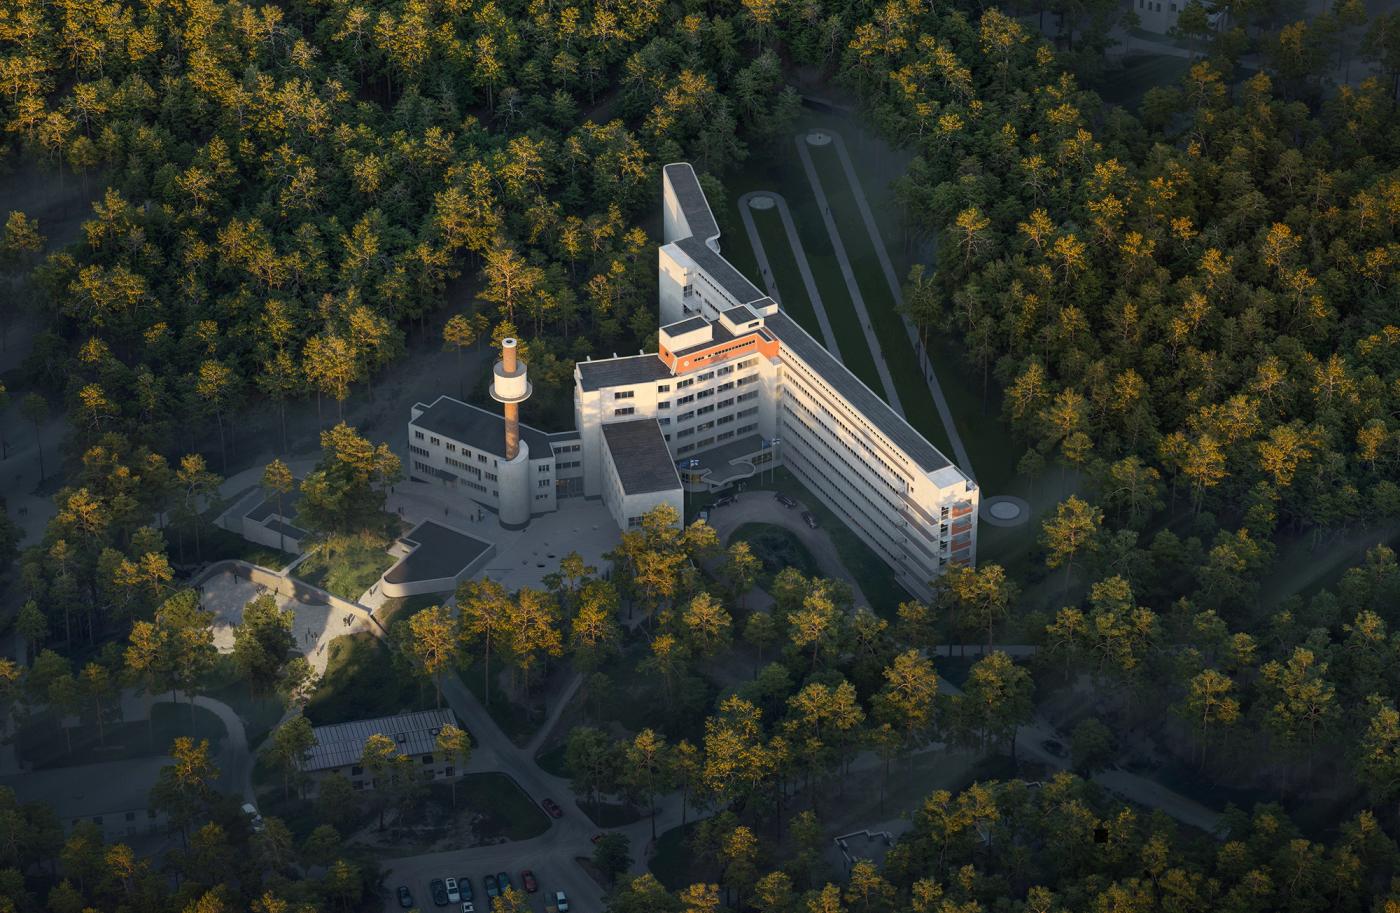
The masterplan restores the rear courtyard walkway featured in the Aaltos’ original designs. Rendering: Proloog/Snøhetta
“The development project for Paimio Sanatorium has advanced to an entirely new level through Snøhetta’s Masterplan,” says Mirkku Kullberg, Chair of the Board of the Paimio Sanatorium Foundation.
“The proposed concept is internationally relevant, intellectually compelling, and multidisciplinary in nature. Under the leadership of Kjetil Trædal Thorsen, the Snøhetta team has succeeded in creating a thoughtful balance between conservation and restorative architecture, while opening space for new ideas and future-oriented thinking that respectfully honors the architectural legacy of Aino and Alvar Aalto.”
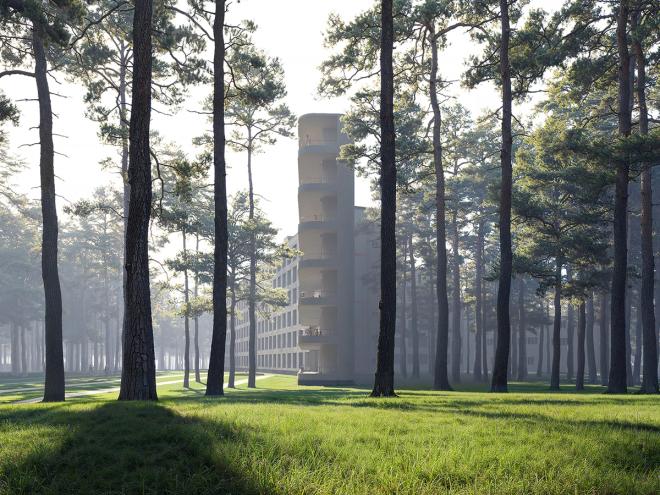
The sanatorium is set amid a pine forest. Rendering: Proloog/Snøhetta
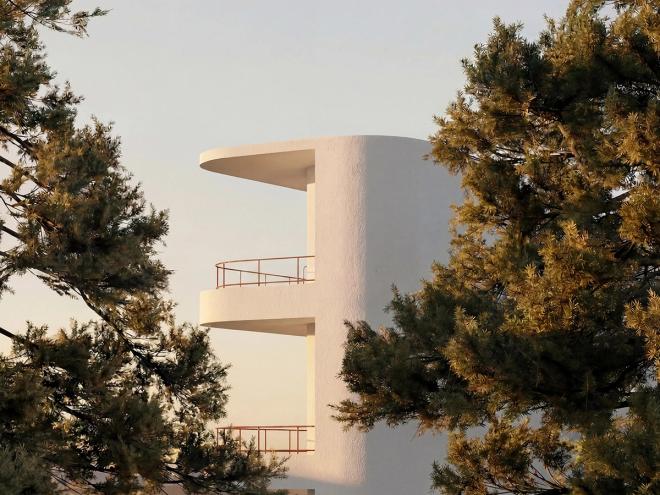
The ward hall balconies will be restored to their original open-air design. Rendering: Proloog/Snøhetta
Wellbeing at the core
The vision is ambitious: Paimio Sanatorium is to become a European hub for cultural life, combining a hotel, wellness services, and cultural programming. The former operating theater will be transformed into flexible conference and event spaces, while the patient wing will become a hotel accommodation.
Reopening the sanatorium’s iconic sun terraces and adding a new spa with direct access to the surrounding forest continue the Aaltos’ original thinking about light, air, and nature as essential to human wellbeing.
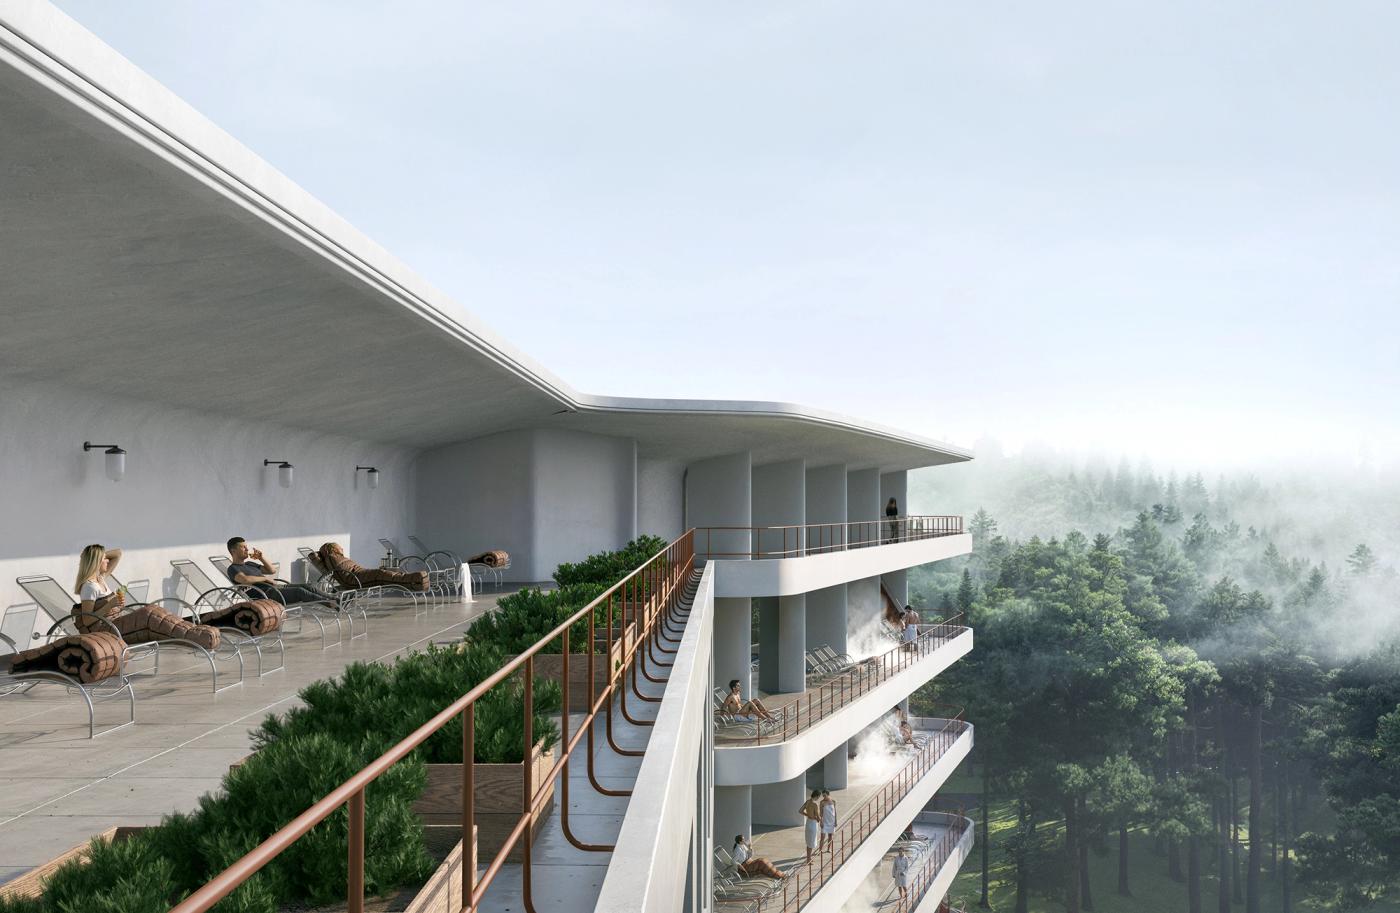
The iconic rooftop terrace and balconies will be brought back into use. Rendering: Proloog/Snøhetta
Kjetil Trædal Thorsen, architect and founding partner at Snøhetta, says: “With profound respect for the legacy of Aino and Alvar Aalto, and particularly Paimio Sanatorium, we have approached this project with the ambition of opening the site for thoughtful future use. Grounded in research, each intervention is carefully considered, preserving the building's integrity while allowing it to evolve.”
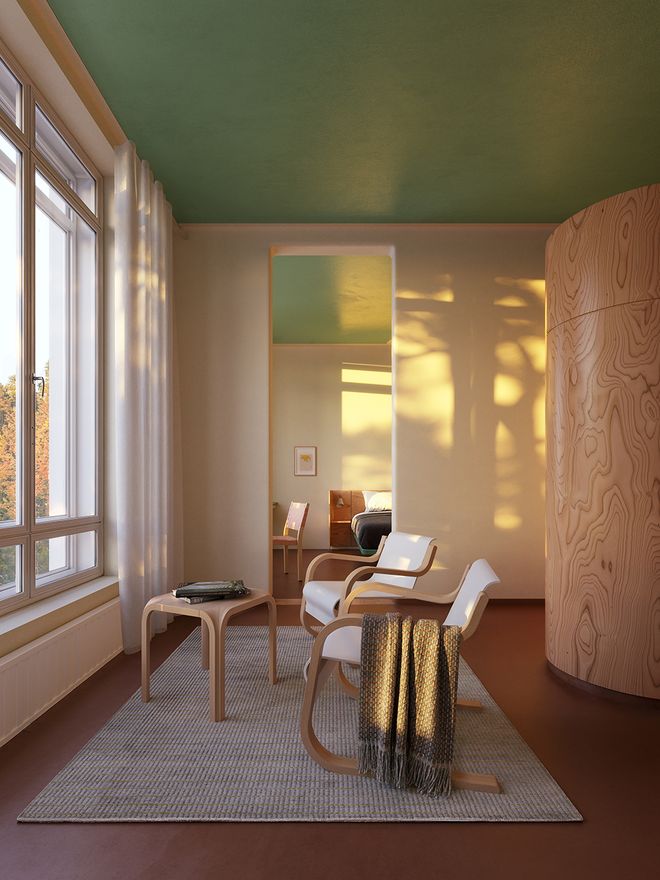
A possible vision for the hotel rooms in the accommodation wing. Rendering: Proloog/Snøhetta
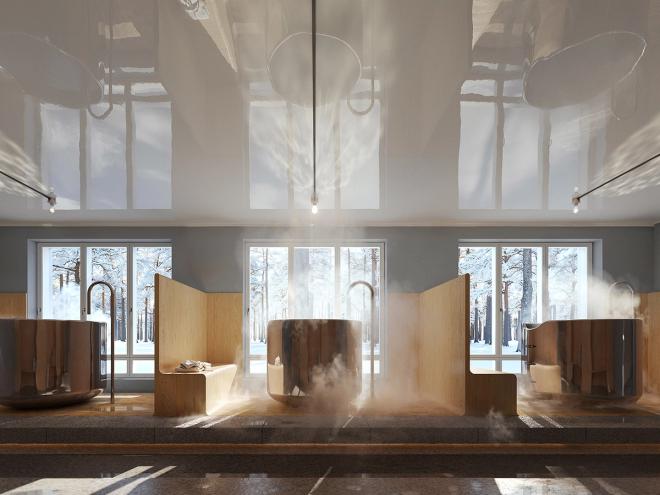
The spa will have direct access to the grounds and surrounding forest. Rendering: Proloog/Snøhetta
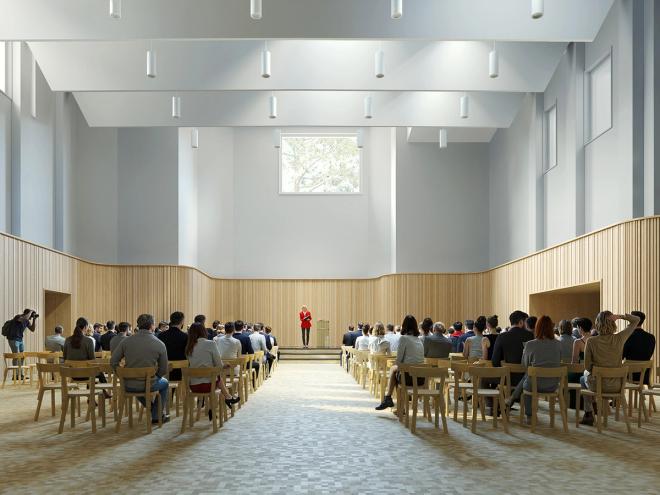
The site will also offer space for events and meetings. Rendering: Proloog/Snøhetta
A future UNESCO World Heritage Site?
The first phase of the Masterplan has been developed in collaboration with ALA Architects and Mustonen Architects, specialists in Aalto architectural heritage. Evergreen Capital has served as advisor on international hospitality development.
The timing is significant: Paimio Sanatorium is a central part of the Aalto Works series currently being nominated for UNESCO World Heritage status, and is considered one of the most important buildings in the nomination. A decision is expected at the end of July 2026.
If accepted, it would place Paimio Sanatorium among the world's most celebrated cultural sites, further cementing the standing of this already extraordinary landmark.
Read also:
• Alvar Aalto and the colors of the Paimio Sanatorium >
Renderings: Proloog/Snøhetta
Published on 23 Jun, 2026