Sunila: The forest suburb that Aalto fans have discovered, too
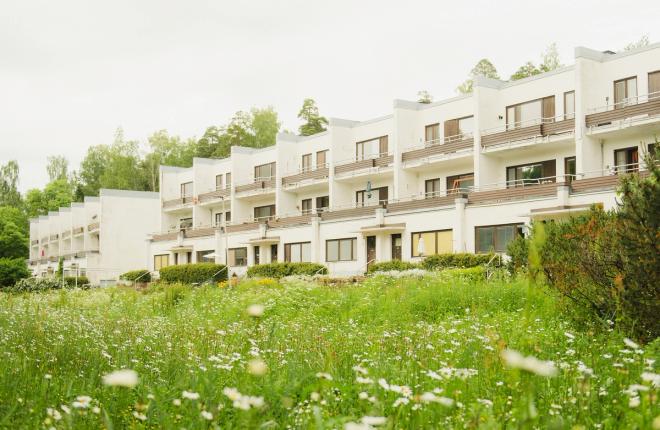
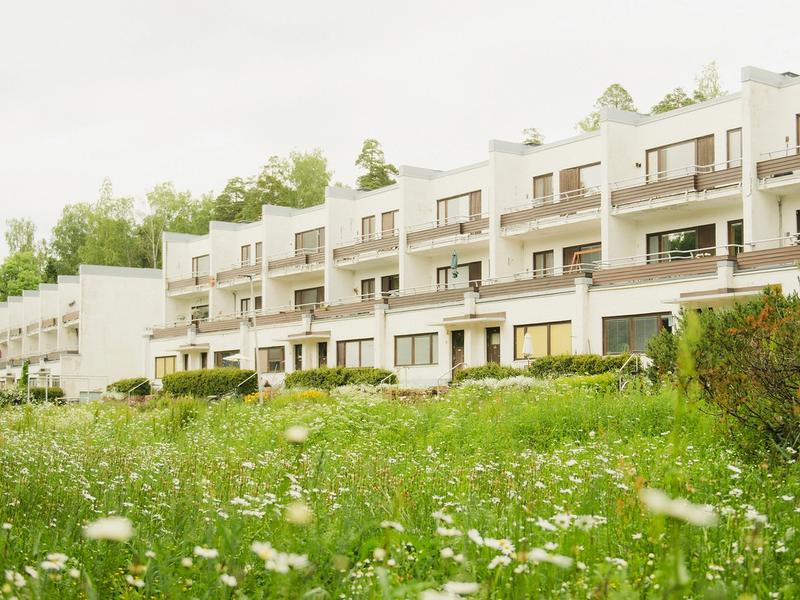
Sunila is home to Finland’s rare terrace houses. The Karhu and Päivölä buildings consist mainly of studio and one-bedroom apartments originally designed for factory workers. When completed, they were considered highly modern and forward-thinking.
What: Sunila
Sunila is an industrial and residential district in Kotka, Finland, located where the Kymi River meets the Gulf of Finland.
Alvar and Aino Aalto designed the Sunila sulfate pulp mill and its surrounding residential area in the late 1930s, and the ensemble became one of the defining works of Finnish functionalism.
In Sunila, the mill, the workers’ housing, and the surrounding landscape form a rare, cohesive whole, where industrial architecture and residential design support one another.
In July 2026, Sunila was inscribed on the UNESCO World Heritage List as one of the landmark works of Alvar Aalto’s architecture.
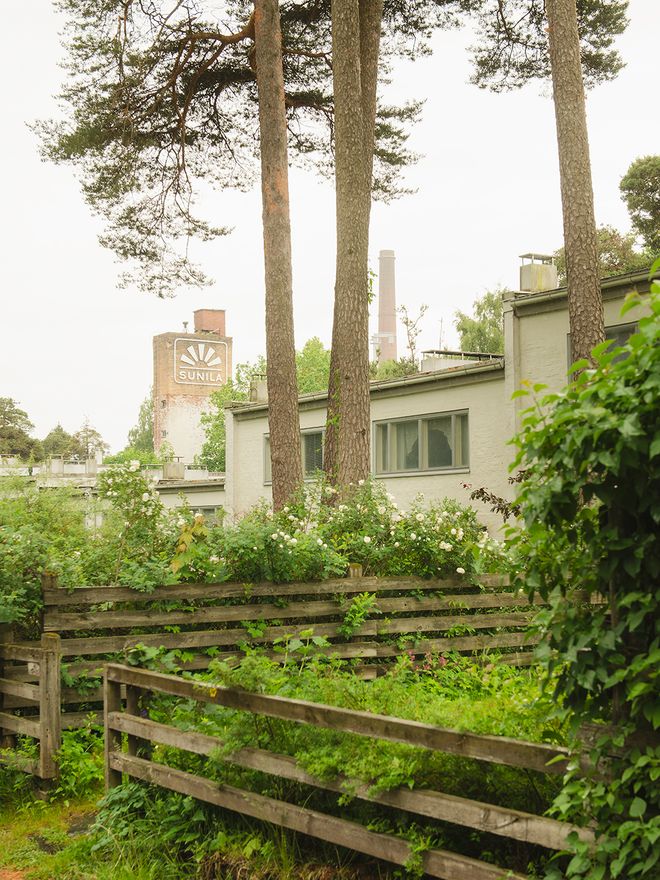
The Mäkelä row house (1937), built for factory foremen, includes spacious, fenced yards. In the background, the chimneys of Sunila’s old pulp mill and heating plant are visible.
SCATTERED AMONG tall, straight-trunked pines are white apartment buildings, row houses, and a couple of rarer terrace houses, arranged across the rolling terrain so that each one is surrounded by a generous, forested yard.
Somewhere between the trees, a tall, red-brick factory chimney comes into view. It first began puffing smoke in 1938, when the Sunila sulfate pulp mill, founded by seven Finnish forestry companies, launched production.
The factory became one of the largest industrial plants in interwar Finland, a symbol of the modern age that was showcased as a major achievement at events such as the 1937 Paris World’s Fair.
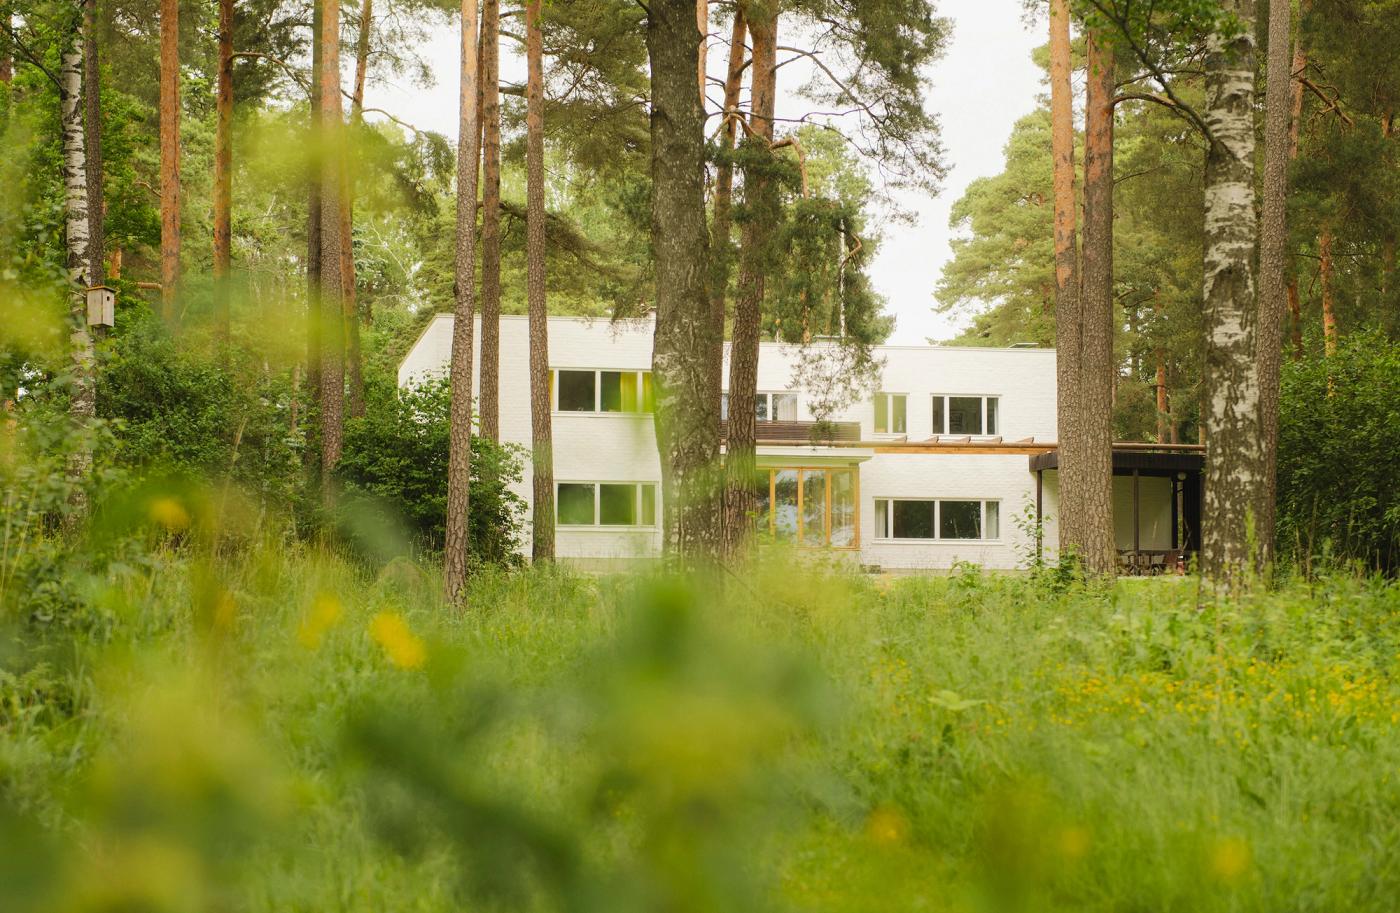
The former factory director’s home, Kantola, is now owned by the City of Kotka and can be rented for events and occasions. Exhibitions are also held there from time to time.
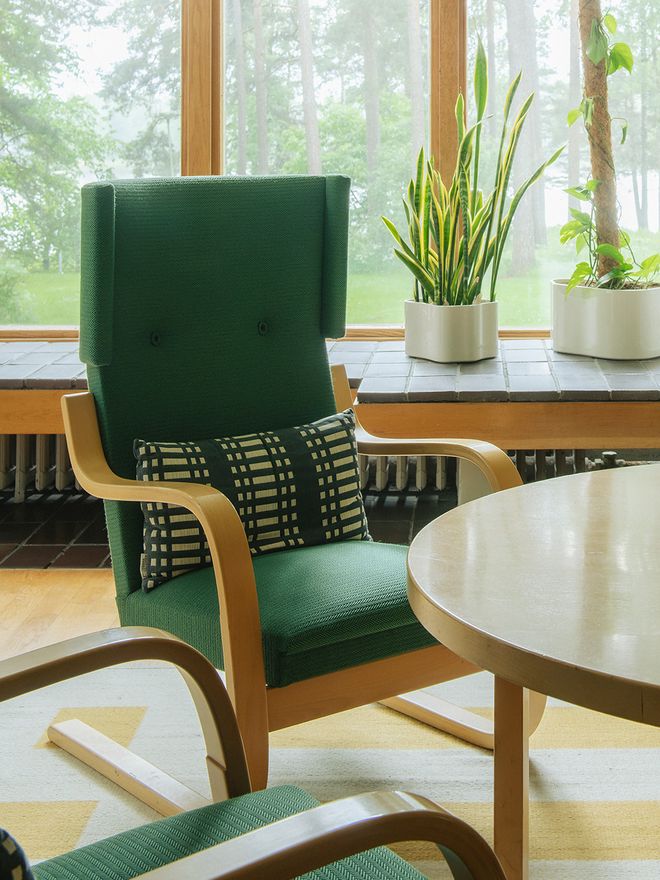
The ground floor of Kantola features a grouping of Alvar Aalto’s 401 armchairs. Despite their modern look, Aalto designed the chairs as early as 1933.
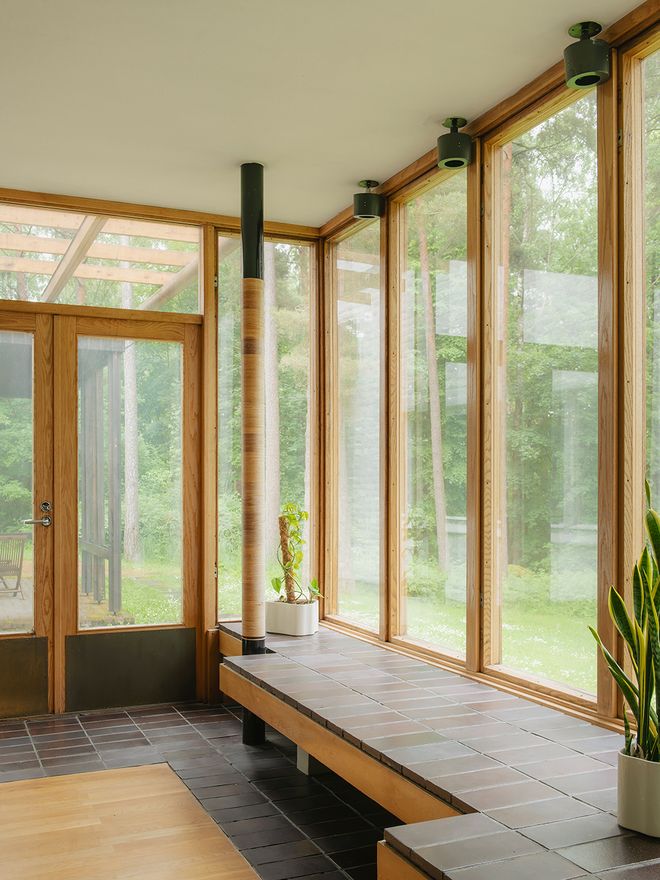
The ground floor offers a bright living space with windows looking out over lush greenery toward the sea. A door leads out to a pergola and terrace area in the garden.
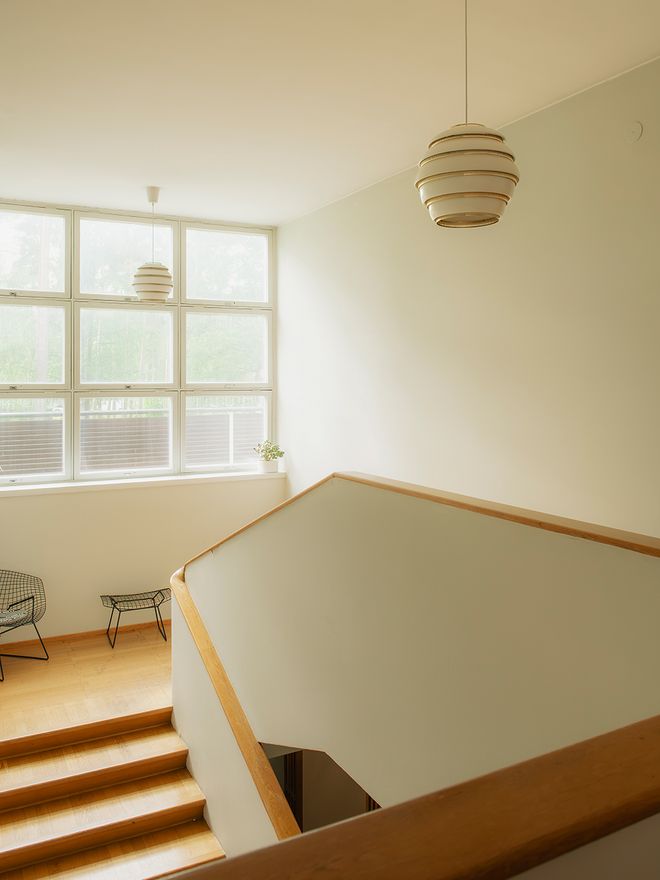
The two-story house has a beautiful stairwell, lit by a large multi-pane window.
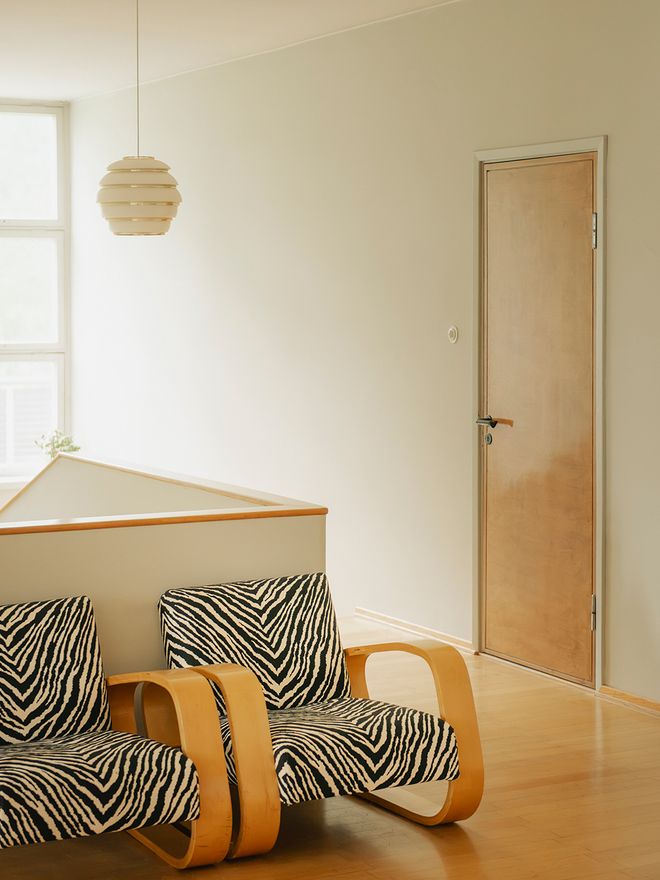
Kantola was the factory director’s private home, named after the company’s first director, Lauri Kanto. In the upper-floor hallway: Aalto’s Tank armchairs and Beehive pendant lights.
An entire district of workers’ housing and services was built alongside the factory buildings. In 1936, architect Alvar Aalto (1898–1976), a pioneer of functionalist architecture, was invited to design Sunila’s town plan and buildings. Beyond the residential buildings, he also designed the sauna, post office, heating plants, and laundry facility, as well as the factory buildings themselves.
Under Aalto’s direction, Sunila became one of the landmarks of 1930s functionalist residential architecture: a modern ideal community where factory workers, from director to laborer, lived in progressive, practical homes close to nature.
Pulp production at Sunila came to an end in 2023, and the area is now entering a new era. Sunila remains a living neighborhood, one that has survived in nearly its original form.
In recent years, Aalto’s distinctive residential architecture has begun drawing residents with an interest in design and architecture to the area. Many of them are eager to help preserve Sunila’s singular environment and to create their own Aalto home.
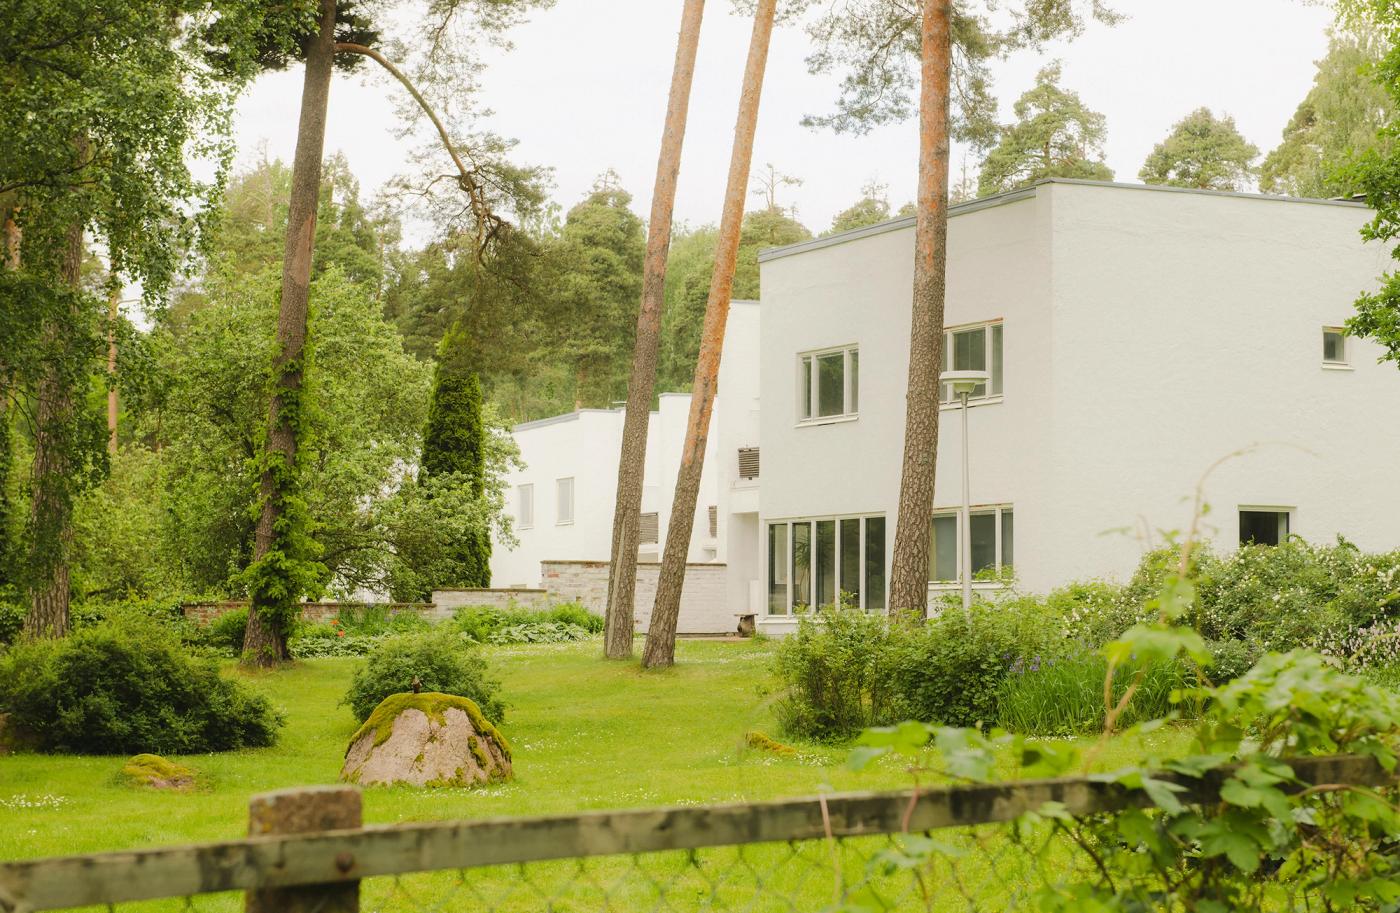
The Rantala row house (1937) contains five apartments, staggered to follow the natural contours of the land, set among pine trees. Each apartment comes with a spacious, green yard.
ONE OF Sunila’s newer residents is Patrik Saarikoski, who, together with his spouse, bought a 220-square-meter second home in 2023 in the Rantala row house by the sea.
“We were on a museum trip to Kotka during the pandemic, and we remembered that the Aalto-designed Sunila area was nearby. We decided to swing by. It was a beautiful summer day, and Sunila was at its best. We were interested right away, and we’d already started browsing listings online on the way home, half-jokingly at first,” Patrik says.
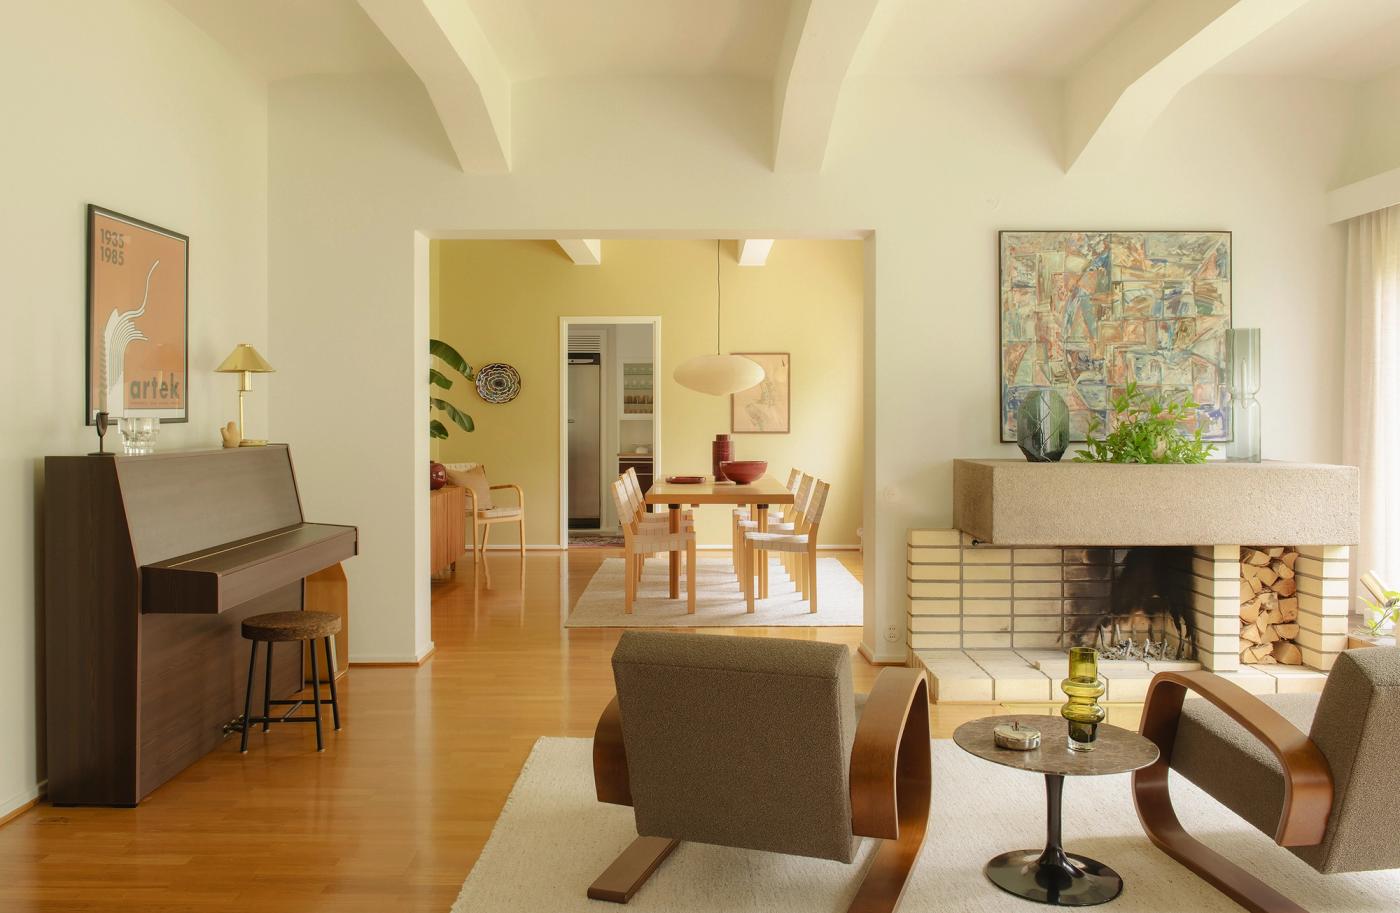
Patrik and his spouse’s home brings together Artek furniture, design icons from past decades, and contemporary pieces. The exposed concrete beams in Rantala’s interiors echo those used in the Sunila pulp mill.
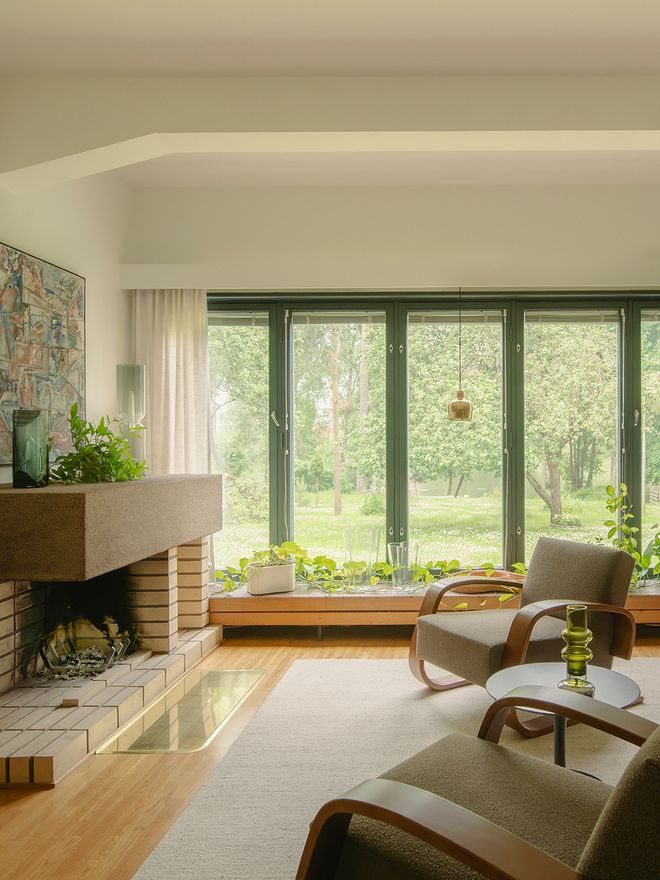
The living room has a large window with a view across the lush garden all the way to the sea. The fireplace, which draws the eye when you enter the room, was added during a 1960s renovation.
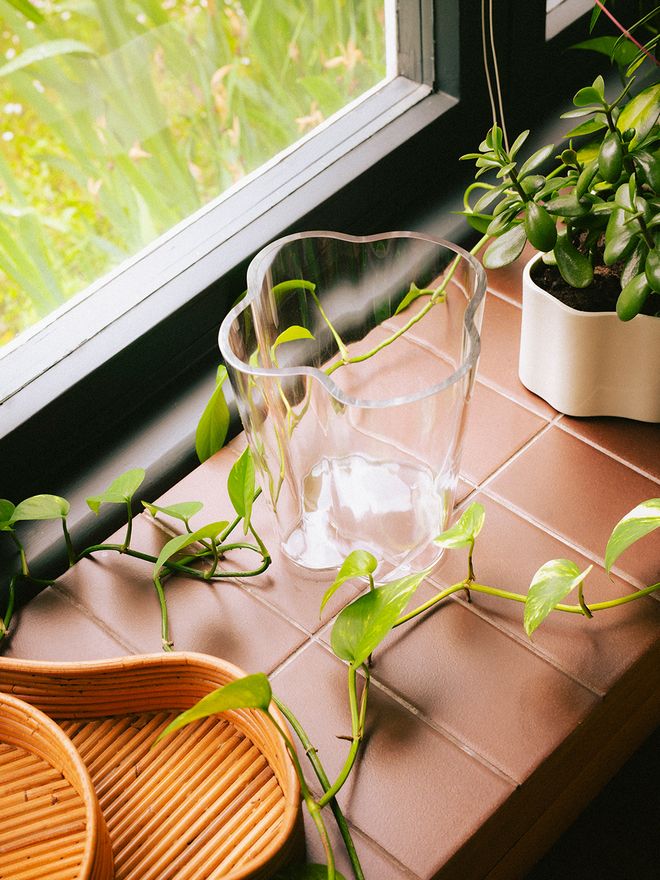
Beside the living room windows are tiled window sills, displaying a collection of Aalto glassware and ceramics.
That interest grew more serious, and a little over a year later, the couple got in touch with a real estate agent, who mentioned a row house that was quietly off-market. It had preserved Aalto’s original architectural details beautifully, and best of all, it came with a large, green lot suited to a vacation home, along with its own stretch of shoreline.
“The best part of the home is how green the area and the backyard are. Living here, you start to understand why Aalto is so highly regarded as an architect.”
“Even though this home is spacious, its design choices feel natural, made for people, and beautifully proportioned. Nothing here shouts for attention, but the moment you arrive, there’s just a good, balanced feeling to the place. It’s become our spot to unwind,” Patrik describes.
The couple spent several years renovating their second home, furnishing it beautifully with high-quality design. During the renovation, they took care to preserve the original details, but they didn’t want to turn their home into an “Aalto shrine.” The walls can carry fresh colors, and the furniture spans different eras, but the quality has been kept at the same refined level as the architecture itself.
“We have Aalto furniture from the time the house was built, like the Tank armchairs in the living room, but we’ve combined them with other design from that same era as well as more contemporary pieces. We wanted the home’s interior to feel layered.”
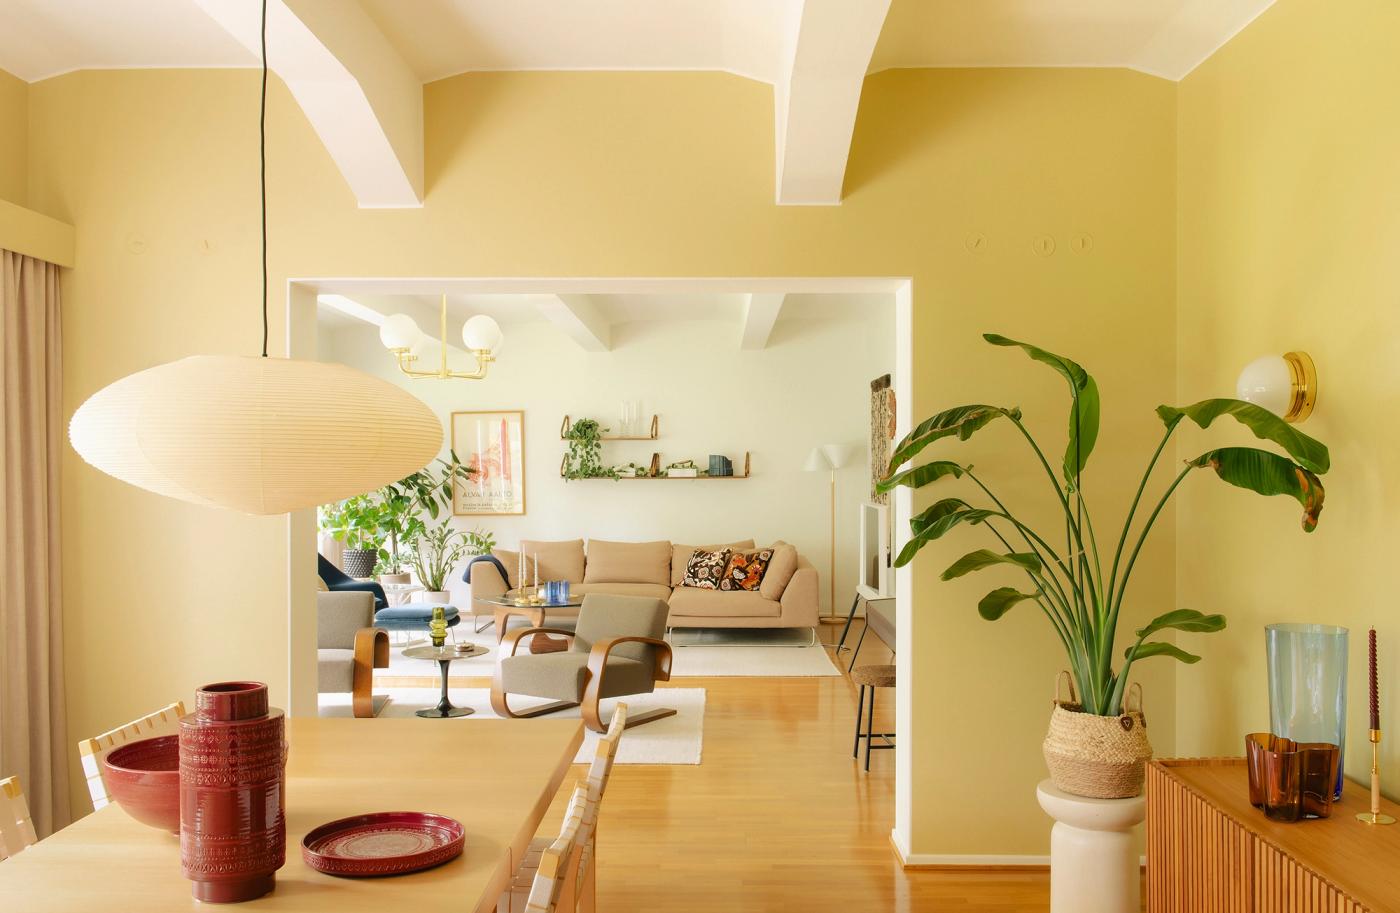
The dining table is Artek’s extendable H92, surrounded by 611 webbing chairs, with red Bitossi ceramics on the table.
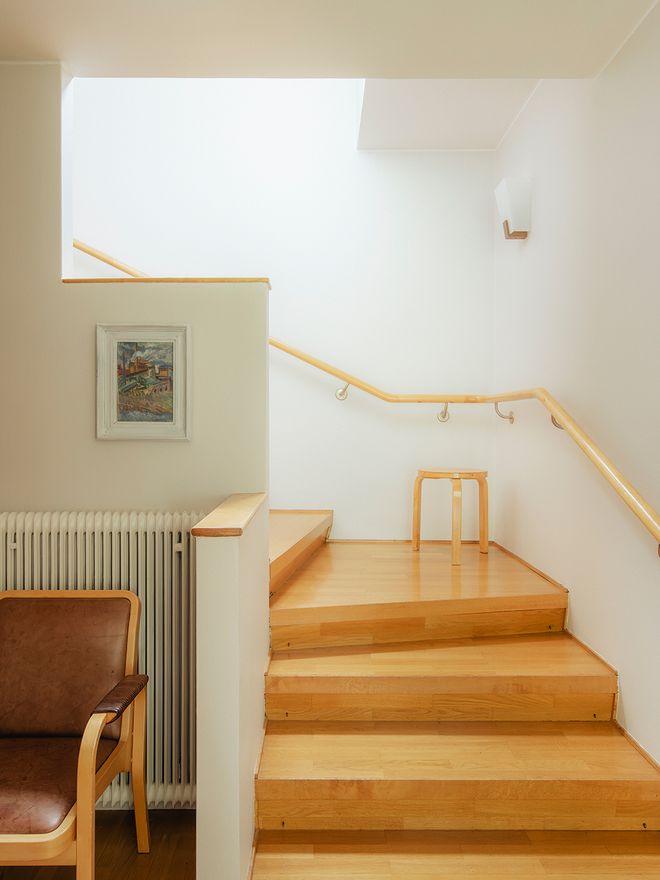
The apartment’s stairwell has been preserved in its original form.
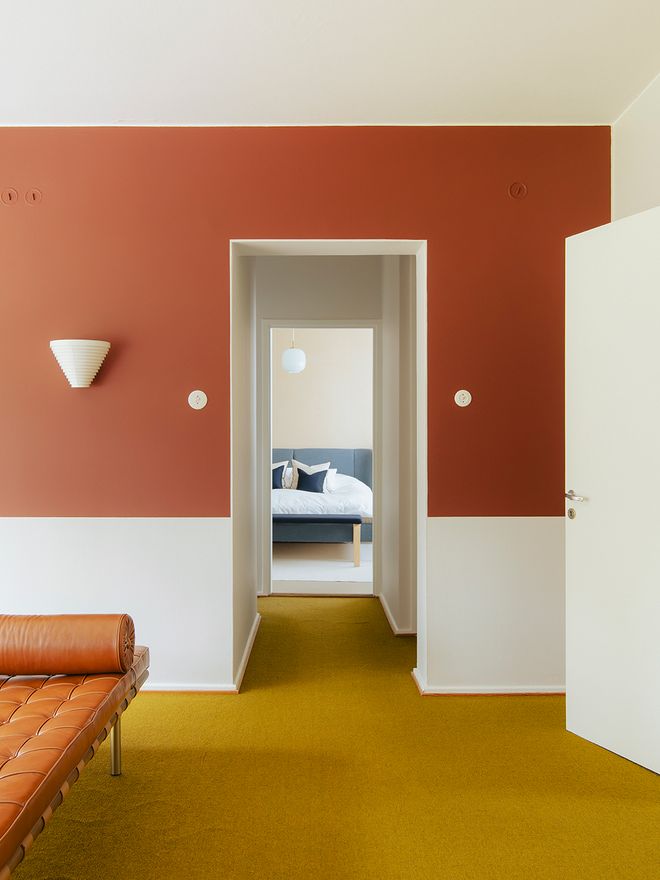
The wall-to-wall carpet added in the 1960s was kept in the upper-floor hallway. The hallway walls were painted half brick-red, following a plan by interior designer Erika Jokelainen.
When Aalto designed Sunila’s residential buildings, they also reflected the factory’s hierarchy. Rantala was home to the engineers who worked in the factory’s management, and next door stood an even grander detached house, Kantola, built for the factory director. Foremen, meanwhile, were given smaller row house apartments, while workers lived in one- and two-room apartments in the apartment buildings.
Even though the homes varied in size, a sense of social responsibility showed through in how everything was designed with the same care. Orientation and window placement were carefully considered so that everyone had access to natural light and beautiful forest views. By the standards of the time, even the workers’ apartments were well equipped, with central heating, running water, an electric stove, and an indoor bathroom.
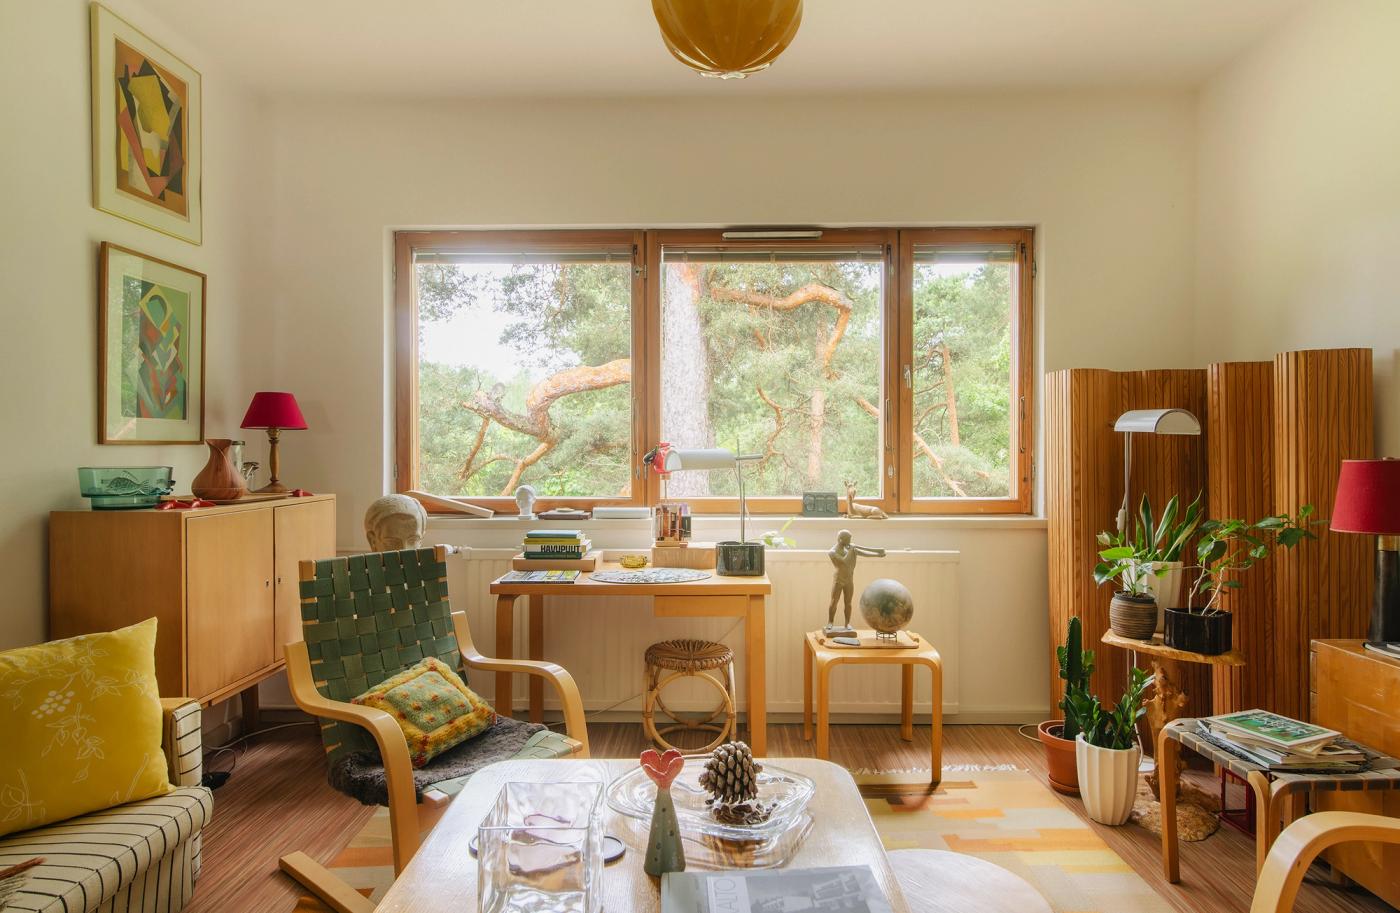
Jani Kylmänen’s collector’s apartment is in Mäntylä, originally built for factory workers. Outside the window stands a magnificent pine tree, over a hundred years old.
JANI KYLMÄNEN’s two-room apartment is located in the Mäntylä apartment building, originally built as workers’ housing. Many original 1930s details have survived inside, including wood-paneled cabinets and interior doors.
In Kylmänen’s apartment, it’s easy to see how much thought Aalto put into window views. Behind the living room’s horizontal window stands a striking, gnarled pine tree that could have stepped straight out of a National Romantic painting. Even during construction, careful attention was paid to preserving the trees around the buildings.
“The pine tree visible from the window, along with Alvar Aalto’s architecture, is exactly why I bought this apartment.”
“Even though this is an ordinary factory worker’s apartment, the architect's skill really shows in the details. Everything here is compact, but it works. Even the way light moves through the space has been thoughtfully considered,” Kylmänen explains.
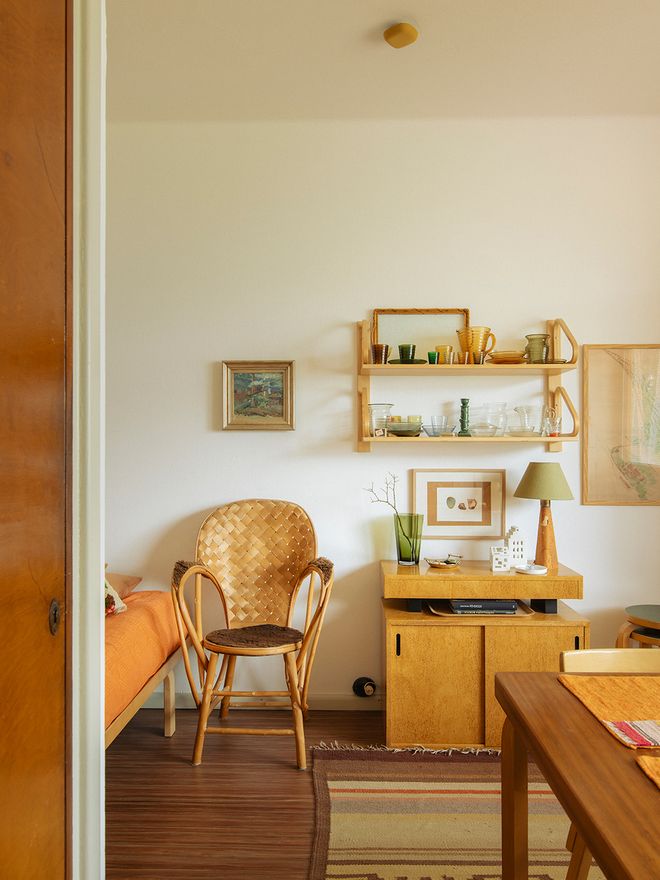
In his Mäntylä home, Jani Kylmänen aims for an aesthetically coherent, comfortable whole, making choices even at the expense of practicality. The apartment has no microwave, dishwasher, or television, all in the interest of authenticity.
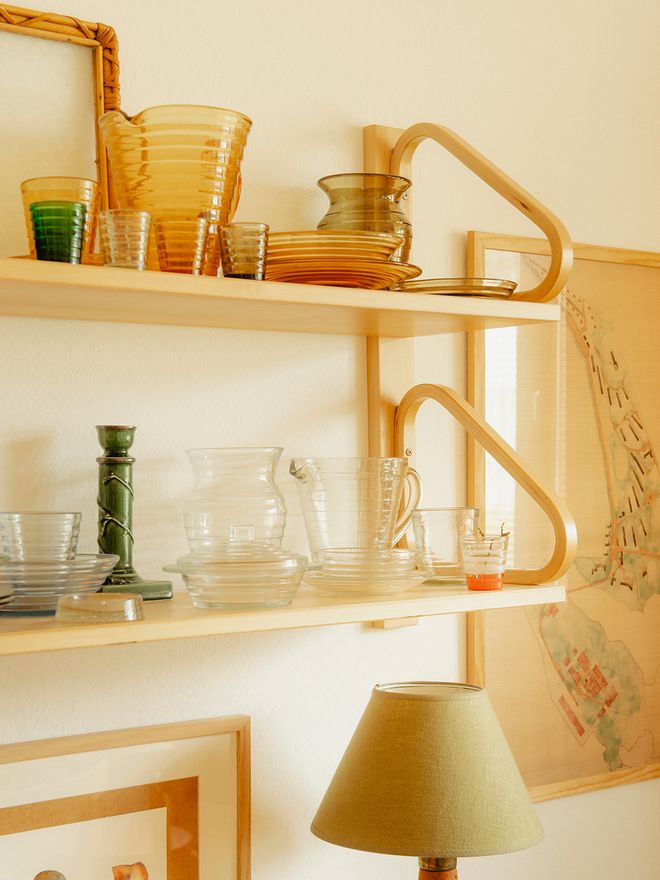
Kylmänen developed a passion for collecting Aino Aalto’s Bölgeblick series glassware (1932), along with other pieces from the Karhula Glassworks near Kotka. The pieces are displayed on Artek’s 112 wall shelves, designed by Alvar Aalto.
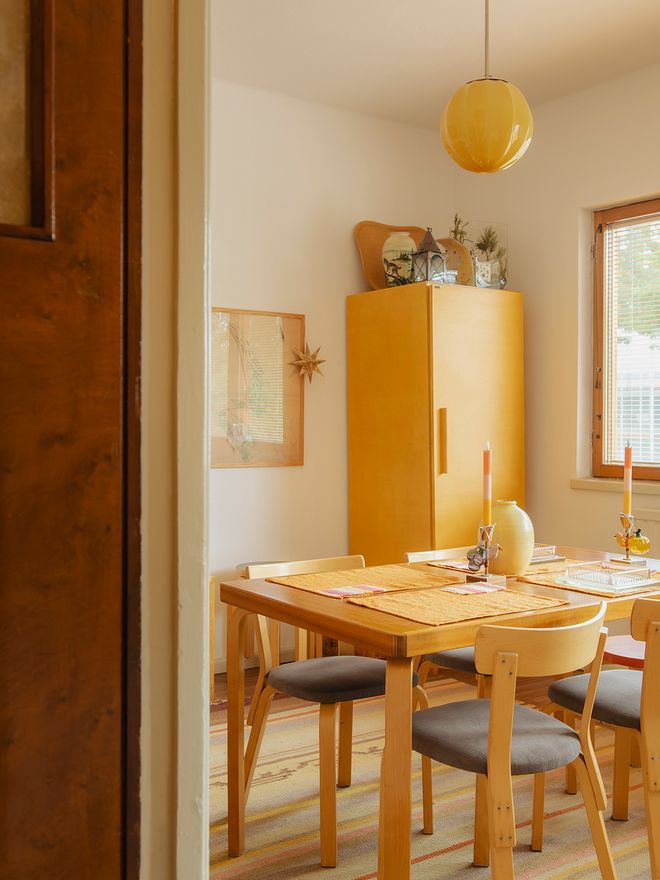
Over seven years, the apartment has gathered many layers of vintage finds. The dining table is Artek’s teak-veneered, extendable 95A, surrounded by vintage 69 chairs. The birch plywood interior doors are original.
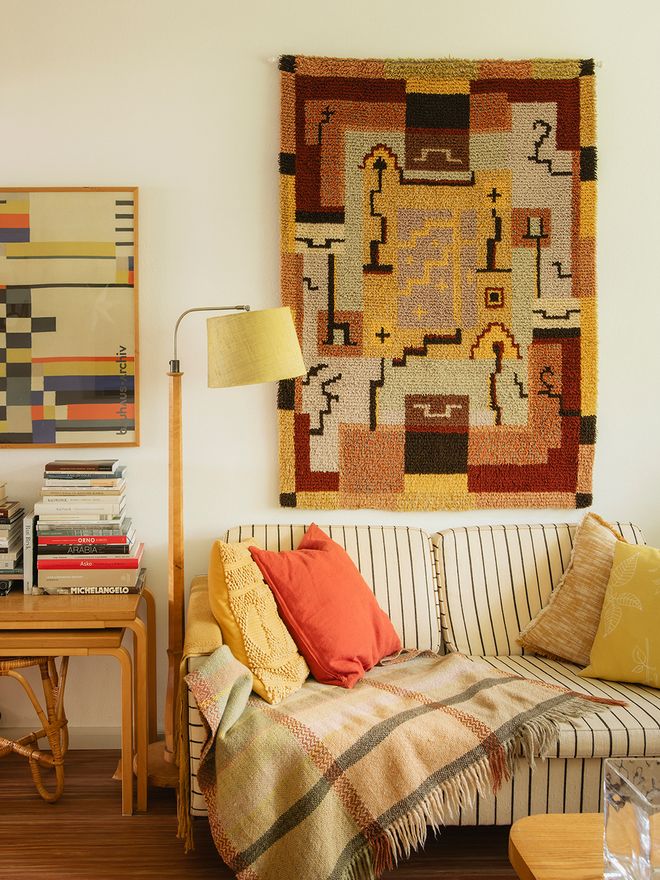
The living room features an Artek 578 sofa, flanked by a vintage flame-birch lamp and an Artek nesting table set. On the wall hangs a rya rug designed by Kerttu Häiväläinen in the 1930s.
Once you manage to tear your eyes away from the window view, there’s plenty more to admire in Kylmänen’s apartment. After buying the place in 2019, Kylmänen became captivated not only by the architecture but also by Alvar and Aino Aalto’s design work and the world of objects from the 1930s through the 1950s. He calls his apartment a “collector's den.”
“I’ve furnished the apartment mostly with Aalto furniture and objects. I’ve sourced everything secondhand, because I think a 1930s apartment should show the patina of time. I want the pieces to look like they could have been there from the very beginning,” he explains.
Kylmänen says his enthusiasm extends to other design from the 1930s as well, including muted-toned functionalist textiles and the output of the nearby Karhula Glassworks.
“Even in vintage interiors, I think there needs to be some kind of common thread. Large, graphic functionalist rugs and wall textiles bring a soft color palette into the apartment and tie everything together. Aalto’s work and functionalist textiles together create a warm, inviting atmosphere,” Kylmänen says.
Jani Kylmänen’s hobby has had a wider impact, too. He was one of the first of the “new Sunila residents” to showcase an Aalto-inspired second home. Many others have since caught the same enthusiasm for an Aalto home and for Sunila’s singular architecture, as well as for its still relatively affordable prices.
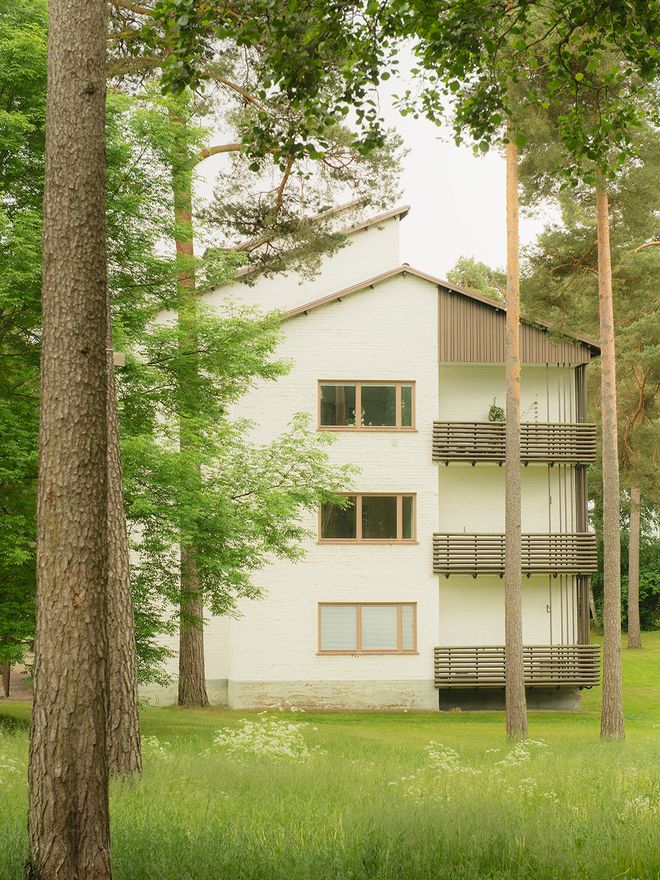
Some of Sunila’s apartment buildings were built after World War II – Kuusela, for example, dates from 1947. The later buildings have pitched roofs, wooden balcony railings, and a somewhat softer character.
SUNILA HAS long been a lesser-known gem within Alvar Aalto’s body of work, but now this, the most extensive architectural ensemble he designed, is finally receiving the recognition and attention it deserves.
The area continues to attract residents drawn to design and architecture, and its inscription as a UNESCO World Heritage Site in 2026 will no doubt raise Sunila’s profile even further.
See also:
• Products designed by Aino Aalto >
• Products designed by Alvar Aalto >
Published on 14 Aug, 2026