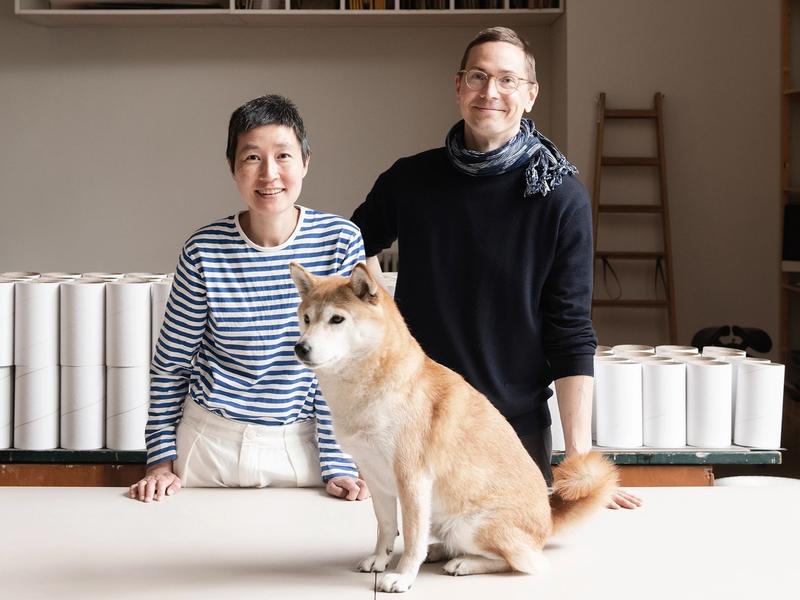
The home of ten smart ideas
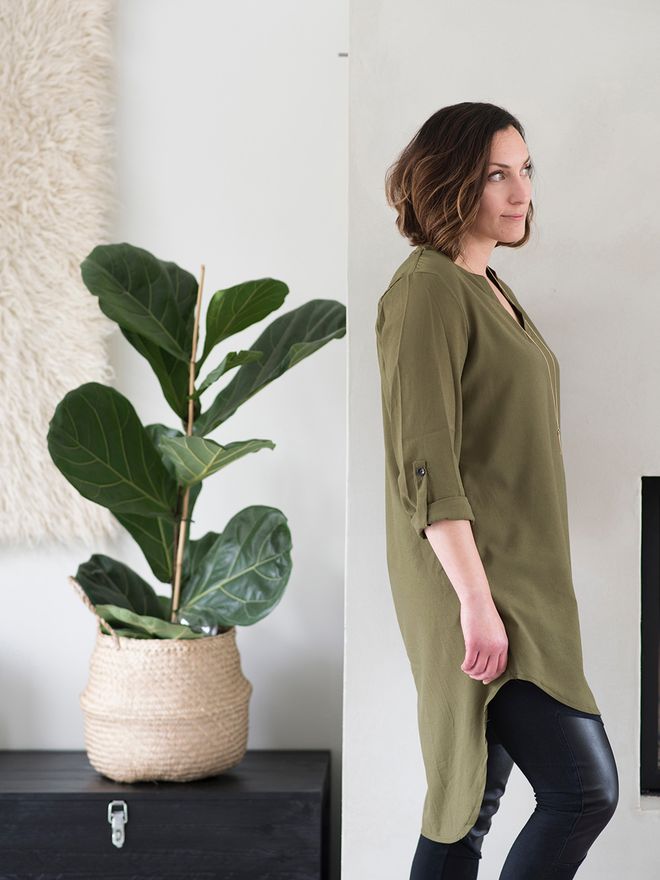
Elina Tommila is skilled at combining textures.
Residents:
Interior designer and gymnastics club manager Elina Tommila, engineer Hannu Tommila and their sons Saku and Eetu. The home is a detached house in the Turku region, Finland, completed in 2016. The house has 146 square meters.
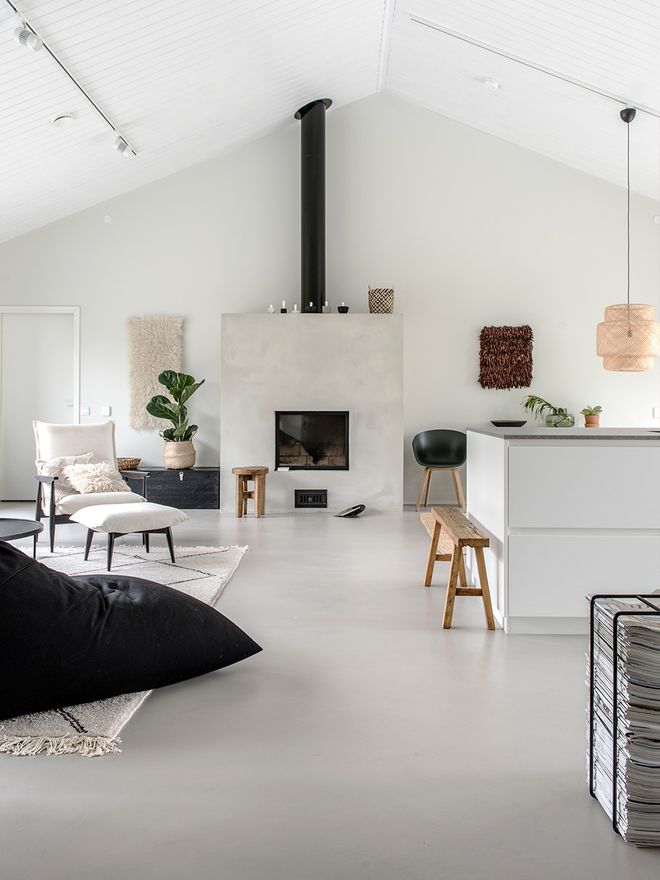
Elina likes natural materials such as terracotta, concrete and bamboo. The large pendant, designed by Ilse Crawford, functions as a statement piece.
1. Opt for a light-colored background
“A neutral color palette makes a good base for any interior decoration. Our home has a matte concrete floor in silver gray, which provides a gentle and neutral backdrop. The fireplace at the center of the home matches the shade of the floor. Black details, such as the fireplace’s flue and the dark window frames, piece the light-colored decor together.”
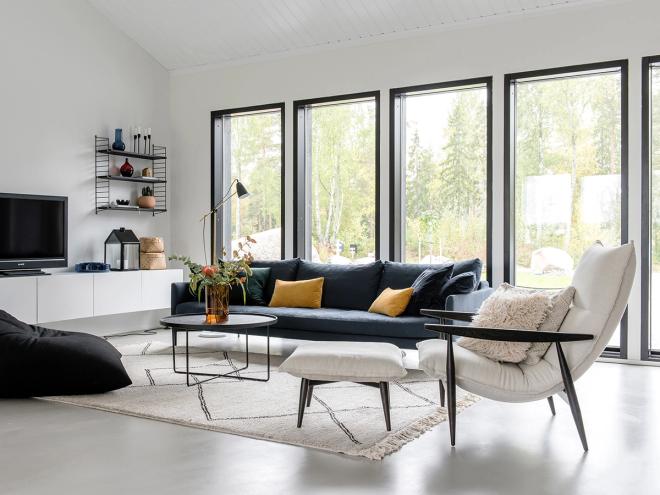
Shades of muted reddish brown and yellow recur in freshly cut flowers and velvet cushions.
2. Put your trust in high-quality furniture
“We appreciate the practicality and lasting quality of Finnish products. The living room’s furniture consists of a sofa and an armchair with a footstool by Adea. The latest purchases are the beanbag chairs; they are our sons’ favorites. The dining table was custom-made by a carpenter according to measurements and our wishes for the materials.”
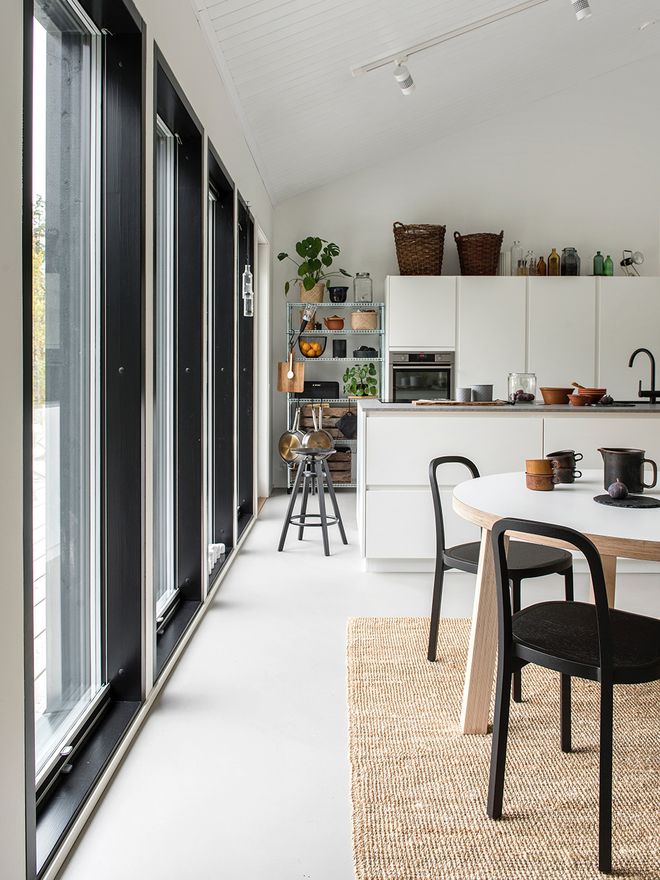
“Our kitchen is dimensioned according to human height, not the size of the whole space.”
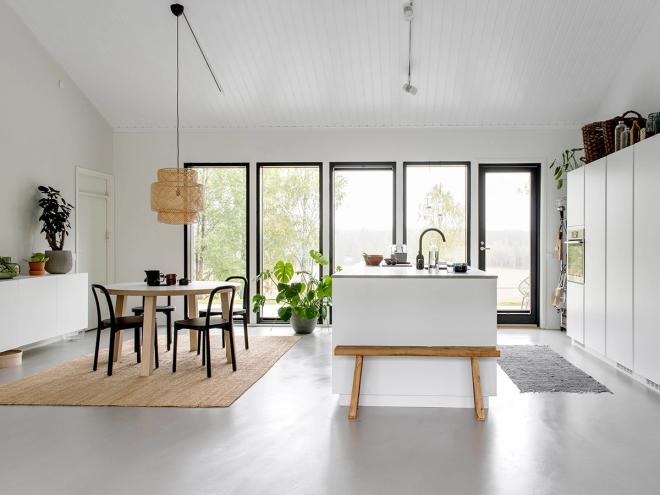
The jute rug, the large baskets on top of the cabinets and the rustic wooden bench add contrast to the simple and light kitchen.
3. Make your kitchen human-sized
“Our kitchen is dimensioned according to human height, not the size of the whole space. There is room on top of the cabinets for beautiful objects. The concrete-like laminate surface of the island is easy to care for, durable and forgiving when it comes to greasy prints from small fingers. The Bora cooker by Savo also includes a hood. It is a practical solution for an open kitchen.”
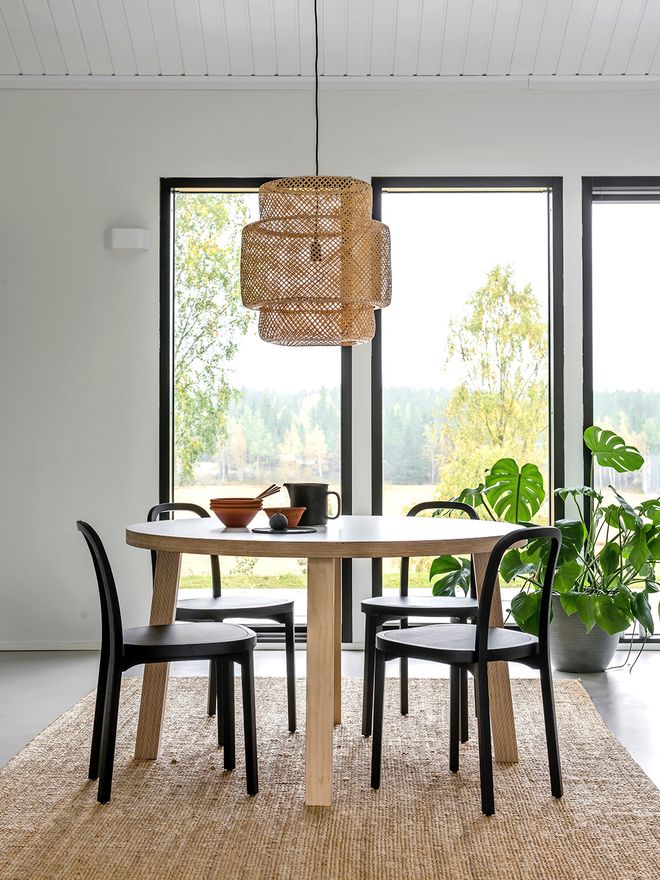
The table in the dining area is perfect for a family of four but also accommodates guests. The black Siro+ chairs from Woodnotes stand out beautifully in the light-colored room.
4. Keep your eyes open
“We have made several unique finds from grandparents’ attics, yard sales, and parties organized by friends. Things that please the eye can be picked up anywhere. Decor items do not need to show a brand or place of purchase.”
5. Hang a rug on the wall
“Two of the tapestries in the home are actually rugs hung on the wall. Tapestries and large wool rugs soften the acoustics and introduce homely earthiness to the light and minimalistic interior decoration.”
6. Declutter the sleeping area
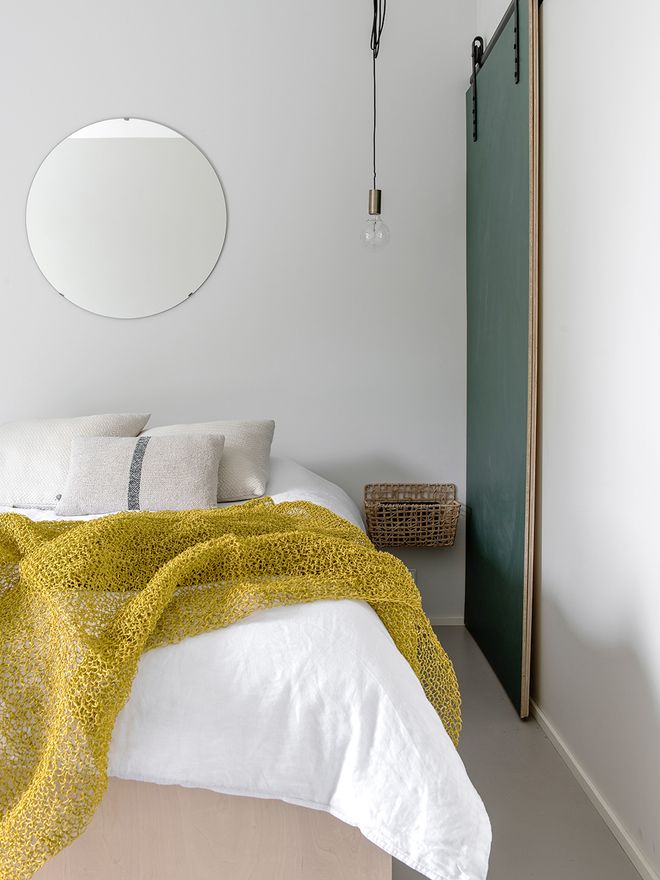
“The bedroom stays tidy when there are no chairs or places to put things down. A bed is enough for the room to stick to its main purpose, rest and sleep. A walk-in closet behind the space has been a functional solution. It hides the clothes from view with no opening doors taking up space.”
7. Repurpose a chalkboard
“When I saw a chalkboard at an old school, I immediately thought that it would be perfect repurposed as a sliding door. The dark green tone is pleasing, and it is a great place for notes. The rail and fittings are from the hardware store. I have used the chalkboard idea also with the living room coffee table, the surface of which is painted with chalkboard paint to the children’s delight.”
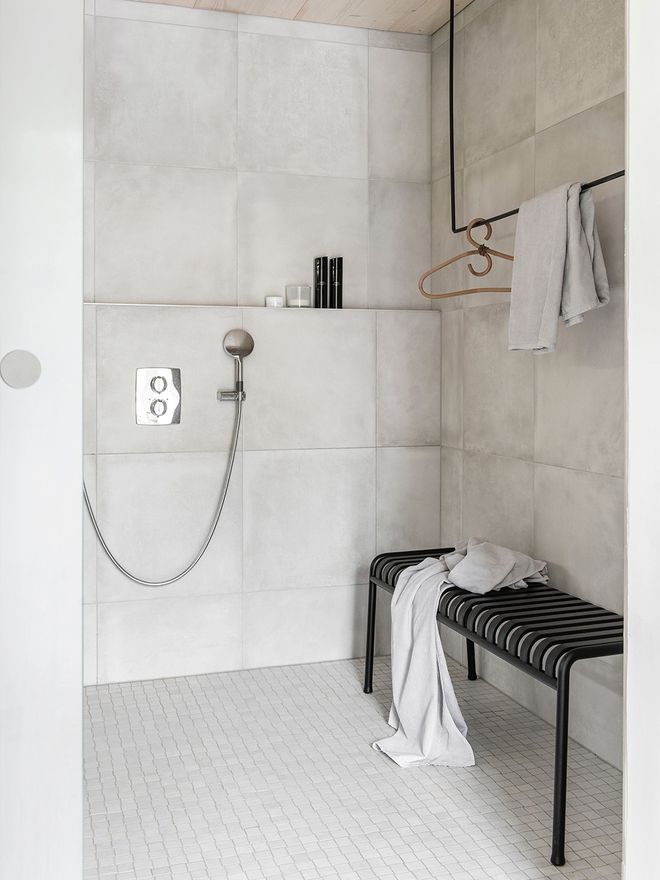
The bathroom features Hay’s black Palissade bench.
8. Choose materials that are easy to care for
“Weekly cleaning is quick thanks to the seamless concrete floor without thresholds. It is easy to wipe away stains from the micro concrete surface as they appear. The gray surface is also very forgiving to dust and dirt. The removable and water-washable cotton cover of the sofa is practical. The bathroom tiles have a rich texture, and the seams are so narrow that no dirt sticks to them.”
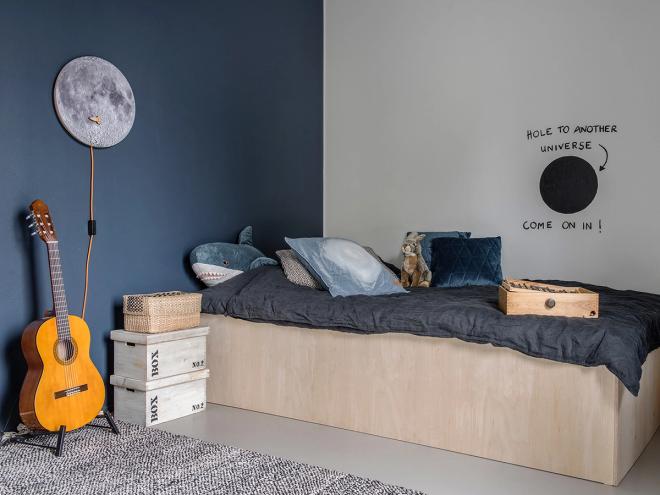
9. Encase the spring mattress and make it into a bed
“We have made the family’s beds ourselves by encasing the spring mattresses in plywood. We picked up the cut-to-size plywood from the nearest hardware store and assembled the beds together at home. The bed always looks tidy, and no extra junk is accumulated underneath. In the future, Saku’s lower bed frame can function as a stage for the boys’ play band, for example.”
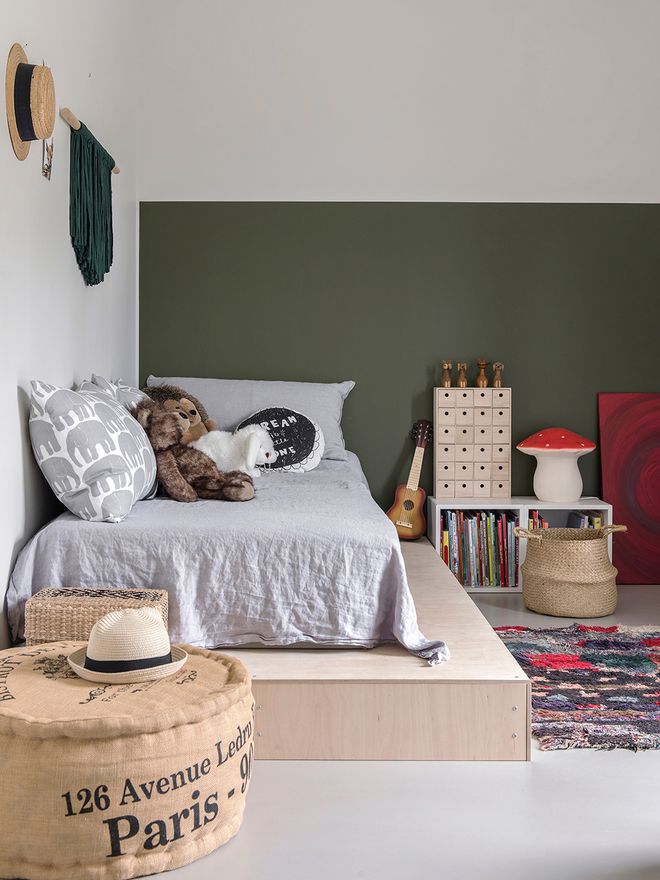
“We have made the family’s beds ourselves by encasing the spring mattresses in plywood.”
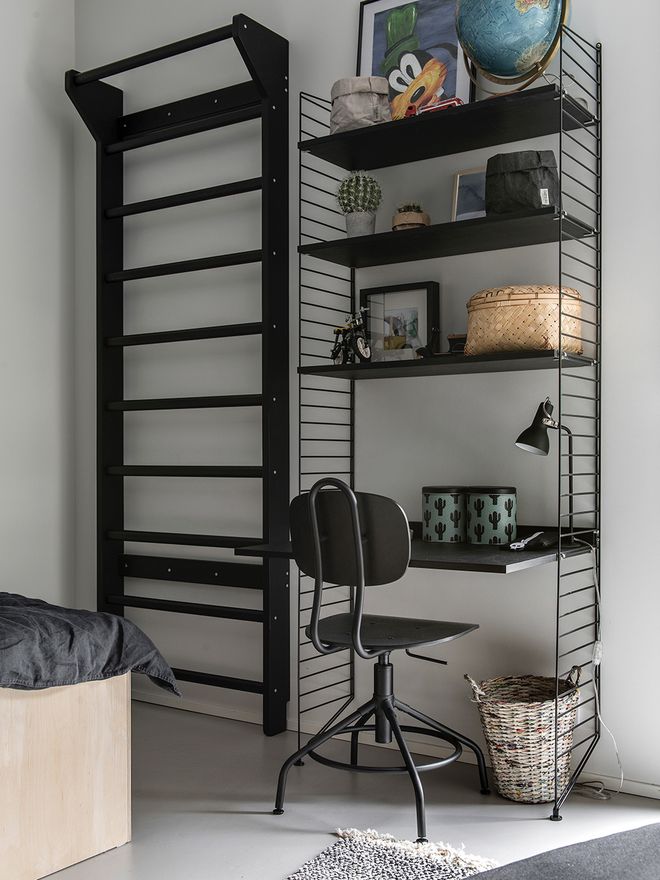
A String System bookshelf can be easily turned into a compact workstation with the series' work desk.
10. Invest in the children’s rooms
“The fair-sized rooms of Saku and Eetu are decorated with muted colors. The nearly three-meter room height of Saku’s space has been limited to the small resident’s scale by painting the end wall a muted green color from a height of about one and a half meters. The shade is Grotto by Tikkurila. Eetu’s room, in turn, has a black hole leading to another universe painted on the wall. The back wall painted with Tikkurila’s Denim blue emphasizes the space-themed atmosphere.”
The story was originally published in Avotakka.
Published on 3 Aug, 2018