Anni and Heikki renovated a two-bedroom home in Helsinki: “DIY is the key to a unique result”
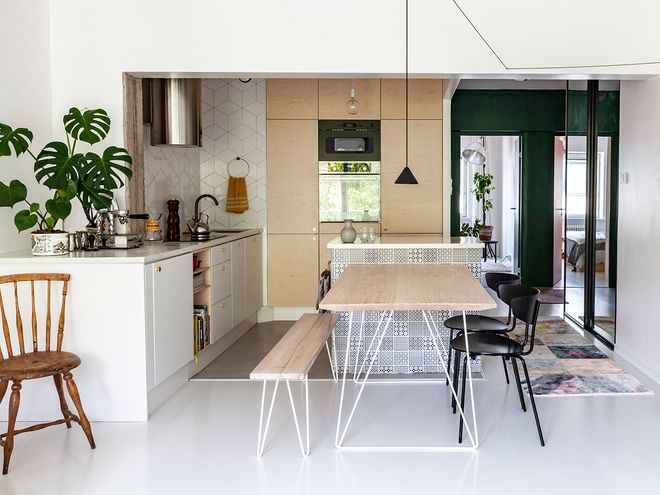
The kitchen splashback was Heikki's first tiling job. It would have been easier with standard files, but the couple went for diamond-shaped Equipe Rhombus tiles. Black Herman chairs by Ferm Living go nicely with the lightweight dining table comprising an ash board and a separately bought metal base.
Residents:
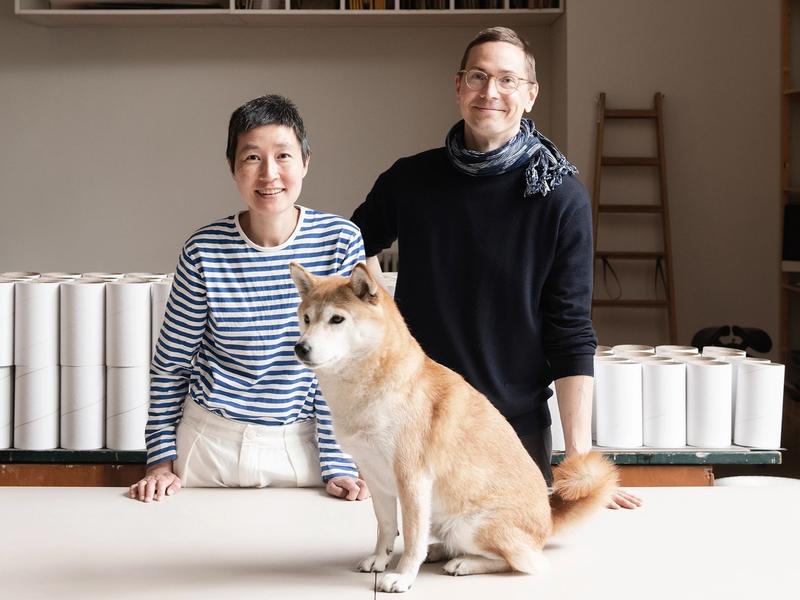
Anni Harju, Head of Strategy at Futurice, Heikki Soininen, Service Designer at Deloitte Digital, and Bea, their two-year-old daughter. Their 62 m2, two-bedroom home is located in a 1950s block of flats in Punavuori, Helsinki.
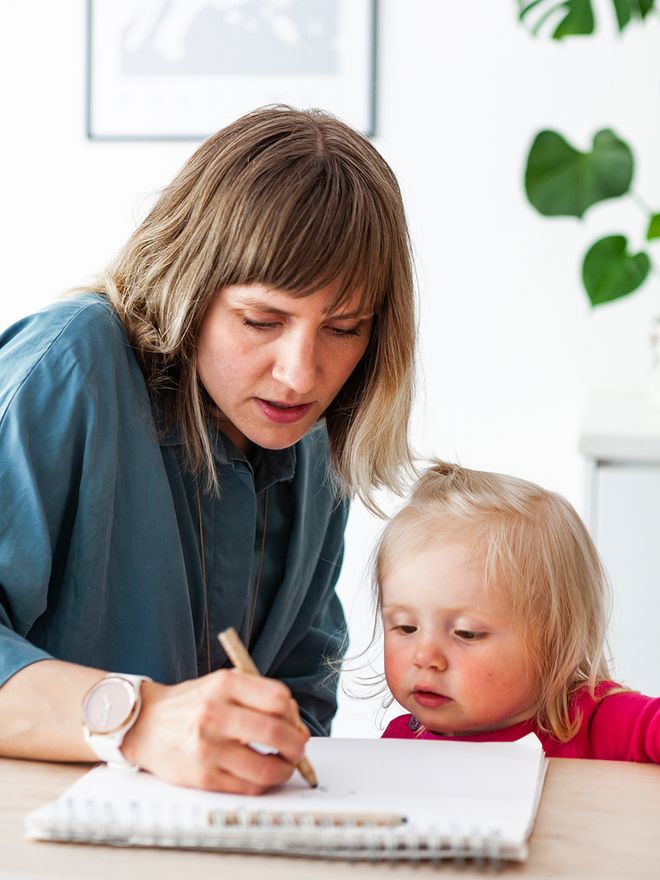
AS SOON AS YOU STEP IN, you realise that the people living here are creative. The fishbone parquet wall is just a prelude to the insights of Anni Harju and Heikki Soininen. Heikki's handprint can be seen whichever way you look. He has designed and built furniture and made some interesting personal solutions, such as used plywood in the classic String shelf.
Since childhood, Heikki has been practicing his craft by building, fixing, carving and sewing. So it was obvious to him that he was going to renovate the place himself.
Yet, when they bought the flat a couple of years ago, they only planned to make small improvements here and there. But they got carried away, and now the flat has been renovated little by little from top to bottom.
The plan was to make only small improvements here and there. Now, the flat has been renovated from top to bottom.
Doing things by hand is a hobby for Heikki: “I like planning things and I thoroughly enjoy getting into the nitty-gritty. After all, it's cool that doing it yourself results in unique items that can be of better quality than what you get in shops.”
“We always discuss ideas together first. I admire Heikki's ability to come up with and complete unique solutions. Our home is constantly changing shape,” says Anni.
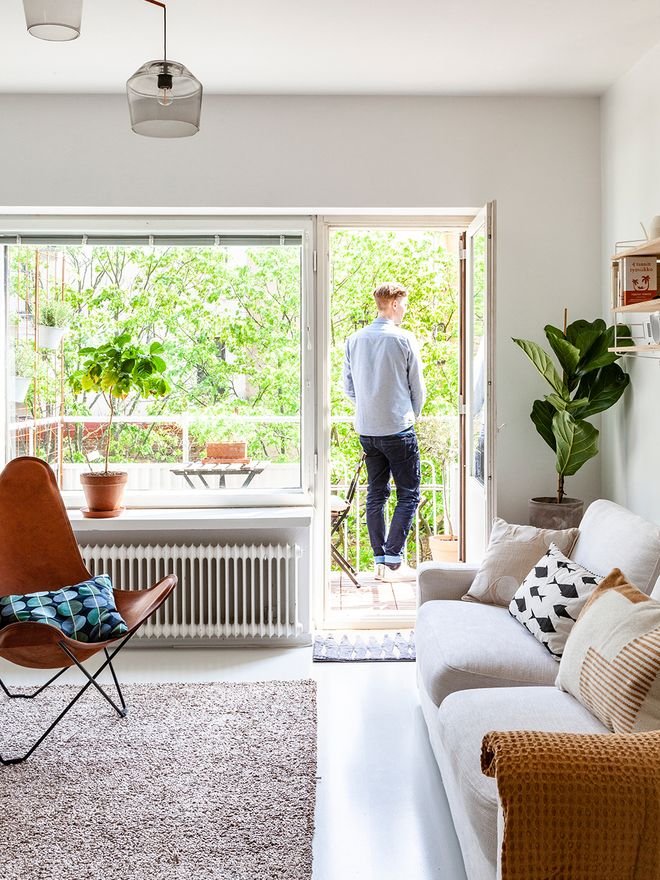
Listening to the vibe
“I don’t plan anything too accurately, with drawings and such. I like it when things just flow off the cuff. It means that what comes out is never too polished or controlled. One should always have a bit of edge at home,” says Heikki. The couple were actually looking for something bigger, but loved the floor plan. The open-plan kitchen and balcony were a bonus.
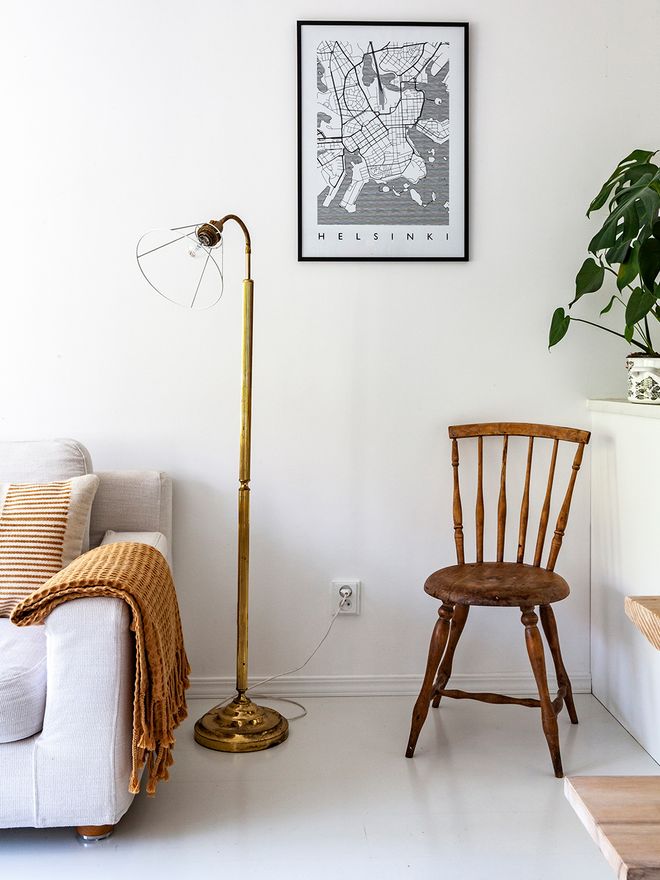
Naked lamp
The chair that has been passed down in the family has a nice wooden patina. The ochre shawl and woollen cushion are by Anno. The sofa is a present from Anni’s mother, Marja Harju, who runs a textile import company. Anni uses her parents’ foot lamp without its shade.
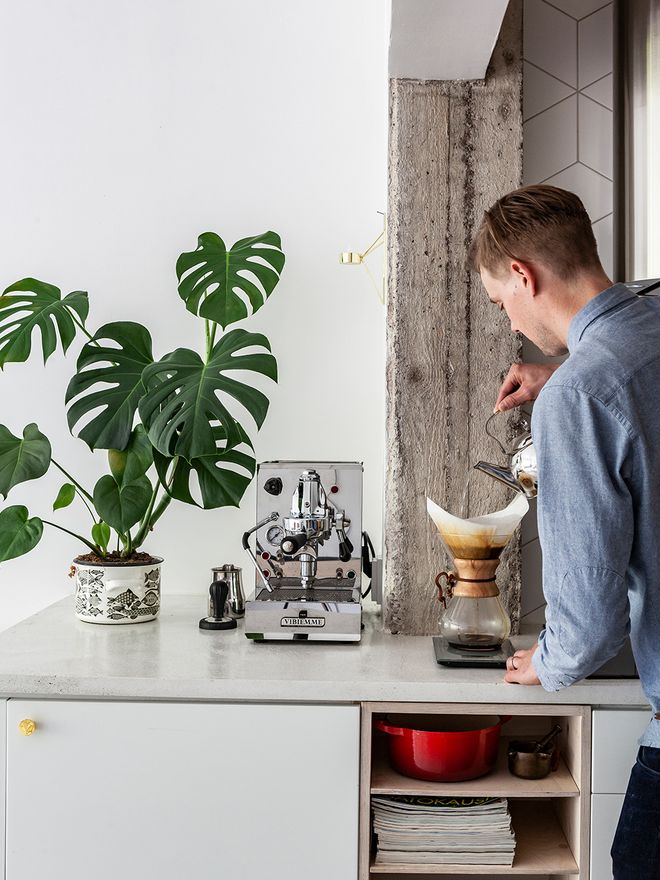
A bit of edge
They never know where the next idea will pop out of. The load-bearing concrete beam was scraped out into the open by Heikki after he had visited a flat built in the same period that his brother was renovating. The kitchen cabinets by Keittiömaailma were originally white, but they repainted them. Heikki made the doors out of birch plywood. The 6-cup Chemex coffee maker is both beautiful and functional.
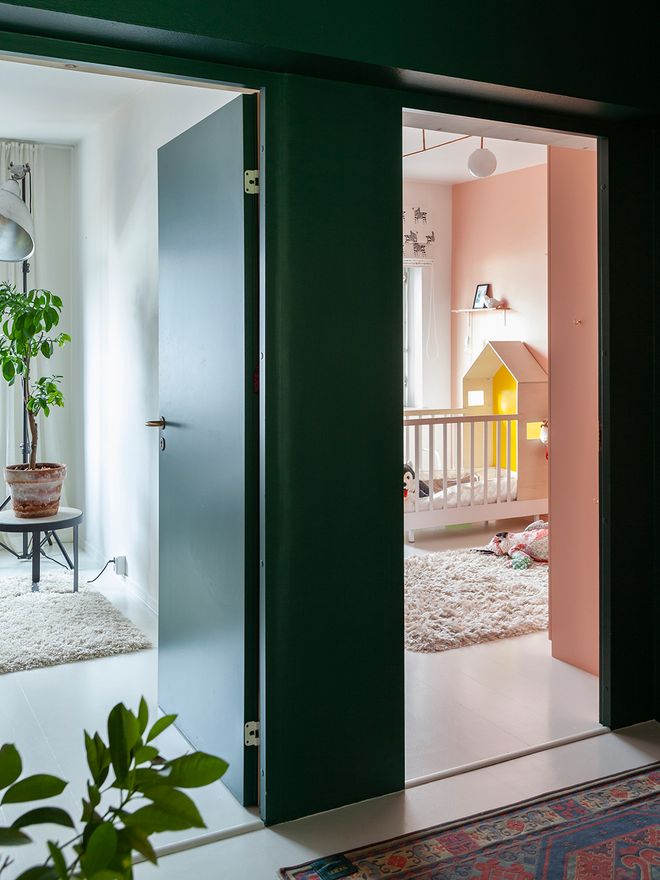
Inviting green
The hall walls and interior doors have been painted with Tikkurila’s Vuono colour for atmosphere. The master bedroom is on the left, with Bea’s empire on the right. Heikki was leafing through Pinterest to get ideas for Bea’s bed, because he wanted to build a combination of a crib and an extendable toddler’s bed.
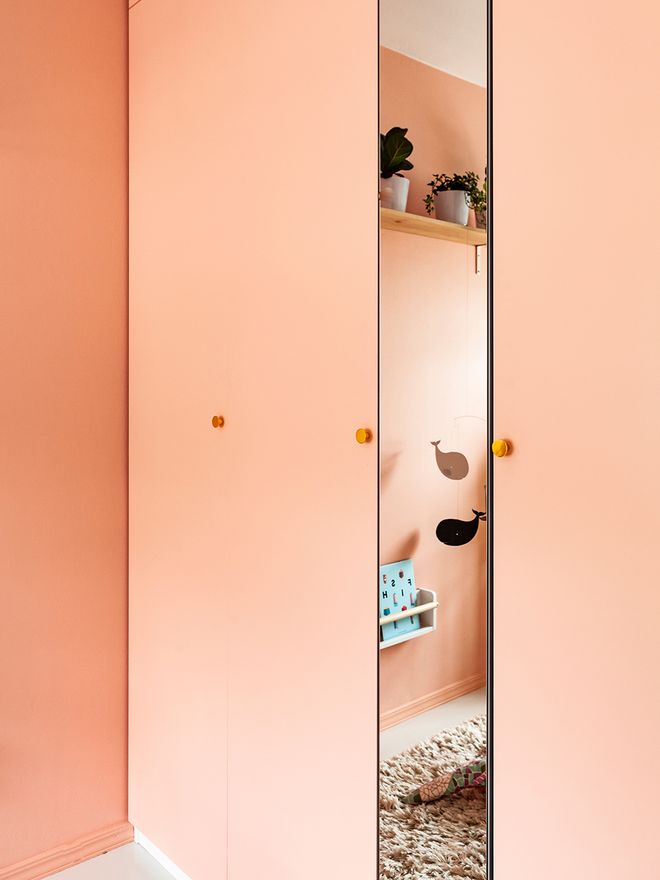
Colourful period
The walls in Bea’s room are Tikkurila’s Magnolia colour. The walls of their previous home were white, but this time they wanted to have more colour.“Colours are a new thing for us, and selecting them after our white period was surprisingly tricky. It’s still too white here in places.”
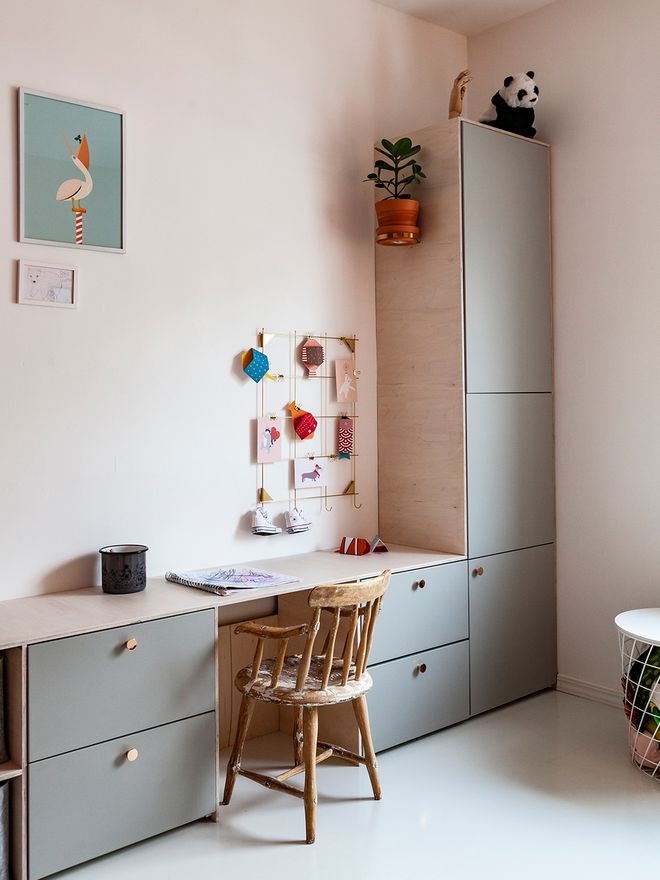
Bespoke items
Heikki made the cabinets in a workshop made available by the city of Espoo. This is the place where he does all his furniture work. The antique chair used to belong to Heikki’s grandfather. Animal posters designed by Anni’s fried Heidi Valkola adorn the walls.
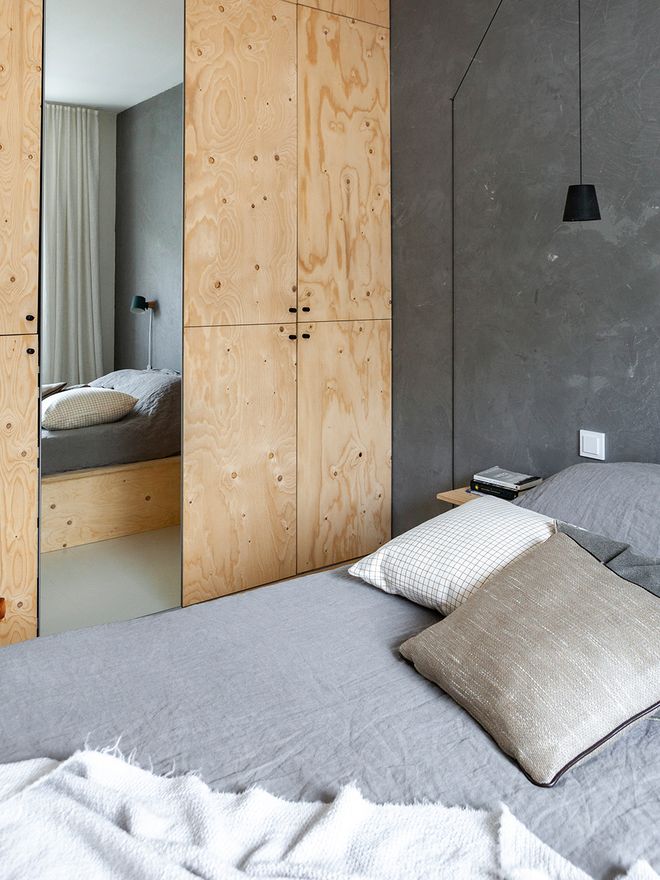
Living surfaces
Anni and Heikki like the unfinished feel of the microcement wall. The spruce plywood is repeated in the bed and bedside tables built by Heikki. The lamp is made of a black Flowerpot by Hay.
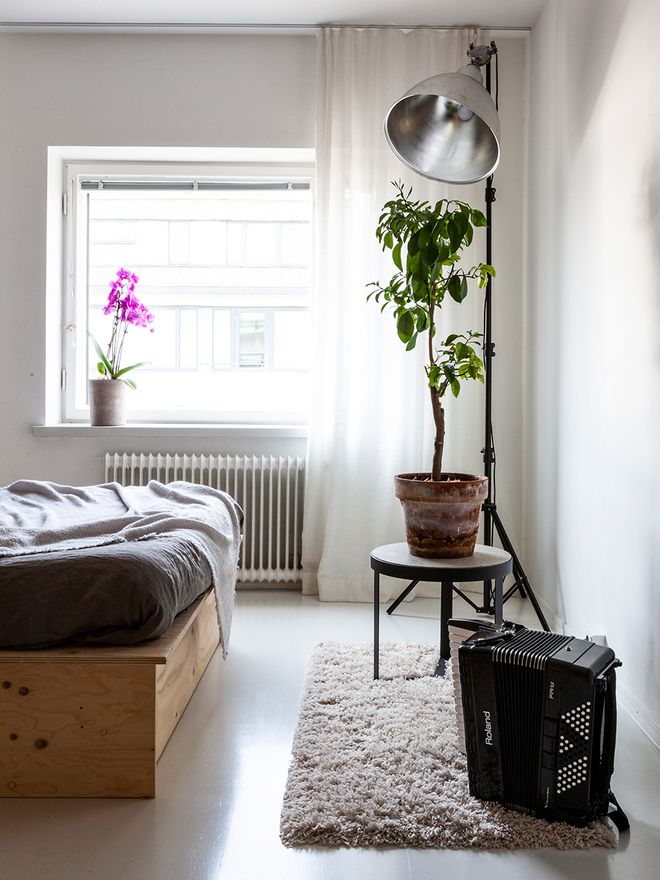
Dozing off under the citrus tree
The large grapefruit tree was grow by Heikki’s sister from seed. Playing the accordion is one of Anni's less-known skills. The floor lamp is made of a camera tripod and the shade of an old industrial lamp.
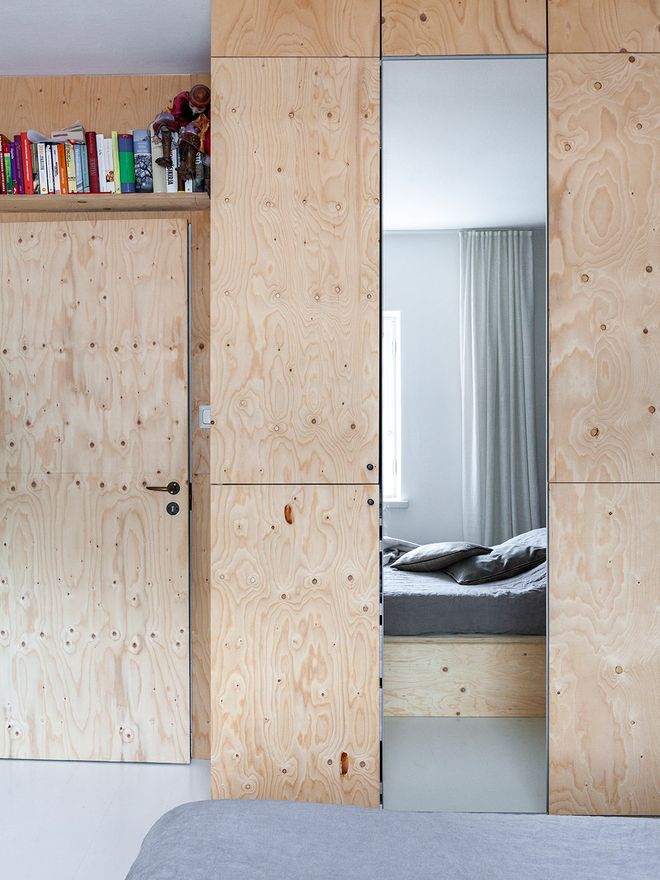
Spruced up
The cabinet doors in the master bedroom were made by Heikki. The wood grain is beautifully visible. Uniformity makes the place pleasing to the eye. Notice the shelf above the door for books.
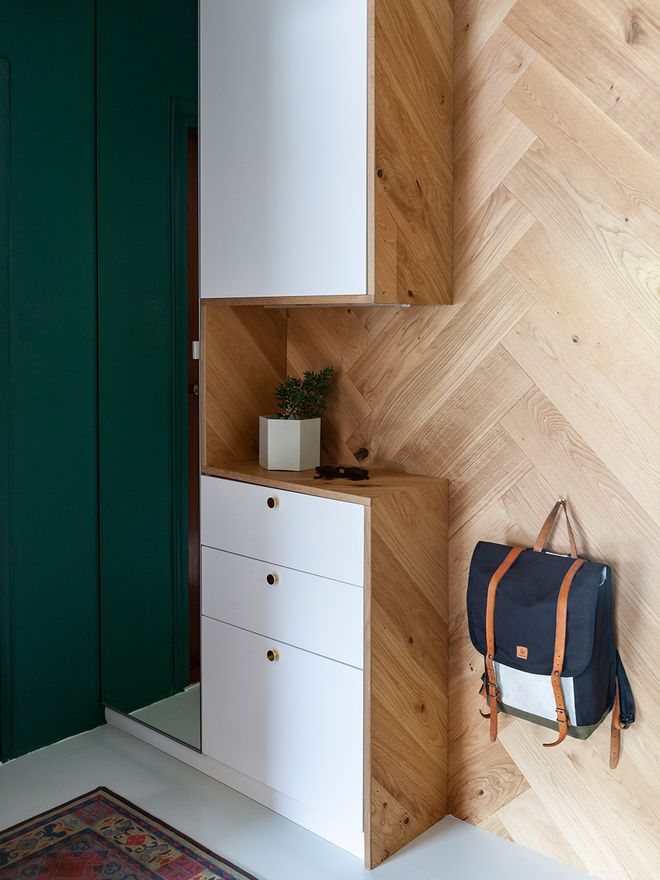
What an entrance
“It’s important that it’s nice to come into your home, so we wanted to have something interesting in the hall,” says Heikki. This was the part of their home that was the trickiest to solve. The walls were painted with Tikkurila’s Vuono colour. The fishbone parquet rising on the wall make the entrance fascinating.
The story was originally published in the Avotakka magazine's issue 11/2019.
Text: Selina Vienola Photos: Riitta Sourander
Published on 4 Mar, 2020