A modern home in an old stable
Residents:
Nina Helland Sortland and Jørgen Eidem are both graphic designers. They live with their son, Gustav and crossbreed dog, Ipa in a 60-square-meter end apartment spread over two floors. The home is located in an old stable in the idyllic Rodeløkka district right in the very center of Oslo.
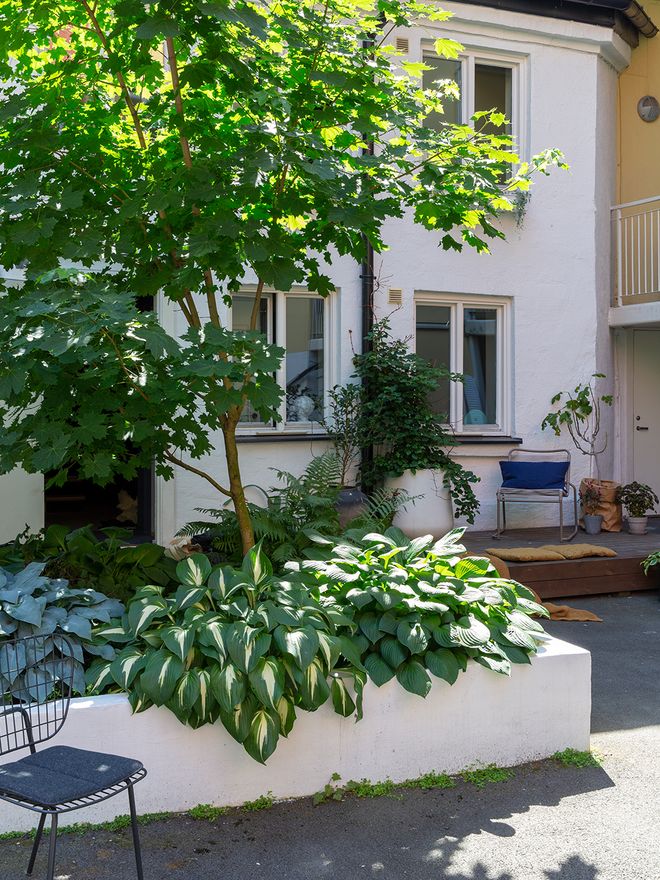
The windows of Nina and Jørgen’s home open up to a shared backyard.
WHEN NINA HELLAND SORTLAND and her partner Jørgen Eidem set out to decorate, the main objective is to create a mood that is pleasant and evocative.
“First and foremost, we want to create a good atmosphere. We also want the materials and colors to interact in a way that makes the decor of the entire home coherent”, says Nina.
It was Jørgen who purchased the stable in 2013, but the pair moved in together not long after. At the time, the interior of the stable looked quite different with a color scheme consisting of various shades of white.
“A light color palette is great for newly built apartments. But it was not a color scheme and atmosphere that appealed to us. What we fell for was the history, the fact that the building used to be a stable. The apartment also had its own entrance directly from the backyard, which gave us the feeling of living in a detached home, in the middle of the city”, says Nina.
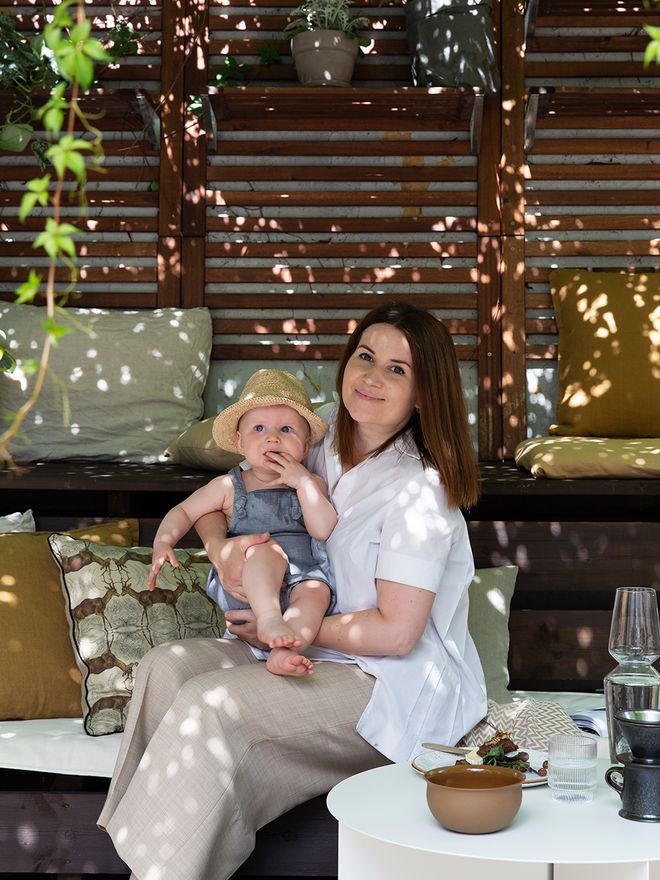
Nina and Gustav are enjoying themselves on the backyard patio.
Originally, the stable belonged to an old tobacco factory, which has also been converted into apartments. The stable, which has been divided into three apartments, is located at the end of the factory building with access from the backyard. A patio has also been built in the backyard, and Nina and Jørgen share it with all the residential units in the old factory.
“We wondered if it would be an issue that all the windows of the stable are facing the shared backyard; if it would it feel like all the people outside are too close. But we have not felt that way. The backyard is spacious”, says Nina.
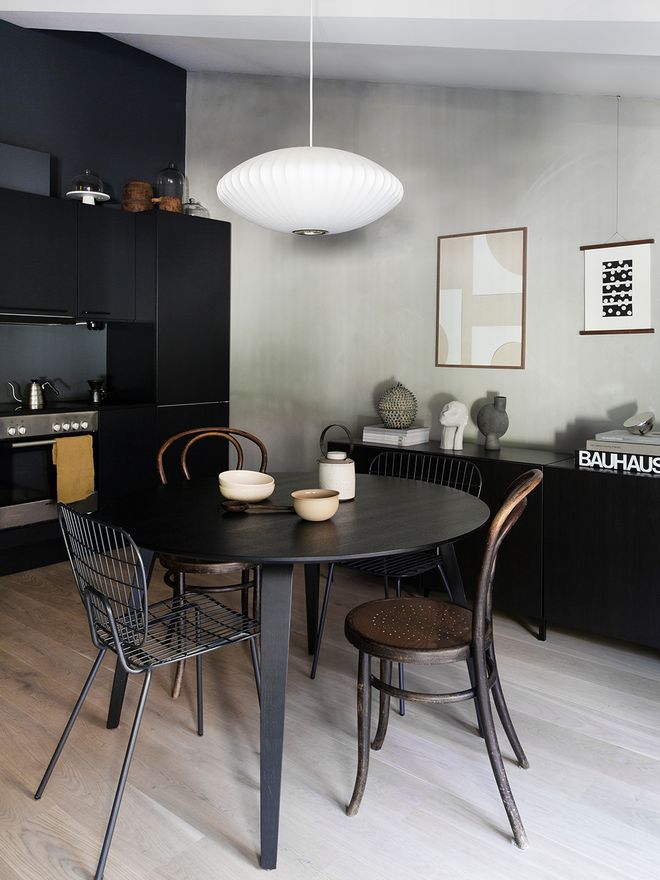
The black WM String chairs around the round dining table are from Menu’s collection, and the vintage Thonet chairs are from second hand stores in Oslo. The cheese domes on top of the kitchen cabinets are also vintage.
With a dramatic color scheme and an excellent eye for detail, Nina and Jørgen have turned the old stable with modest space into a contemporary family home.
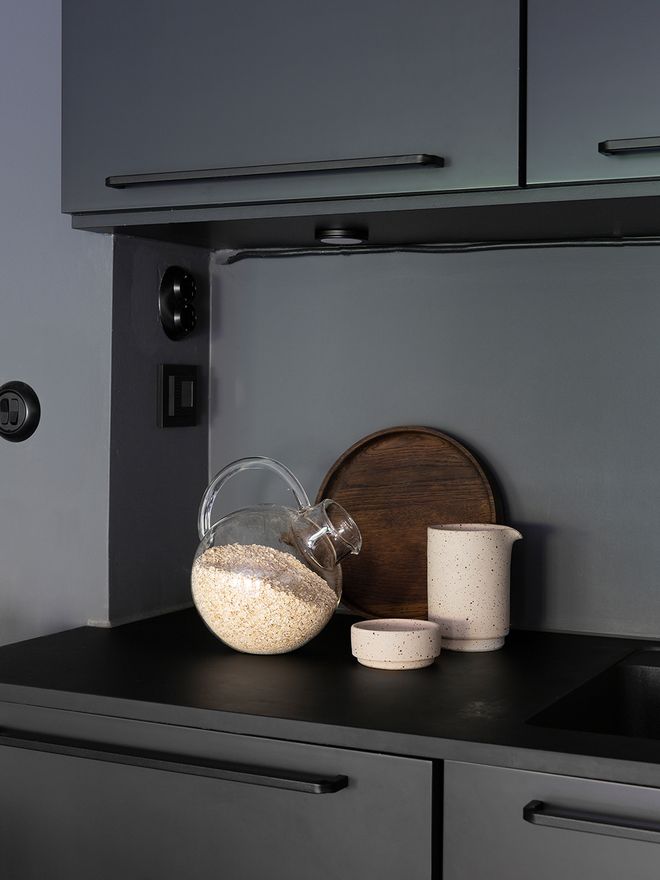
Nina and Jørgen had their glossy white kitchen painted a dark color. The color on the kitchen wall, NSC S 7002 B, is not a standard NSC color; it was mixed just for them. The bowl and pitcher are by Frama.
The couple quickly set about putting their own mark on the stable. As professional graphic designers, they are accustomed to creating visual experiences. Armed with NCS paint sample cards, they looked up shades, which they thought would work well with the white base and at the same time would highlight the distinctive architecture.
“And, obviously, we went against all advice. No light shines through the apartment; all light comes from one side. That’s why the general consensus among everyone else but us was that we should not use dark colors in the interior”, says Nina.
The couple experimented. They tested how various color shades would look against one another on the walls. “But all of them were either too light or too dark. So we ended up coming up with our very own dark color. It is not a standard NCS paint, so the people at the paint store did not really want to mix it for us. In the end, though, we got our way and are very happy with the result”, she says.
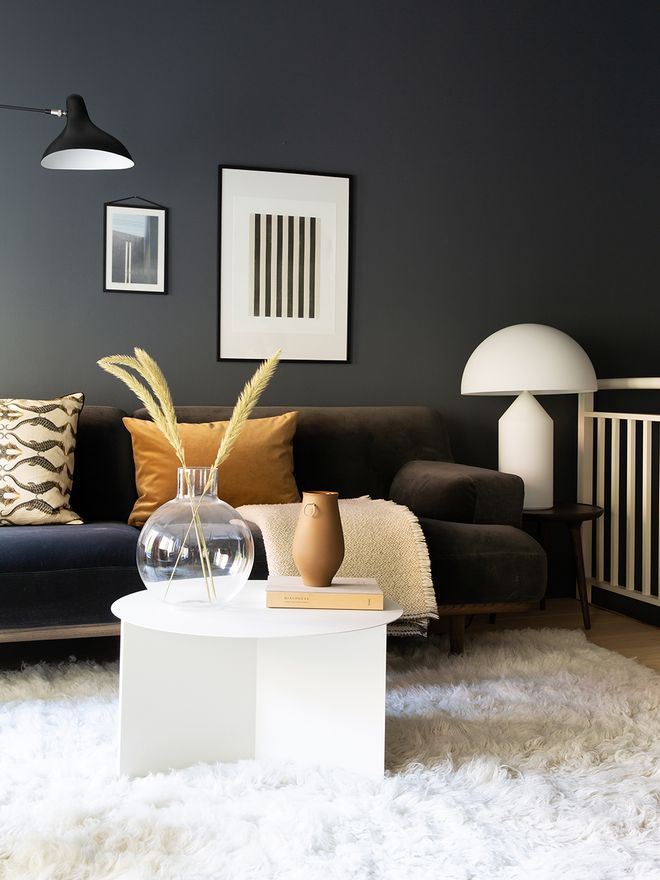
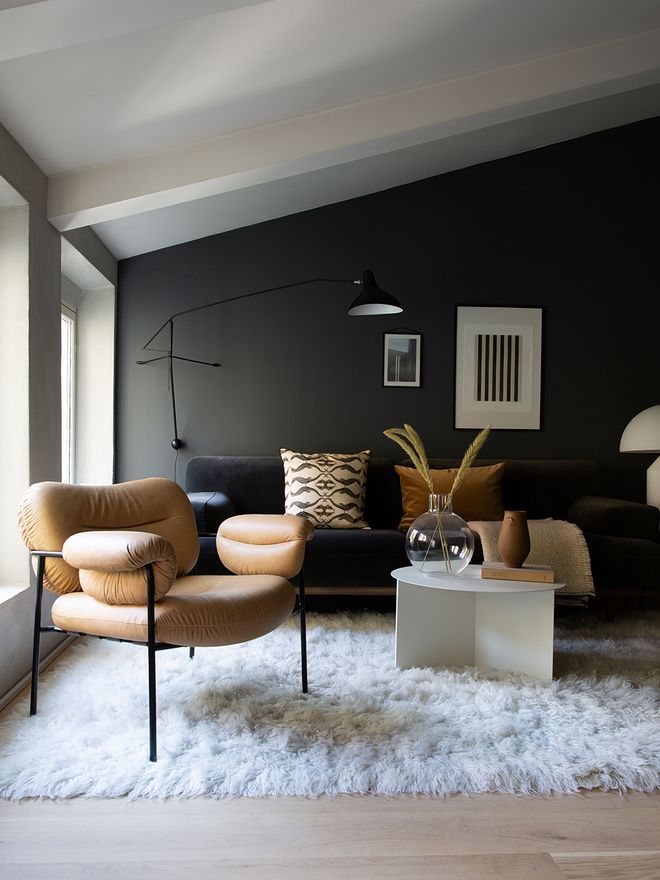
The black Mantis BS2 wall lamp is by DCW éditions, the Slit coffee table by Hay and the white Atollo table lamp is by the Italian lighting brand Oluce.
But when several of the walls were painted dark, a new challenge came about. The kitchen in glossy white stood out and was suddenly the focus of the entire floor.
“Yes, it often happens that when you change one thing, it causes a ripple effect on the rest of the interior. The open-concept kitchen area is linked to the dining area and the living room, so we did not want it to steal all the attention from the rest of the floor”, explains Nina.
The couple removed the kitchen cabinet doors and had a painting company spray paint them dark. “I think having the fronts of the cabinets spray painted made them turn out nicer, since now they have an even surface with no brush marks. We painted the rest of kitchen cabinets ourselves and also replaced the handles on the fronts”, says Nina.
Finally, they also replaced the counter top. The result of the transformation is a beautifully balanced apartment with a playful sense of well-being.
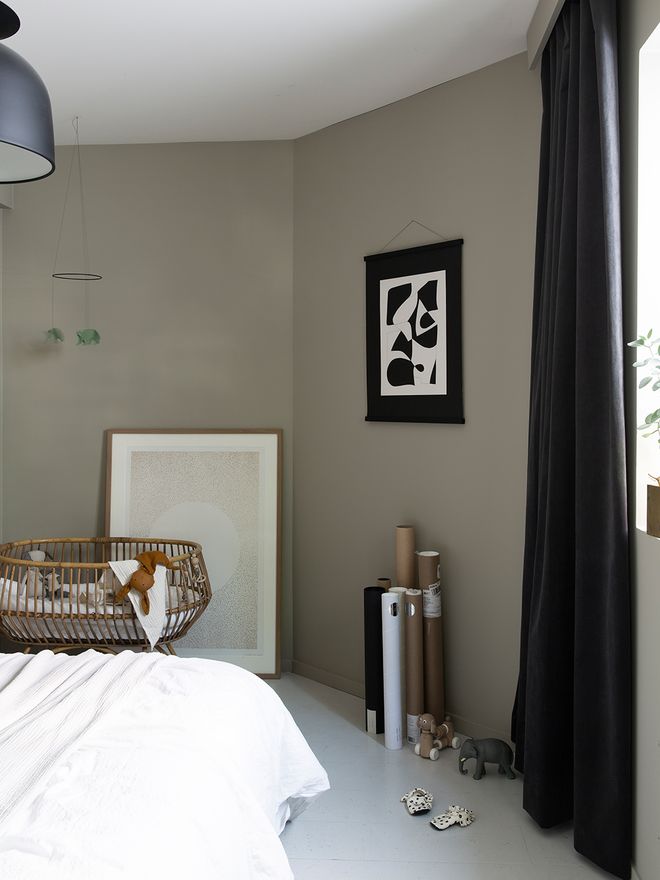
The bedroom has a serene atmosphere. The black Ronde pendant light is from Gubi.
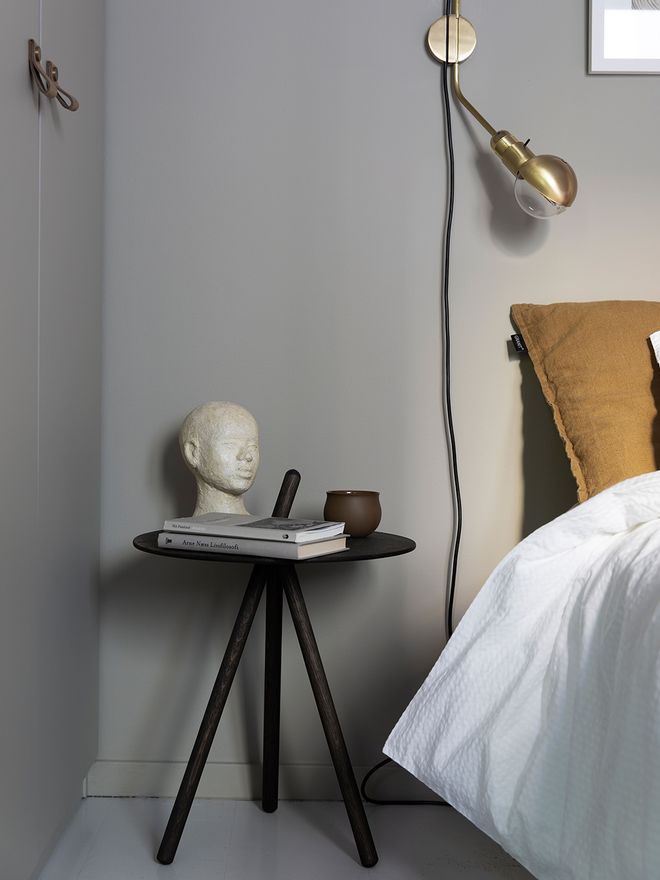
Woud's playful Come Here side table functions as a nightstand in the bedroom.
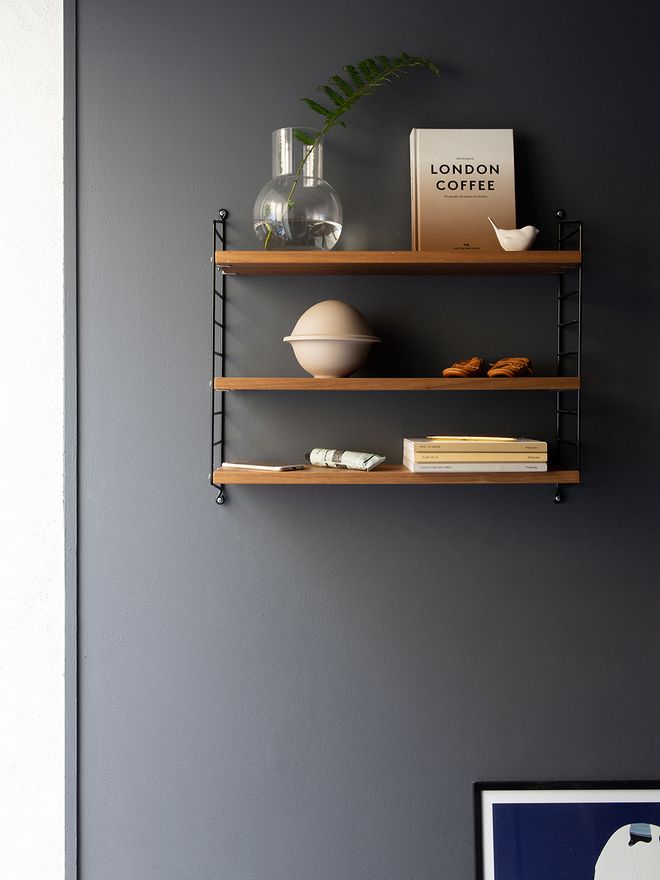
The hallway wall is adorned with an assortment of objects on a String Pocket shelf.
“If you have little space, all areas must be made as appealing as possible for those who live there.”
The furniture is otherwise a combination of newer Nordic design and various finds from different second-hand shops.
“I am crazy about lamps. I typically fall for iconic lamp designs and I have even bought a lamp at a price that actually made me slightly ill. But lamps do so much for the atmosphere of a room”, says Nina.
Around the dining table, different variations of used Thonet bistro chairs invite you to sit at the table for hours on end, telling stories. Stories about what could have happened in the old stable over the years, and new stories created by Nina, Jørgen, little Gustav, and their friends.
“If you have little space, all areas must be made as appealing as possible for those who live there. With this strategy, 60 square meters does not feel small, even when you have a child and a dog”, says Nina.
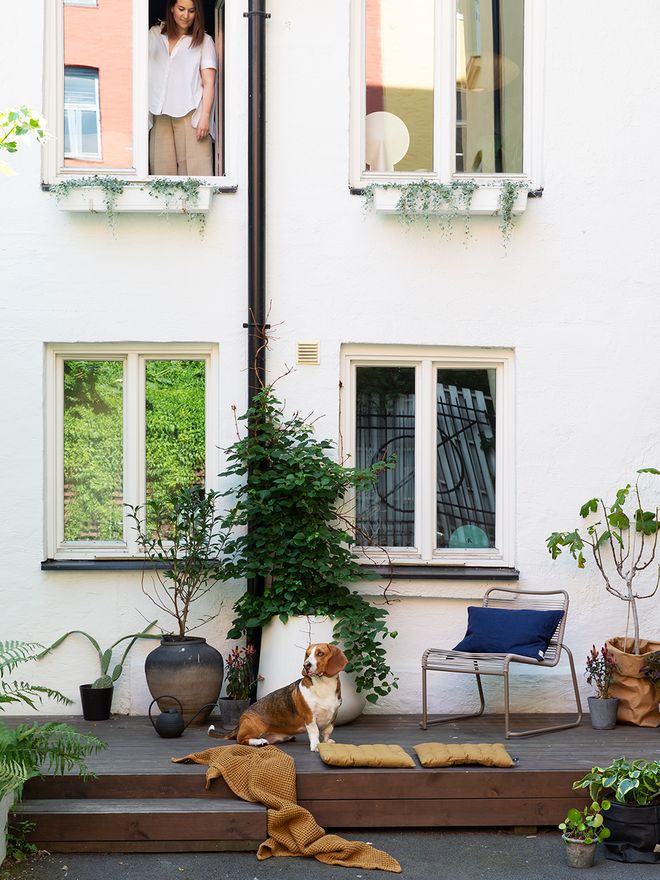
The family dog Ipa, a mix between a beagle and a drever, is happy living in the city.
Nina’s decorating tips:
1. Choose colors that suit the mood you wish to create in the interior. It is more important to choose colors that work well together rather than trying to find that one perfect shade.
2. Dark colors require good lighting. It does not have to be expensive, but it must be smart.
3. First, spend time making an overall plan. Create a Pinterest account and allow yourself to revel in wild ideas before you decide on specific changes.
4. Aesthetics and comfort are equally important. Before choosing sofas and chairs, try sitting on them.
5. Decorate an otherwise well-coordinated interior with strange, small items from second-hand shops and flea markets. The interior should have a fun twist.
See also:
• A brilliant city home >
• A home in an old schoolhouse >
Production: House of Pictures Text: Maria Aarli-Grøndalen Photos: Anne Bråtveit
Style: Maria Hove Vestre Translation: Emmi Ratilainen
Published on 25 May, 2019