At home in Meander, surrounded by world-class architecture
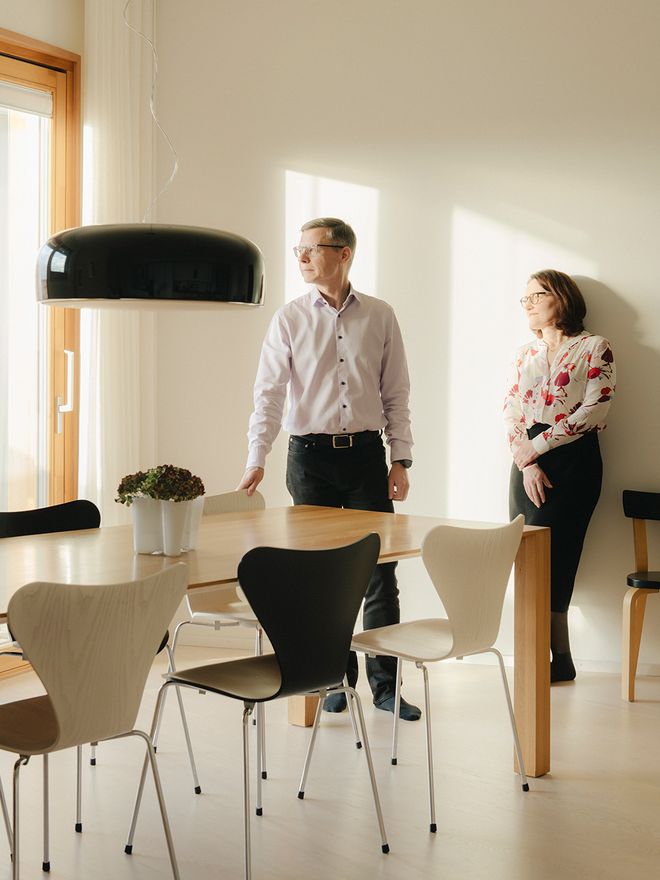
Harri and Minna Holma live in a 134-square-meter apartment in Töölö, Helsinki.
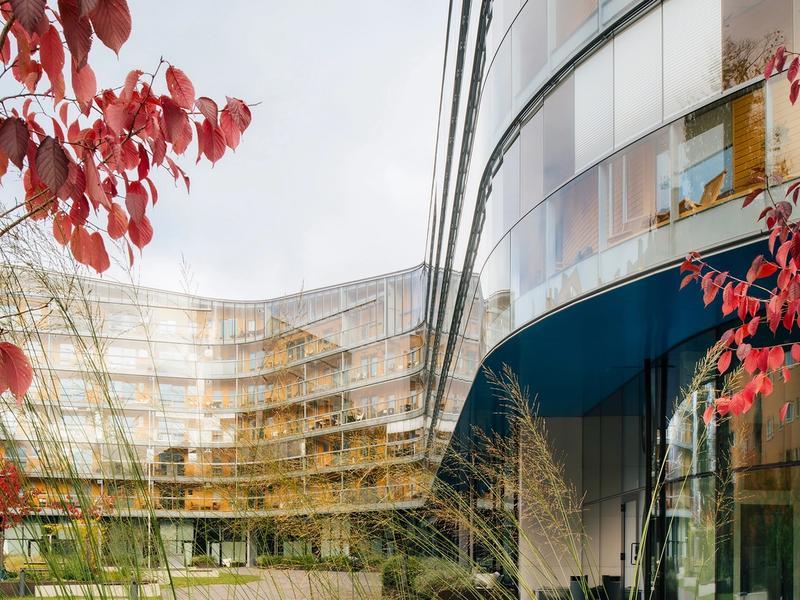
THE BUILDING IS A LANDMARK in more ways than one. Yet walking along the street, its remarkable facade only reveals itself at the very last moment. The dramatic gable facing the street, the serpentine curving form and the almost mirror-like glass facade are undeniably exceptional. Even the ground-floor lobbies make a statement.
The building is called Meander. It was designed by the American architect Steven Holl, whose best-known work in Finland is the Kiasma museum of contemporary art. The same curves and raw use of concrete can be found in Meander, too. The architect himself has described the building as a ship in a bottle.
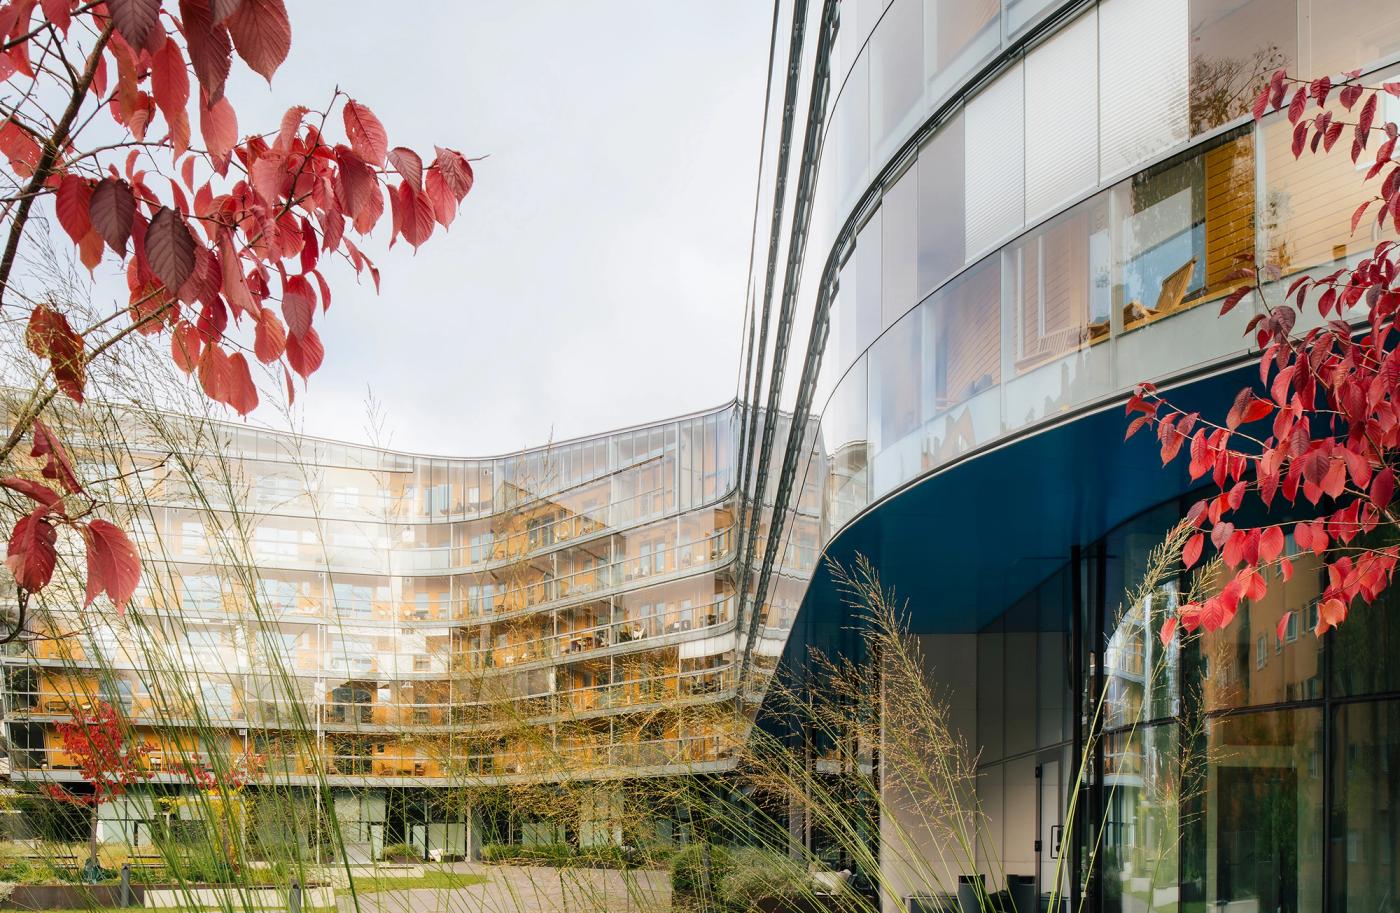
The building’s serpentine facade is made entirely of glass, concealing the apartments’ balconies behind it.
Meander stands in Töölö, Helsinki, on the site of the old Taivallahti barracks. Holl was chosen for the infill project through an invited competition back in 2006. Nearly two decades passed, however, before the building was finally completed in 2024. It houses 115 apartments, from studios to the largest at over 200 square meters, along with a generous array of shared spaces.
So what drew these residents to Meander and to a brand-new, strikingly modern building?
“I’m a Töölö native, and it was always clear I’d come back once the children had moved out. Harri, too, had lived nearby in Meilahti for a long time. There wasn’t even a hole in the ground yet when this apartment popped up in our saved search. We fell for it instantly and closed the deal within a few days,” says Minna Holma.
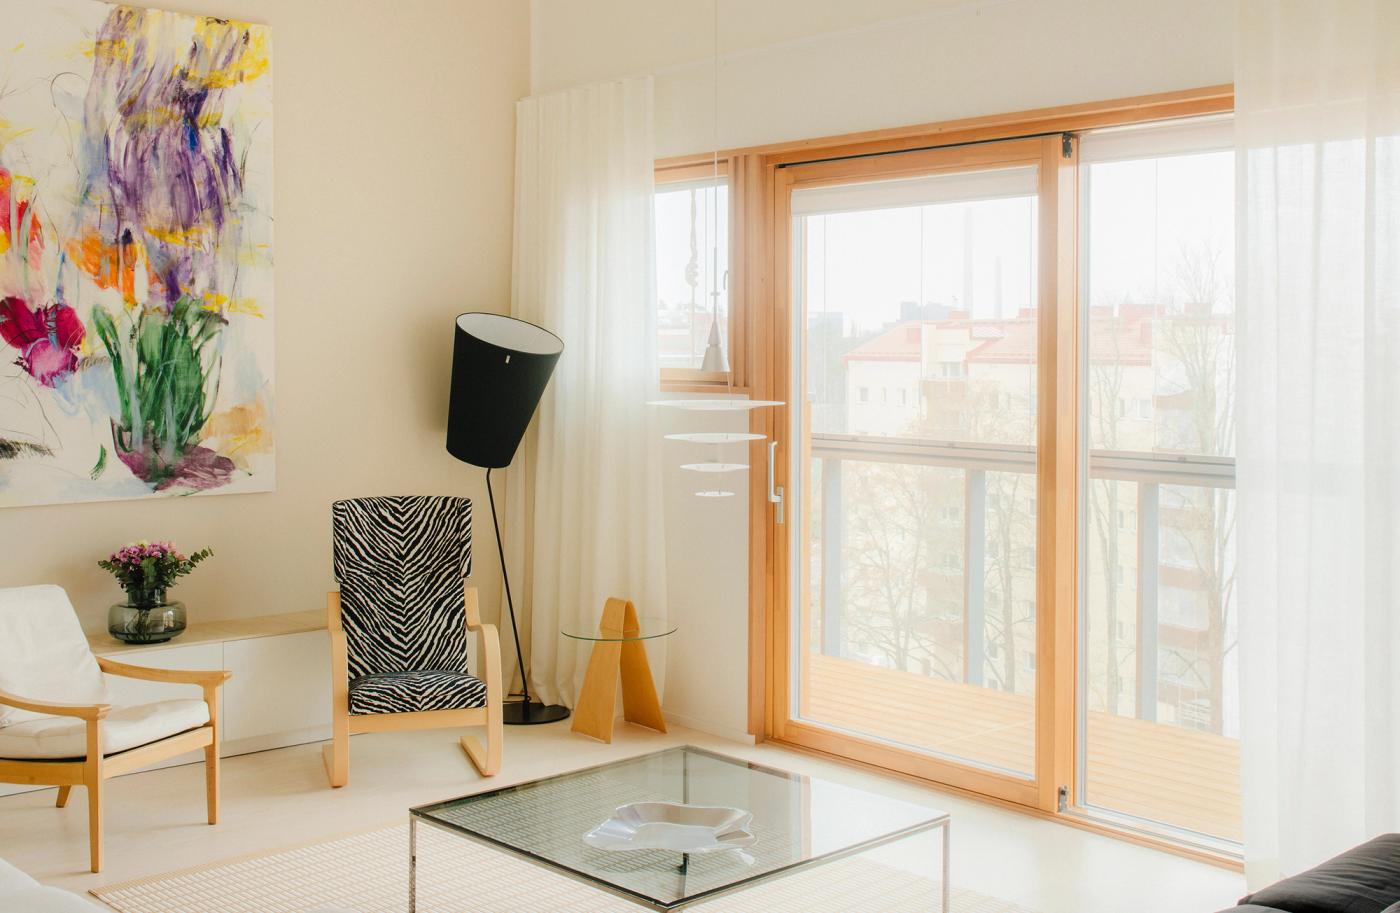
The walls of the high-ceilinged living room are painted a soft sandy brown. The striking painting is by Anna Retulainen. The black Soihtu floor lamp is by Lundia.
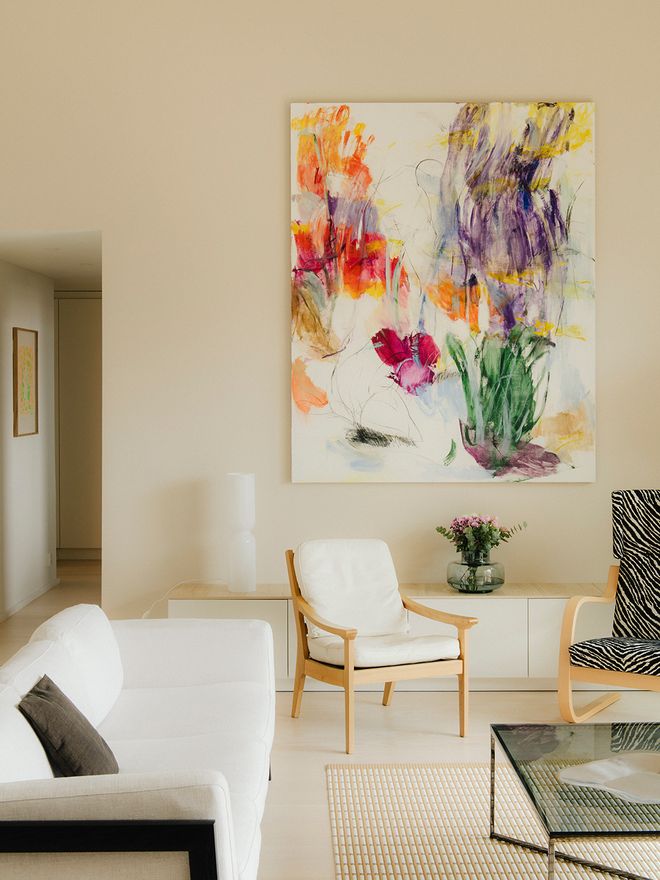
The spacious living room has room for two sofas. On the sideboard sit Marimekko's Urna vase and Iittala's white Lantern lamp.
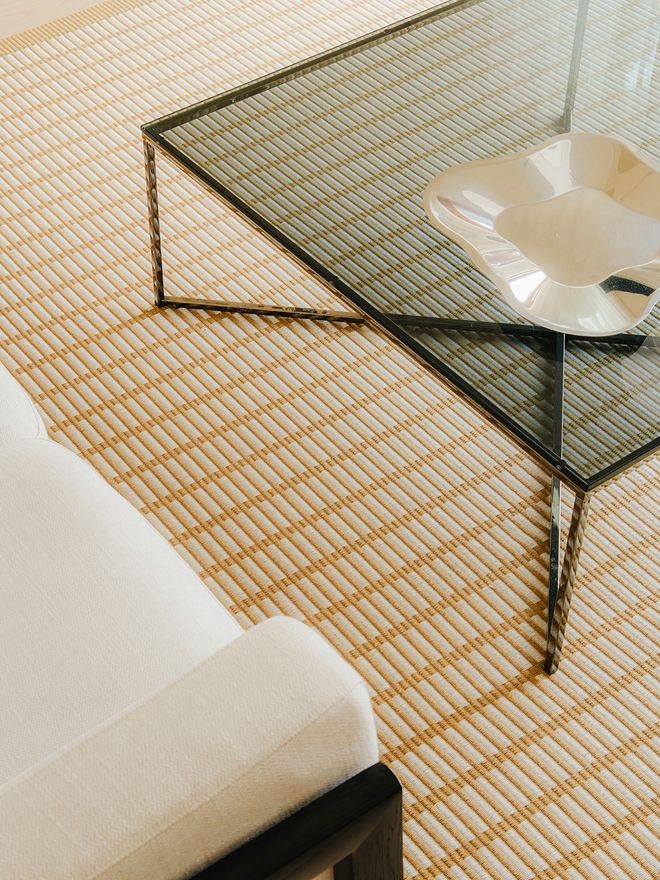
The living room features Woodnotes' large New York rug and a minimalist coffee table.
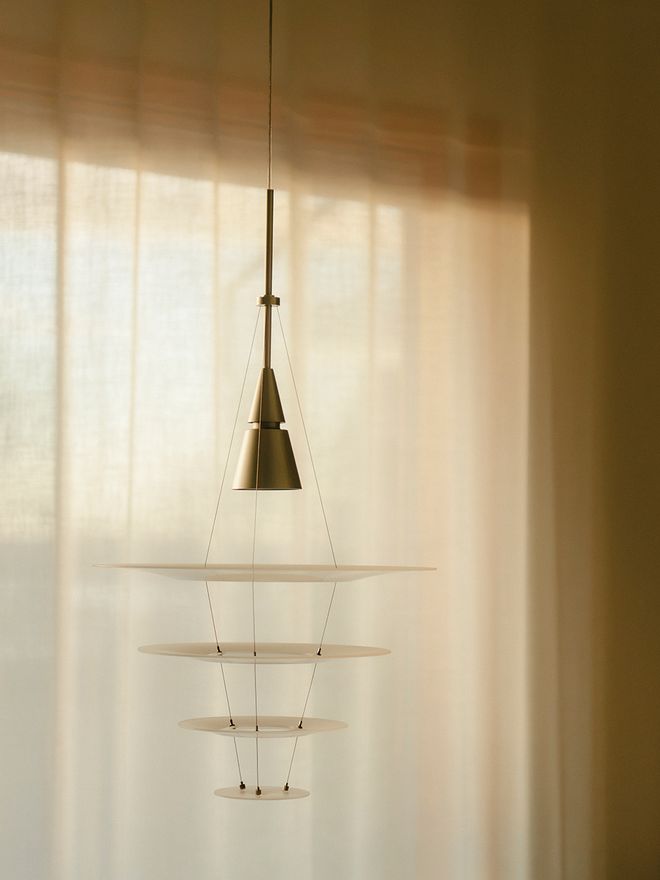
Light as a breath, Louis Poulsen’s Enigma 425 pendant is beautiful even when it isn’t lit.
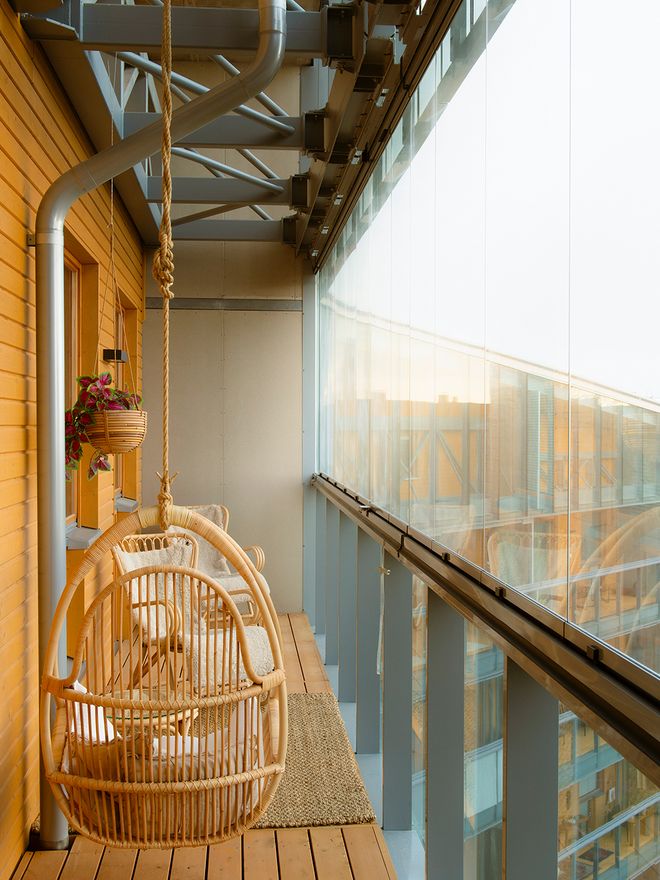
The west-facing balcony runs the full width of the apartment and can be entered from both the kitchen and the living room. The rattan hanging chairs are by Parolan Rottinki.
WHAT WON THEM OVER was the open, through-plan layout and the chance to influence the interior materials while the building was still going up. The architecture appealed to them as well, since both are drawn to architecture as a reflection of its time, and on their travels they often wander around looking at buildings from different eras.
“It certainly adds something that the building was designed by a world-class architect. Projects this unique aren’t exactly common in Finland, but that wasn’t the only thing that made up our minds. What mattered most was that the apartment felt right for our needs,” says Harri Holma.
“Construction took two and a half years. Since we lived nearby, we often walked over in the evenings to see how the project was coming along.”
Because this was new construction, the couple made all the decisions about surface materials. Architect Steven Holl had put forward his own proposal, echoing the industrial style familiar from Kiasma. The developer, Newil&Bau, offered alternatives as well.
“We didn’t go with the architect’s materials, because they were very industrial and, to us, not especially homey. As far as we know, only a handful of apartments ended up with that concept.”
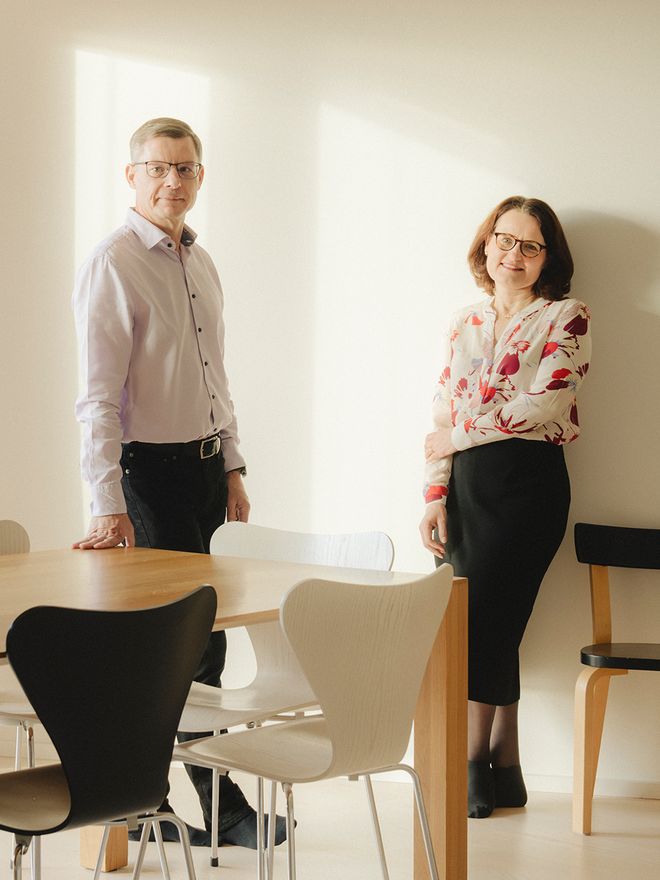
“The best thing about our home is the light, which simply floods in through the large windows,” the Holmas say.
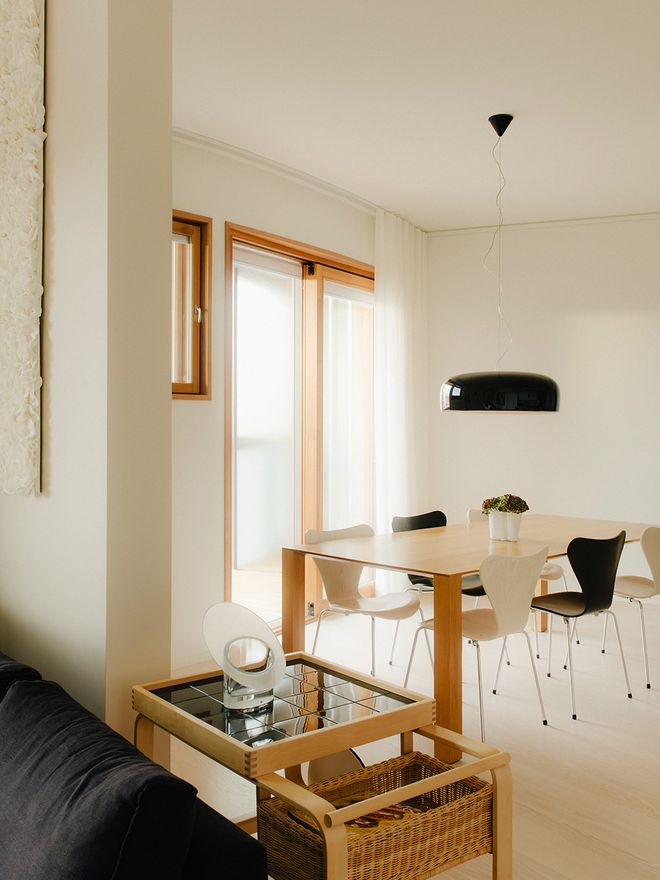
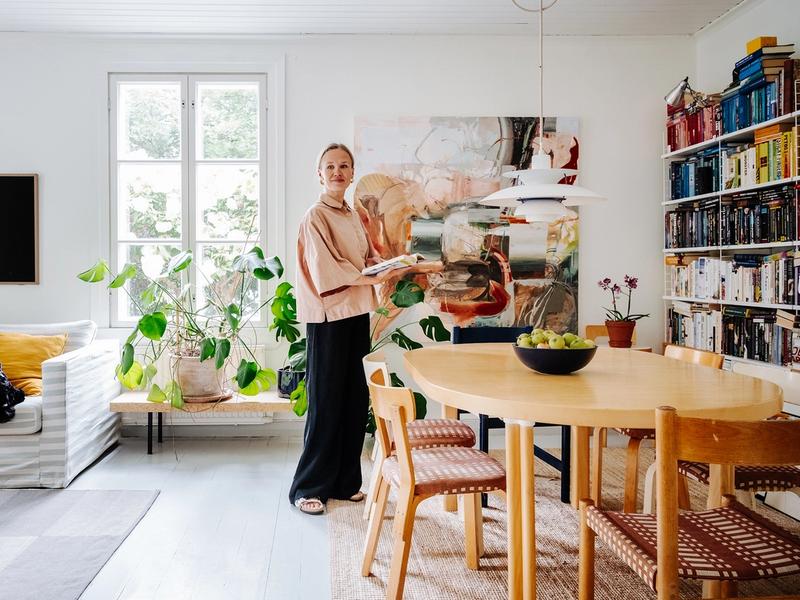
The dining area flows openly into the kitchen and living room. Around the table are Fritz Hansen’s Series 7 chairs, and a Smithfield lamp by Flos hangs above. The 900 tea trolley is by Artek.
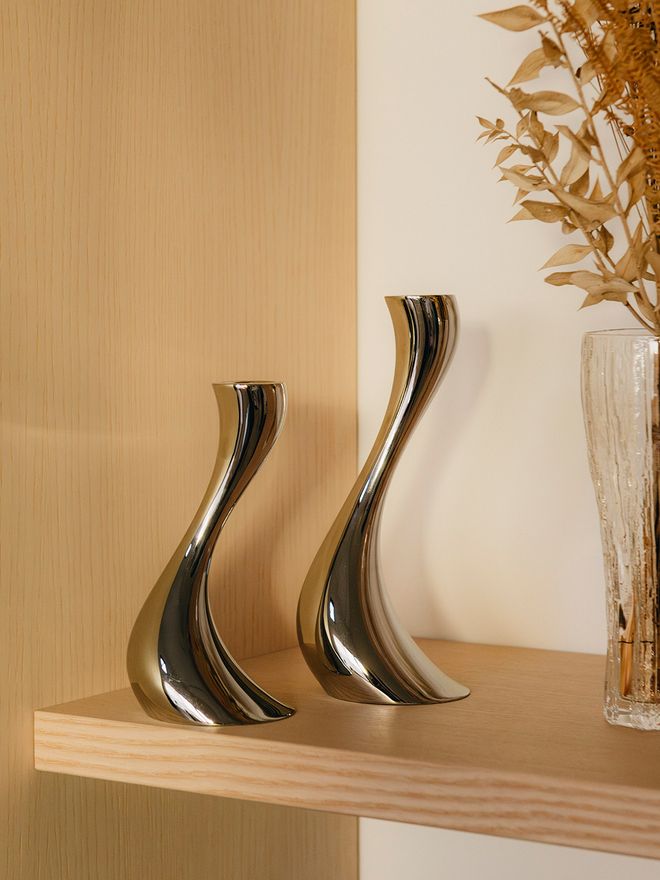
The couple have a soft spot for design objects. On the shelf stand Georg Jensen’s Cobra candleholders.
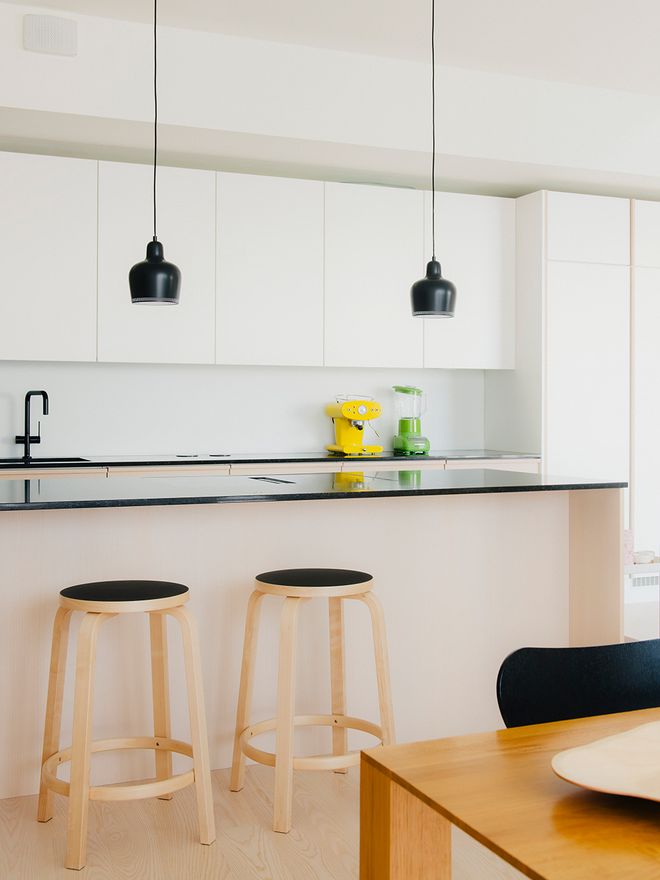
Black and white set the tone in the kitchen. The black A330S pendants and 64 bar stools are by Artek. Harri has brought in pops of color with brightly hued small appliances.
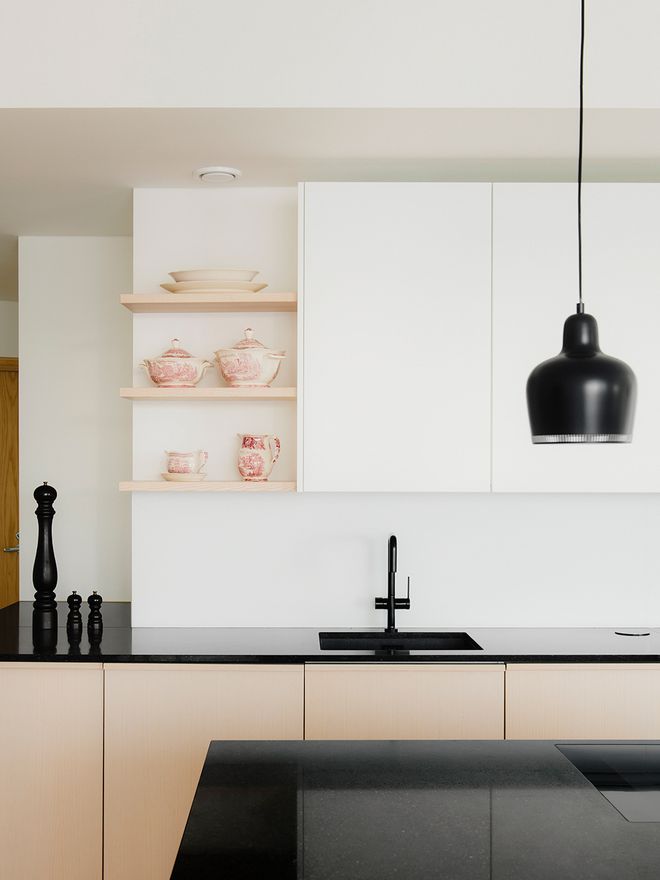
The clean-lined kitchen has a minimalist look. On the shelf sits the Arabia Maisema tableware Minna inherited and holds dear.
During the design phase, the Holmas added a kitchen island that wasn’t in the original floor plan, along with a sliding door in the bedroom. A few shades of color were chosen to keep the white walls company.
“The best things about the apartment are the efficient layout, the light and the view. I love that the windows open onto something wide and open, and that we don’t have to keep the curtains drawn or stare at the wall of the building opposite,” Minna says.
The 134-square-meter (about 1,440-square-foot) apartment offers plenty of ceiling height and space for two. The kitchen, living room and dining area form one large, continuous space. The two smallest bedrooms serve as their respective home offices.
“We signed the deal when the building existed only as drawings and the apartment as renderings. We had a strong feeling this would be the perfect home for the rest of our lives.”
Meander is also unusual in how many shared spaces it offers. Residents have access to a sauna, parking facilities and a shared car, a movie theater, a lounge and yoga room for working and events, and even the option of a private wine cabinet in the wine cellar.
The shared spaces host weekly yoga classes and children’s music playgroups. The building has also thrown a first-anniversary party, a May Day celebration, holiday gatherings, a courtyard flea market and plenty more. Residents actively look after the yard and the surroundings, too.
“Of course people want to take good care of a setting this unique. Architecture enthusiasts still turn up in the courtyard regularly, even if the initial buzz has calmed down a little. For many, this seems to be the next stop in Töölö after the Sibelius Monument.”
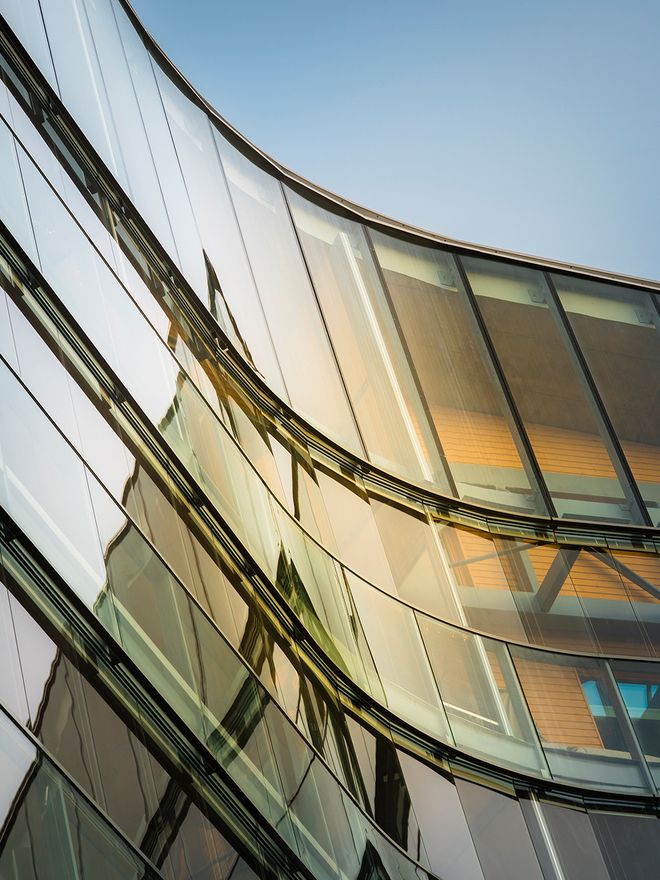
The building was designed by the American architect Steven Holl. The developer is Newil&Bau.
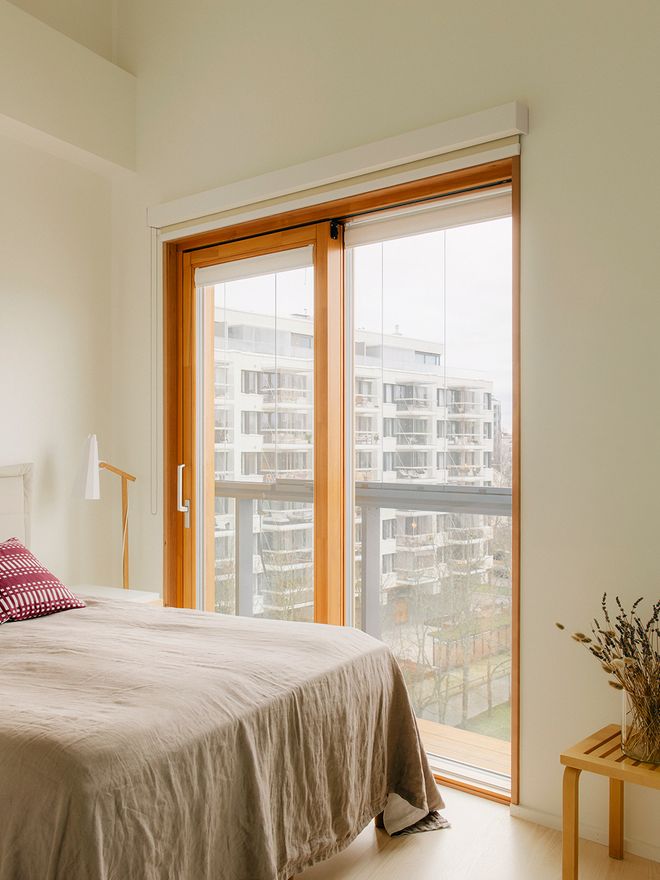
The bedroom has a serene mood. The window looks out over the old barracks buildings and Töölö toward the city center. The Nereus cushion is by Johanna Gullichsen, the bedspread by Balmuir.
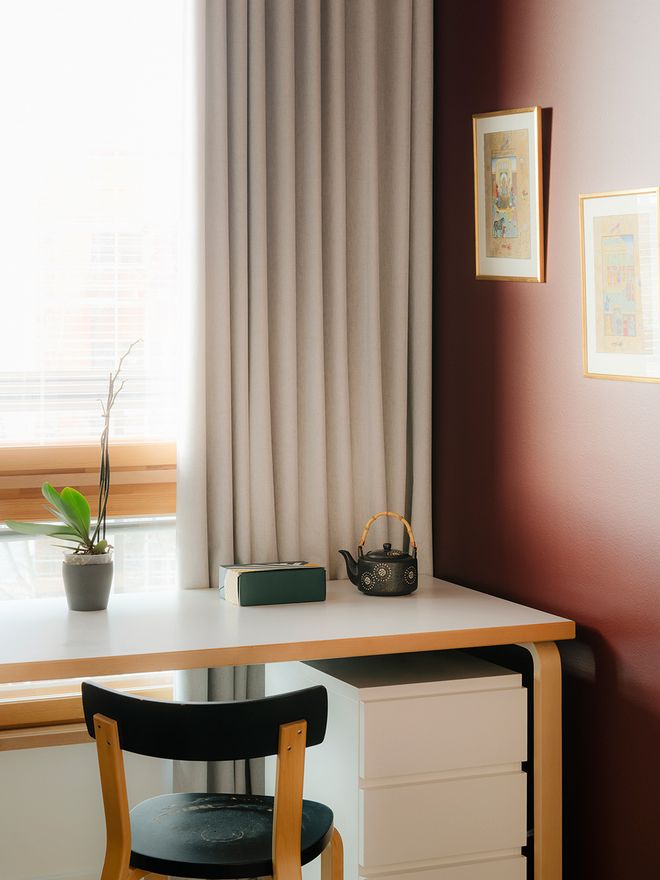
Red is Minna’s favorite color, and it shows on the wall of her home office. The 69 chair and the table are by Artek; the artworks were gifts brought back from Asia by a relative.
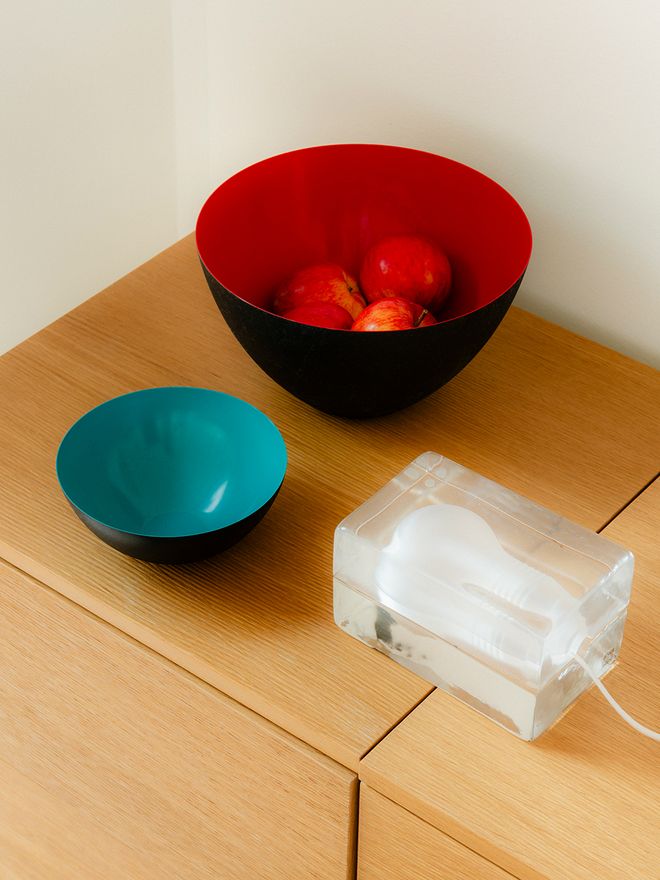
Nothing unnecessary gathers on the shelves in Minna and Harri’s home. On the bedroom sideboard stand Harri Koskinen’s Block lamp and Normann Copenhagen’s Krenit bowls.
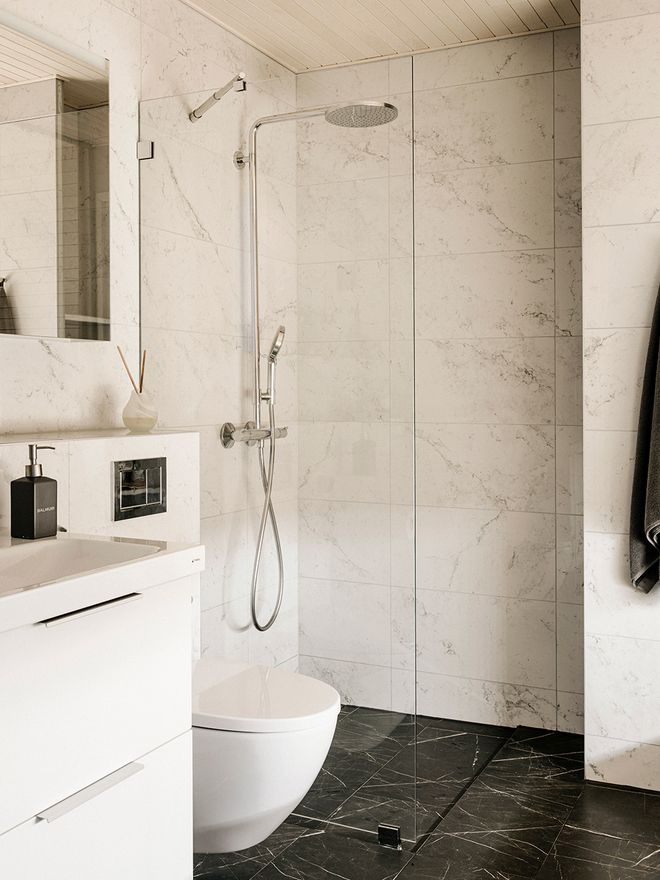
The bathroom was given timeless tiled surfaces and a restrained palette.
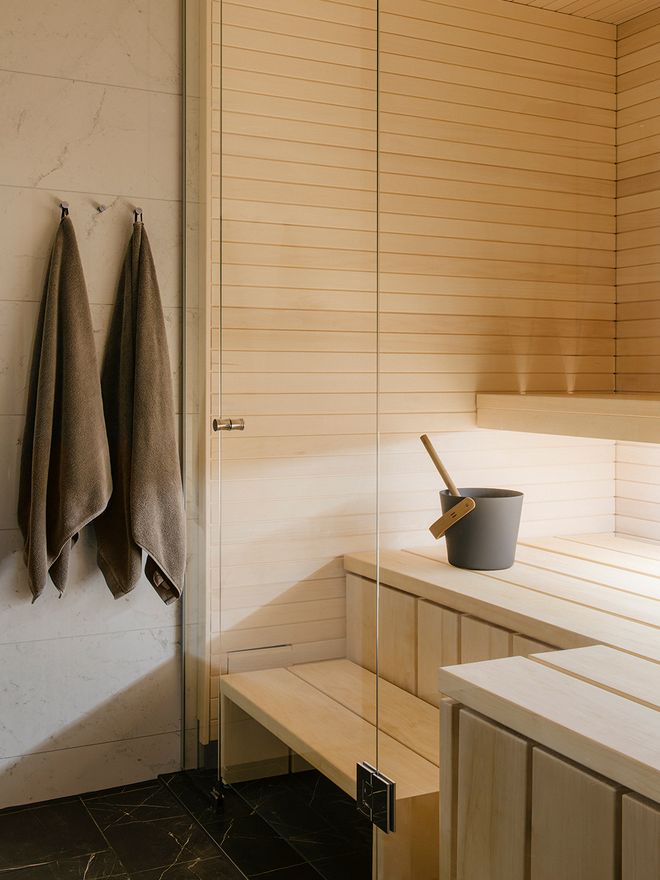
A private sauna comes with the apartment, as it does in most Finnish homes. It sits alongside the bathroom and utility spaces, close to the bedrooms.
THE INTERIOR REFLECTS their shared love of wooden surfaces and finely made Nordic design. All around the apartment you can spot classics by Artek and by Danish design houses.
Most of the furniture was already theirs before the move to Meander. Little was bought new beyond the bar stools for the island, the sofa in Minna’s home office and the lamps above the kitchen island. Black, white and red run through the color scheme.
“Red is my color. I’ve been adding it here and there, little by little. Harri’s thing is the colorful small appliances in the kitchen. We have more coffee makers than we need, considering only one of us drinks coffee,” Minna laughs.
“When the architecture is both functional and beautiful, there’s no reason to fill the apartment up.”
Art brings color and warmth to the rooms as well, and they hope to collect more of it in the future. Objects and furnishings are acquired with care.
“We go for long-lasting, timeless furniture and good quality. We buy what we need and don’t make impulse purchases. We like a home that’s tidy and minimalist, where space and light take center stage.”
See also:
• New arrivals at Finnish Design Shop >
• Meander is Steven Holl’s tribute to Alvar Aalto >
Published on 17 Nov, 2026