Colorful furniture brings joy to Maiju’s home
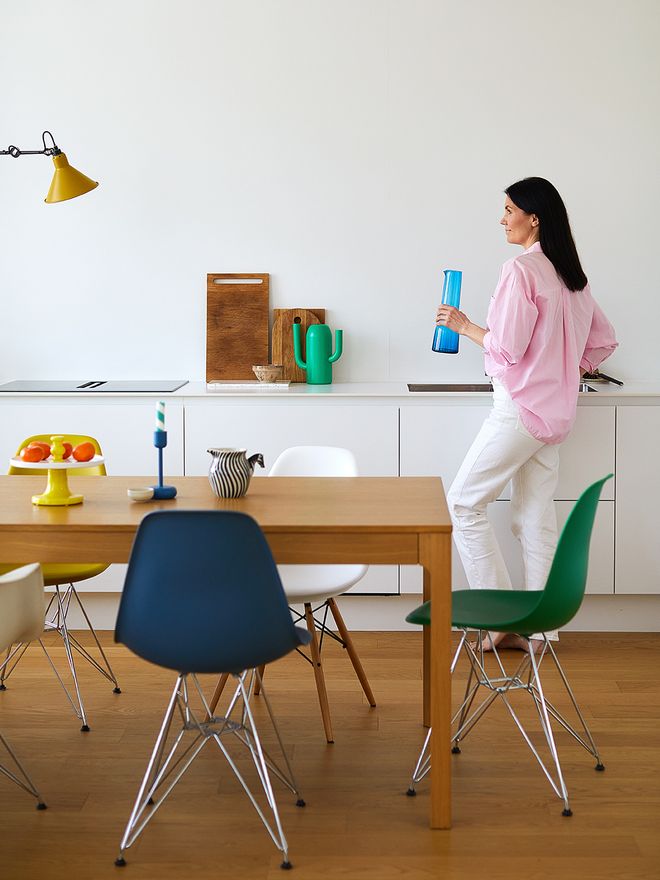
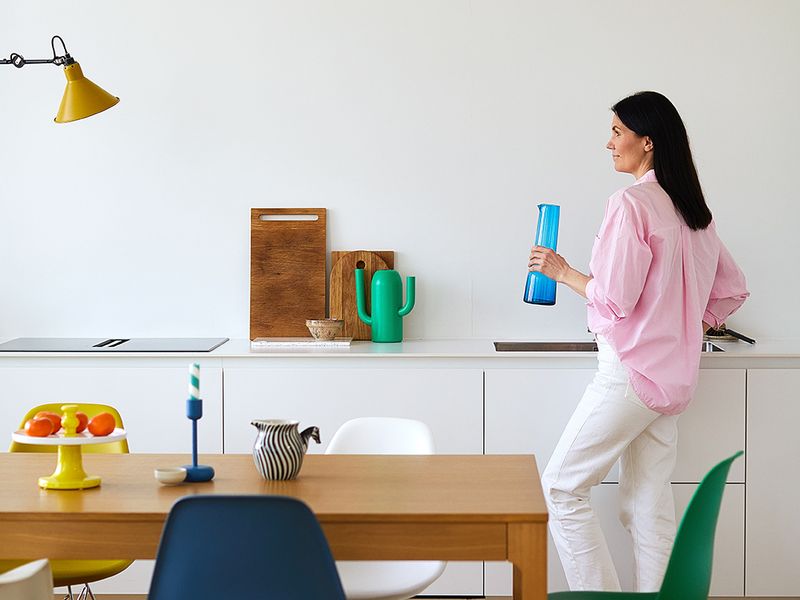
Maiju designed her home's renovation and realized that by moving the kitchen next to the living room, the previous kitchen space could become an additional bedroom. The kitchen cabinetry was supplied by HTH-Keittiöt.
Residents:
Interior architect Maiju Kianta and her children, Emma and Anton. The home is located in a row house built in 1966 in Kauniainen, Finland. It spans 124 m² (1,335 sq ft).
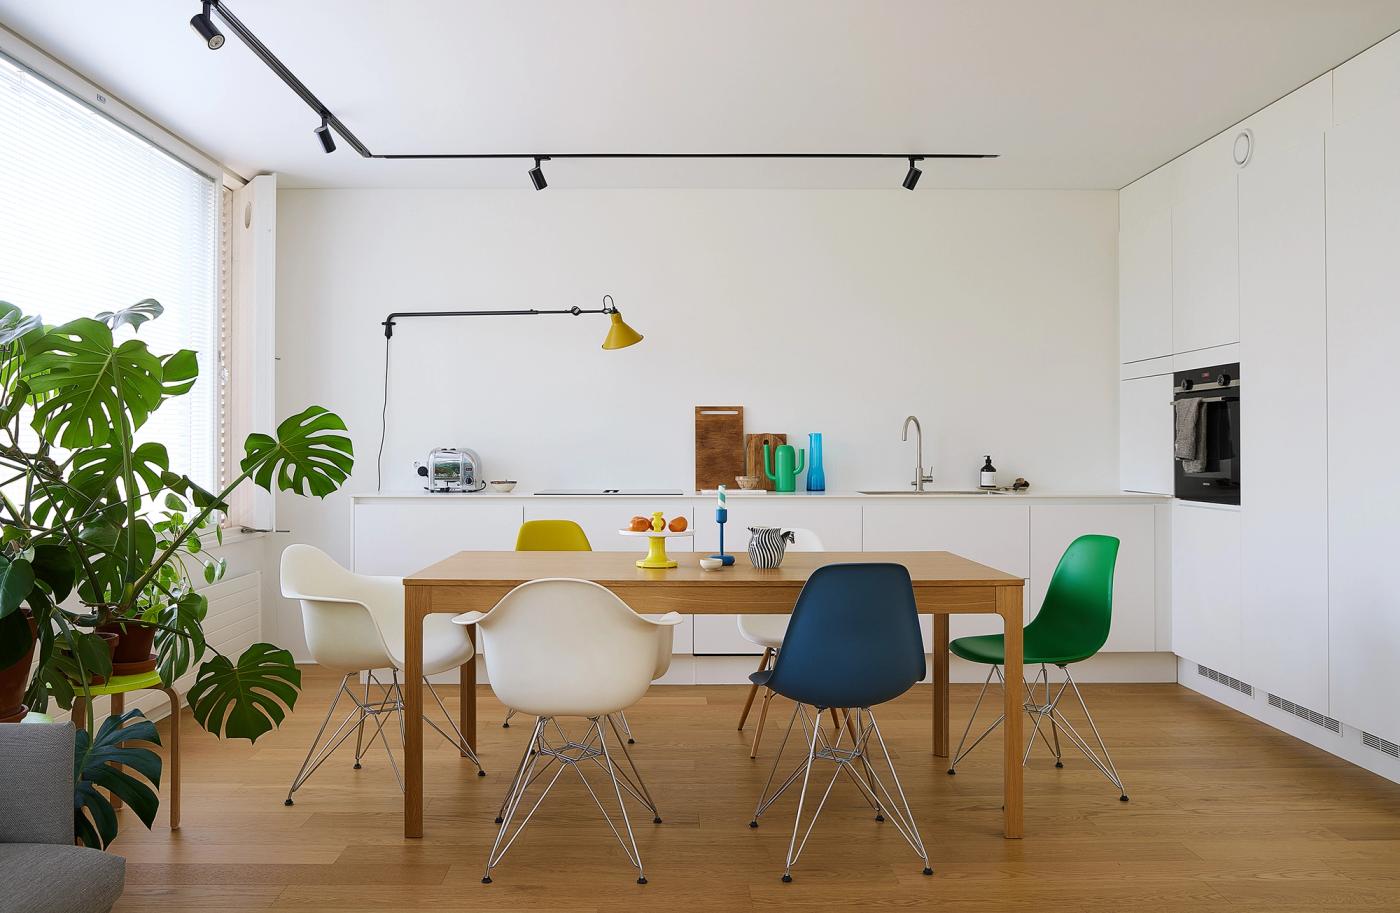
The apartment’s ceiling needed restoring. It was renewed with an acoustic, fire-safe stretch-fabric ceiling, where the fabric is stretched across rails installed along the walls.
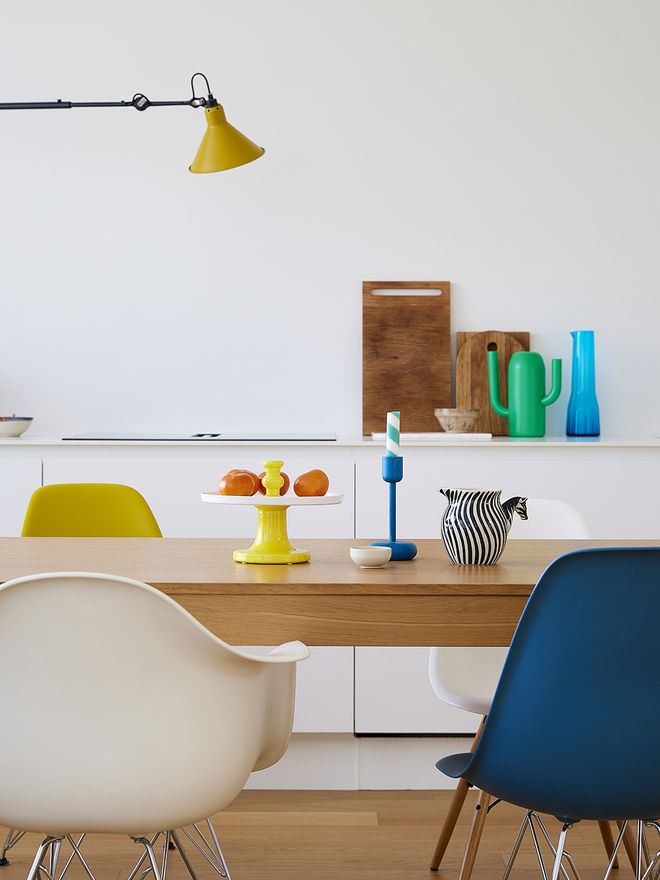
The home is decorated with plenty of color. The mustard-yellow Eames chair by Vitra was purchased from Finnish Design Shop. The DCWéditions Lampe Gras luminaire echoes the same hue.
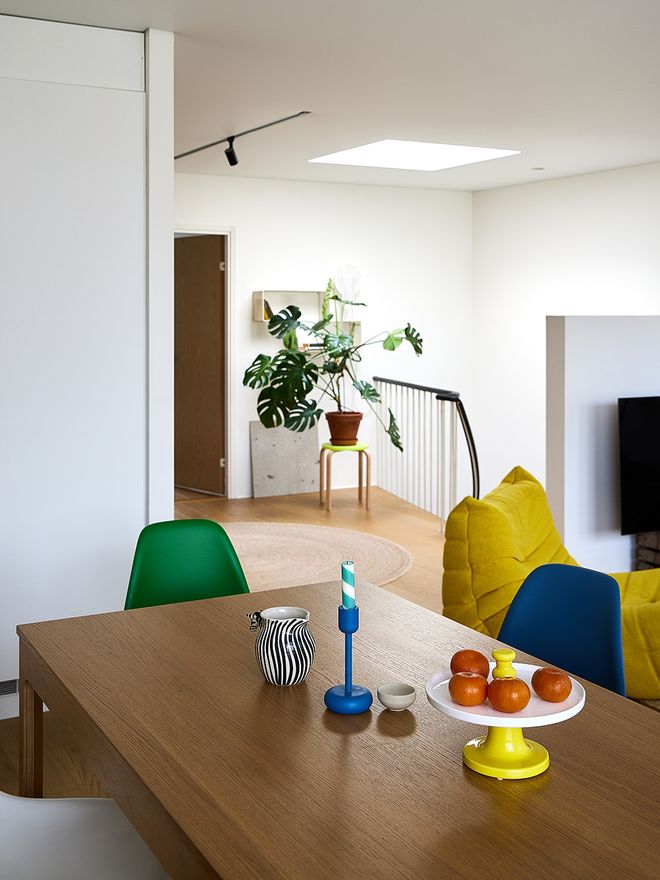
The home’s cheerful, playful look comes from carefully chosen objects. The cake stand is by Ligne Roset, the Nappula candleholder is by Iittala, and the zebra-patterned pitcher was inherited.
Maiju, what’s the story behind your home?
“We used to live in Töölö, Helsinki, for a long time and loved it there, but we started craving a yard and a bit more peace and quiet than apartment living offers. As the kids grew older, we also wanted them to have their own rooms. I’m originally from Rovaniemi, so I missed having nature close by. A friend happened to spot this apartment’s listing in a local Facebook group and tipped us off about it.”
What drew you to this particular home?
“We were specifically looking for a renovation project, somewhere we could strip back and redo without hesitation. This was exactly that. The moment we walked in for the viewing, we knew this would be our future home. We found the apartment in 2021 and got started on the renovation right away. The lush, green surroundings won us over too.”
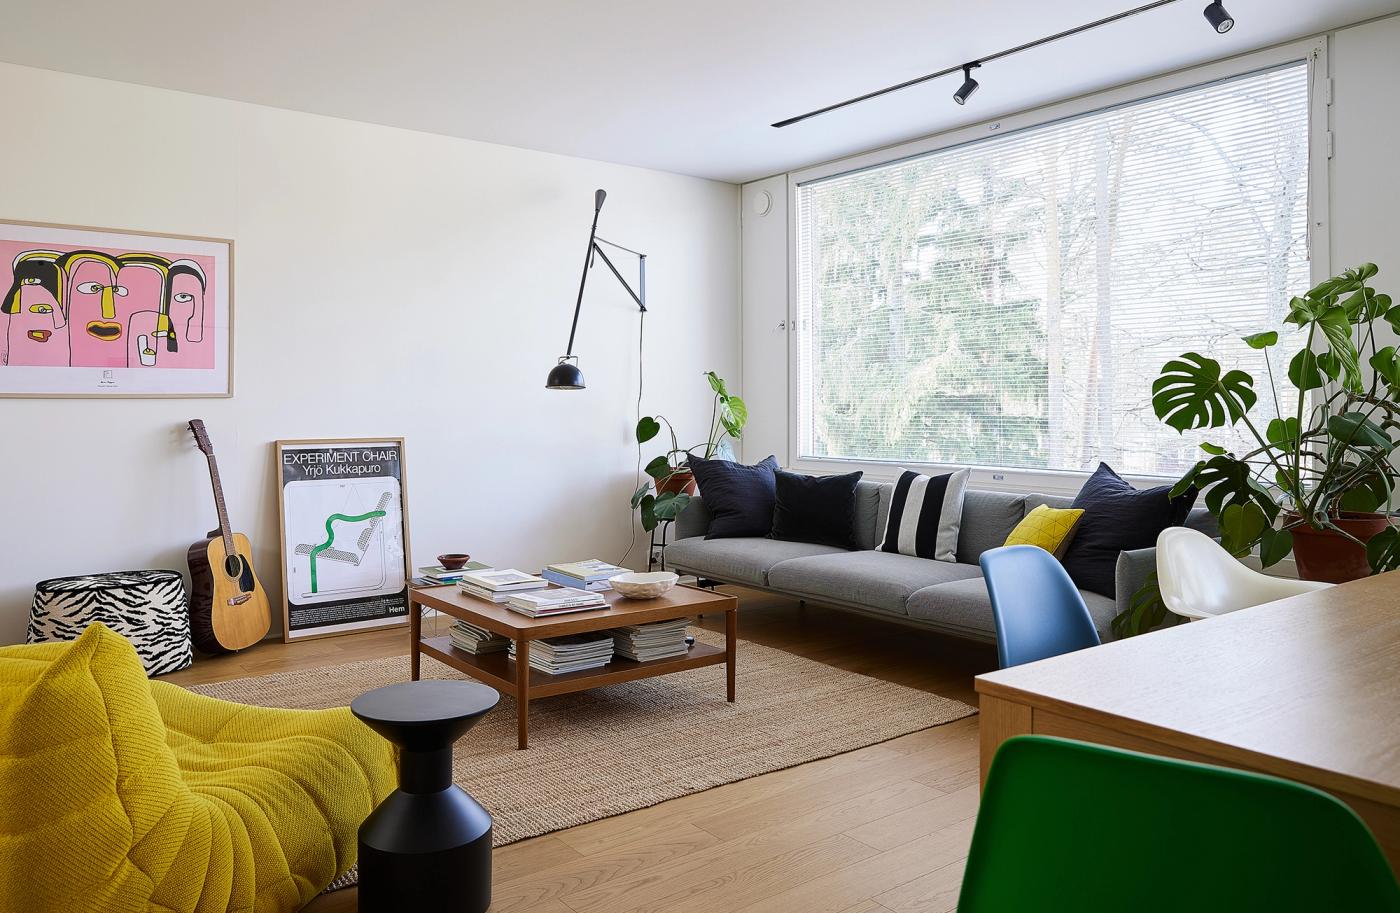
The living room, dining area and kitchen form one large, open space. The floor is oak parquet by Novafloor. Yellow recurs as a color throughout the home, and large Monstera leaves bring in a touch of greenery.
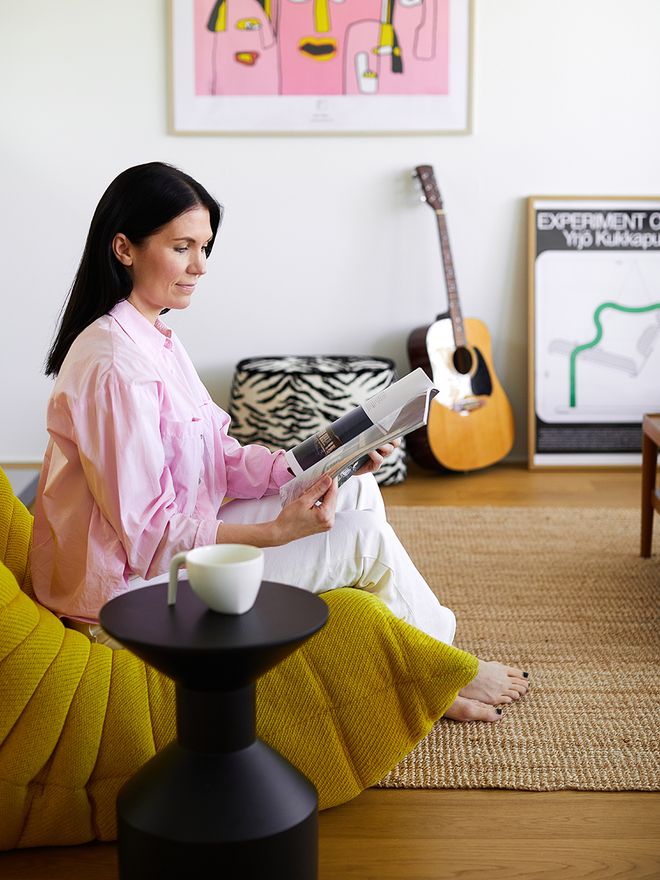
The yellow Togo armchair was upholstered in Kvadrat’s Koda fabric. The pink poster was ordered online purely for its color.
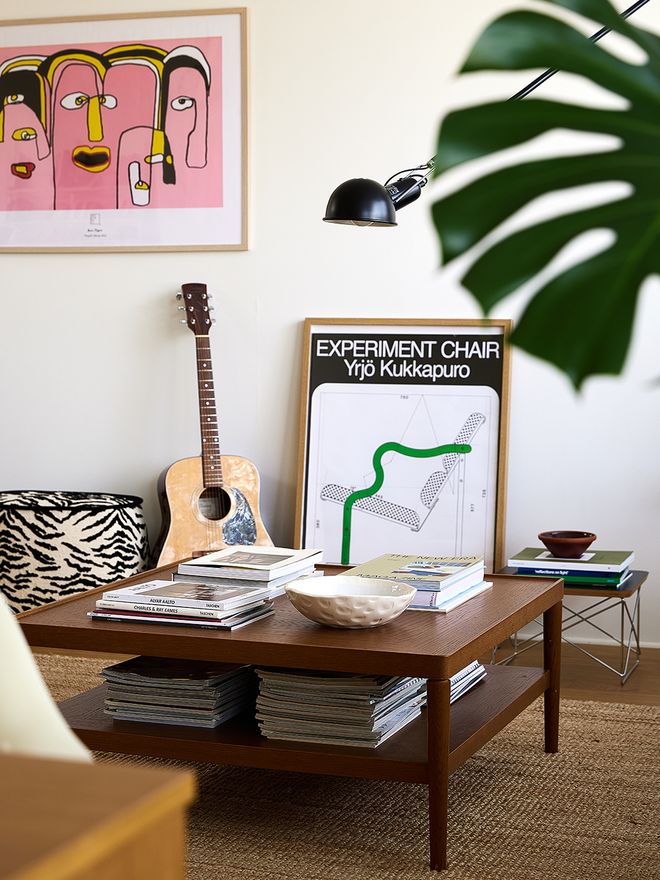
The teak coffee table is a secondhand find Maiju sourced online, and its legs were shortened to fit the space. The Yrjö Kukkapuro poster was a gift from Copenhagen’s 3 Days of Design event.
What did you want from the layout, in terms of space and functionality?
“We needed one more bedroom upstairs, and I realized we could gain the extra space by moving the kitchen elsewhere. The kitchen was originally where the current bedroom is, and we moved it to become part of the living room. The primary bedroom now sits where the old kitchen used to be, and the bedroom next to it was split into two children’s rooms, separated by a wall and a sliding door. Downstairs, there’s one bedroom that we use as a home office. We also opened up the downstairs entryway so it flows into the hallway as one continuous space.”
“Our everyday life now revolves around the space that combines the kitchen, dining area and living room.”
How did the color scheme come together, and where did you find your inspiration?
“I wanted to honor the era the building was built in, and at first I considered using even more wood throughout. In the end, though, I let go of the idea of an oak-veneer kitchen and chose white cabinetry instead, so the large living room space would stay calm and cohesive. That way, it’s the colorful chairs and objects that get to stand out, not the cabinets. We chose white paint for the walls and oak parquet for the floors. When it comes to color, I’m drawn to green, yellow, blue and clean, primary tones.”
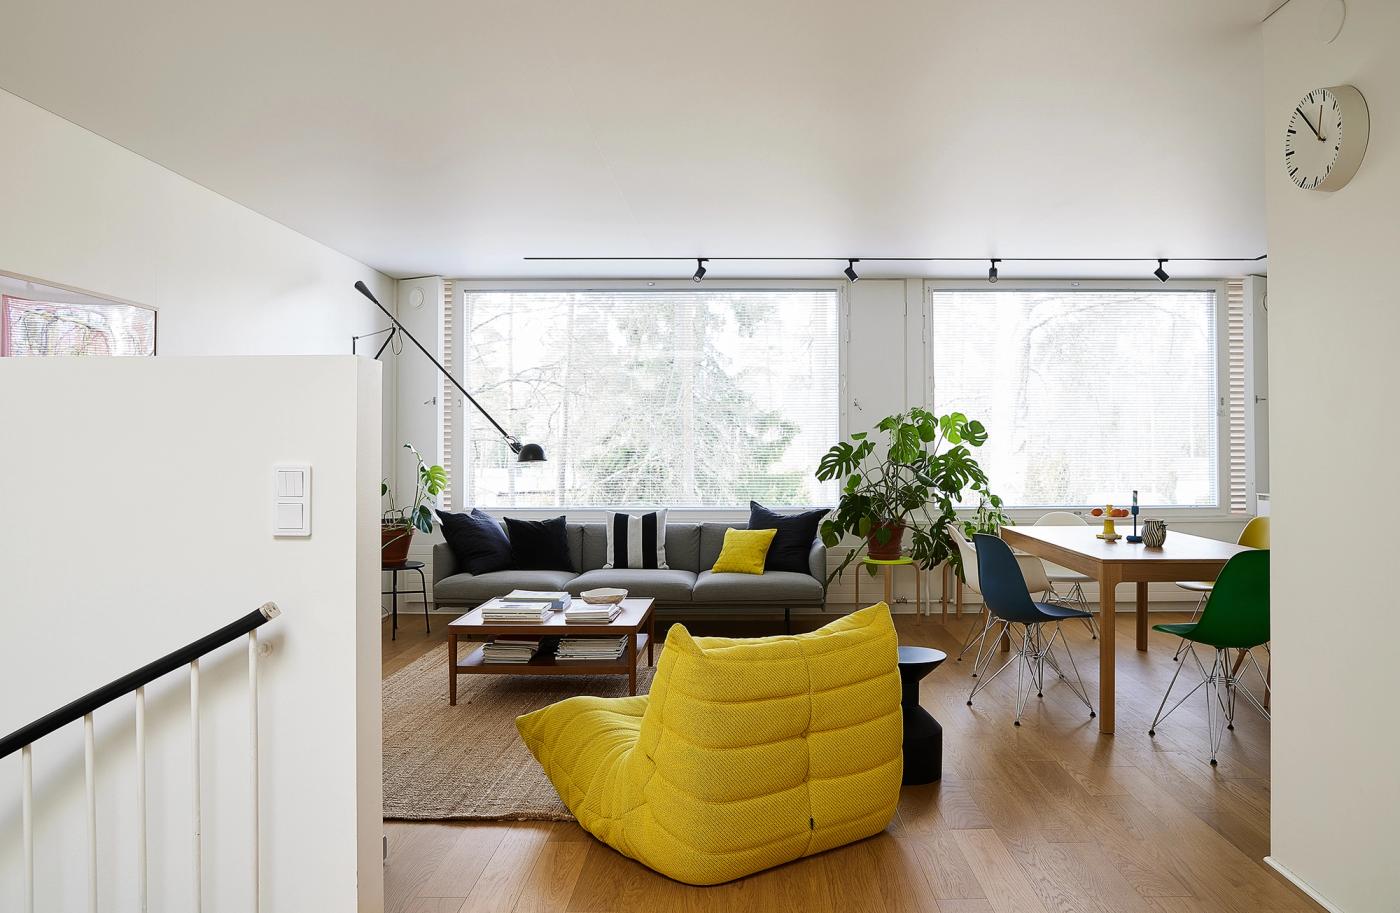
The living room is bathed in light thanks to a wall that's almost entirely made of windows. The Outline sofa is by Muuto, and the black 265 wall lamp is by Flos. The kitchen is just beyond, to the right.
How would you describe your interior style?
“I go for clear, timeless material choices. The white walls carry through every room, as do the parquet flooring and the tile choices in the wet rooms. I initially considered terracotta tile for the downstairs floor, but I'm happy with the parquet in the end. Now both floors speak the same language. We chose white walls mainly because we have a lot of colorful posters, and white gives them the right backdrop. I also feel white walls suit the house’s architecture well. I like mixing different types of wood, and the tones of walnut and oak come together beautifully. I’m also a fan of metal surfaces, chrome especially. HAY’s Palissade lounge sofa is a good example of a piece where metal and olive green come together in a really nice way.”
“Many of our furniture pieces were designed during the same era the house was built, so they feel right at home here.”
Your home sounds like a skillful mix of old and new.
“There really are a lot of vintage and secondhand finds among our furniture. My favorite is the oak-veneer coffee table in the living room, whose legs we had shortened so it would pair better with our sofa. Vitra’s Eames chairs are among my favorites too, some bought used, some new. Sustainability is something I try to keep in mind with purchases, which is part of why secondhand appeals to me.”
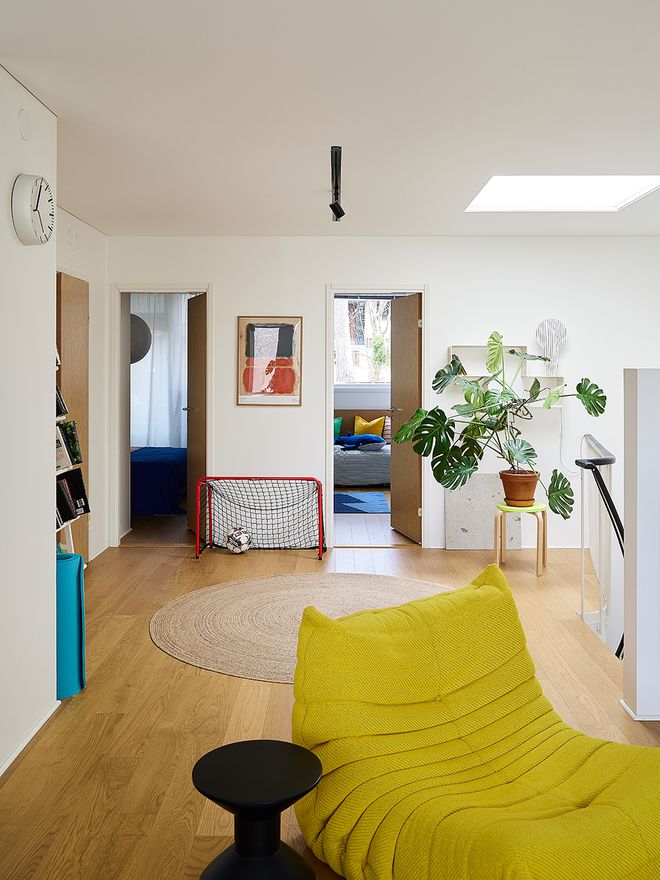
The bedrooms are located upstairs. On the left is Maiju’s bedroom, which used to be the kitchen, and on the right is the passage to the children’s rooms. The apartment's interior doors were replaced with wood-veneer doors during the renovation.
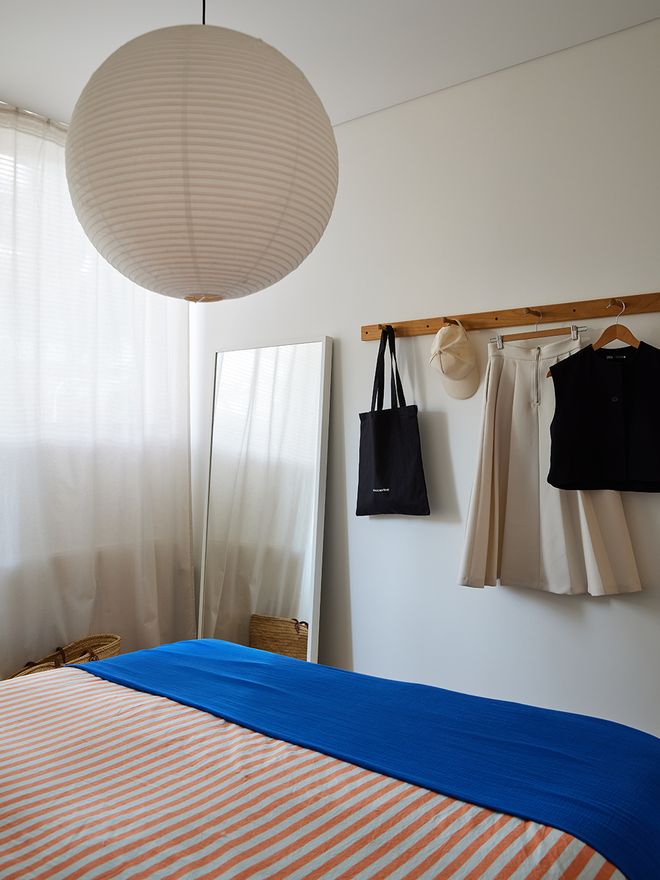
The bedroom has a fresh, airy color palette. The white paper shade is by HAY.
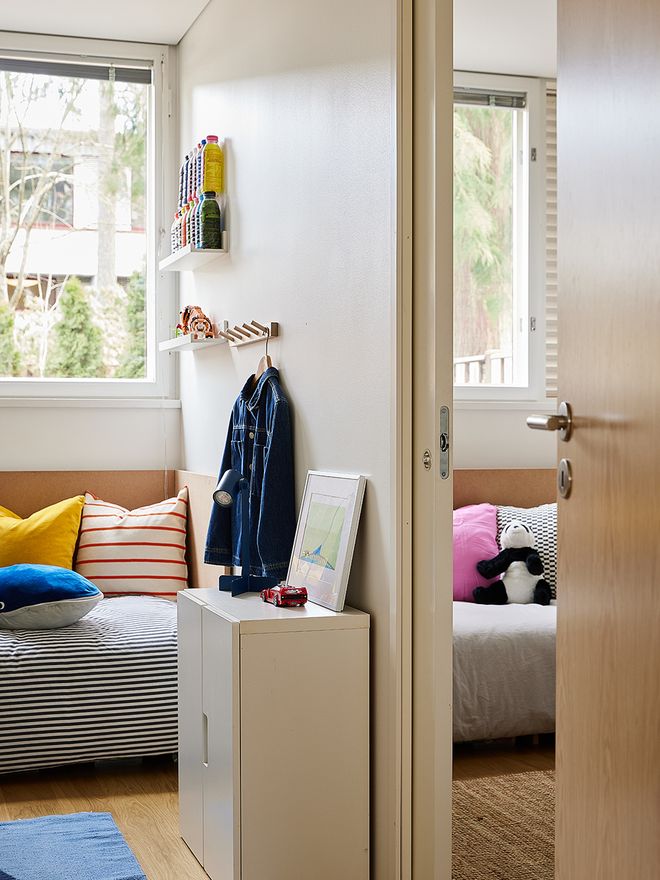
The children got their own rooms by dividing one of the home’s bedrooms with a wall. Maiju designed built-in MDF beds for both rooms. Anton’s room is on the left, and Emma’s is on the right.
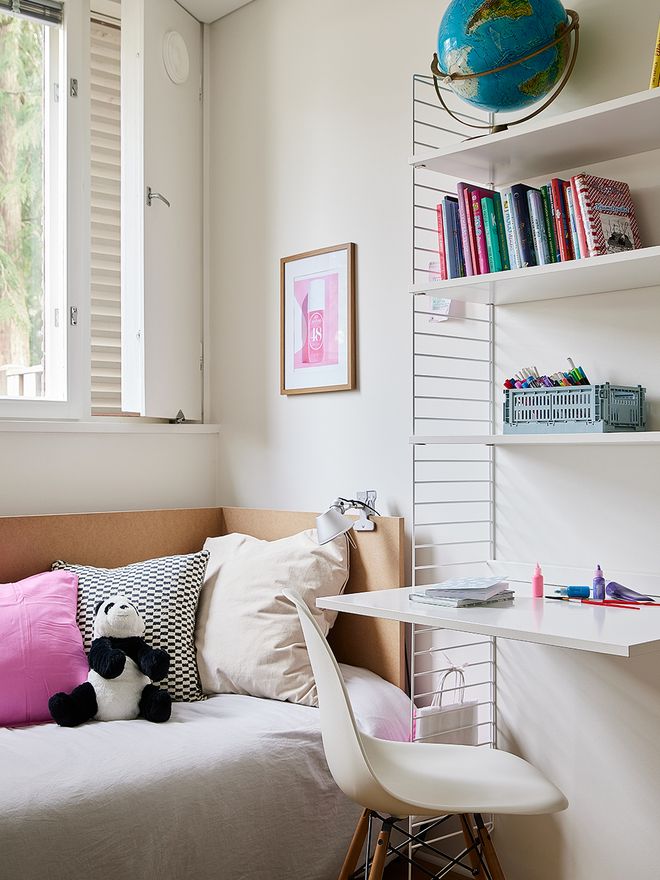
The bookshelf and desk in Emma’s room are by String Furniture. The chair is Vitra’s Eames DSW, purchased secondhand.
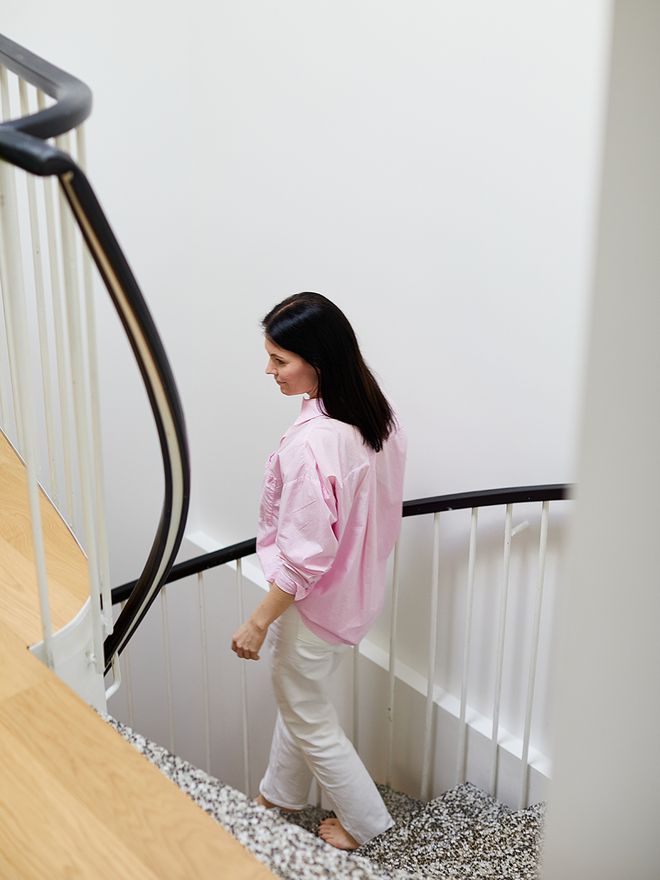
The apartment’s spiral staircase was restored to its original look by removing the carpeting that covered the steps.
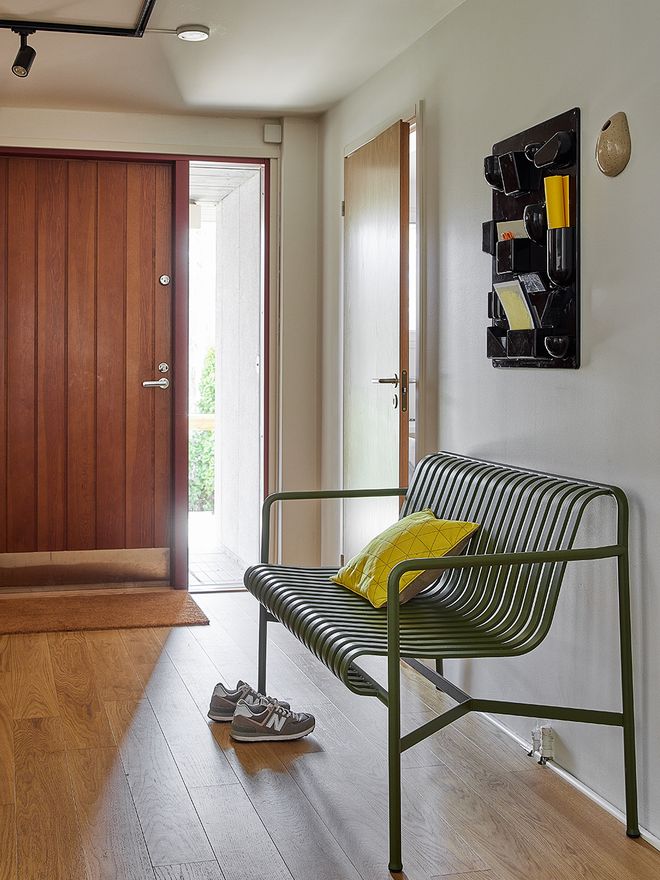
The downstairs entrance was opened up by removing the separate hallway. Maiju moves the HAY Palissade sofa outside for the summer.
Do you still dream of anything for the home?
“I’m chair-obsessed, I’ll admit it, and my wish list is mostly made up of individual vintage pieces. Harry Bertoia’s Diamond chair has been on my list the longest. If the right one turns up someday, it might just find its way into our home. As for bigger dreams, I’d love to start collecting art at some point. I also dream of Vola’s integrated faucets for the bathrooms, though that wasn’t something we could pull off in this apartment.”
What matters most to you in a home, generally speaking?
“We spend a lot of time together as a family, so we wanted spaces that are open and comfortable, where everyday life feels easy. We moved the kitchen to its current spot specifically so we’d all be in the same space, whether the kids are doing homework at the table, we’re cooking, or we’re just puttering around together.”
See also:
• New arrivals Finnish Design Shop >
Featured designs may not be available worldwide.
Published on 7 Aug, 2026