A house built slowly: Cecilia Renard’s home in Mallorca came together corner by corner
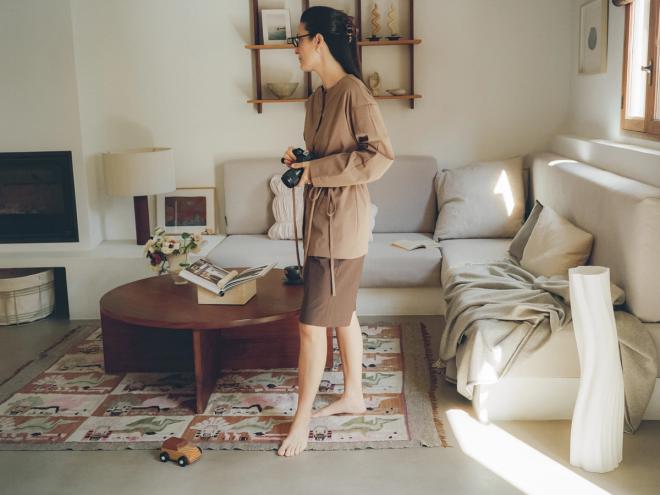
Cecilia shoots mostly on film. "When you know that every roll of film is thirty-six decisions, you slow down and look differently," she says.
IN THE HILLS OF ANDRATX, the day begins slowly. Light moves across the Tramuntana mountains and slips quietly into the house, settling on floors, walls, and objects that have found their place over time.
Cecilia Renard and her partner, Mateo, had spent six years on Mallorca and a long time looking for a house there. When the home finally appeared, it came at a time of transition, but the connection was immediate. Cecilia was eight months pregnant when they first saw it, and they signed the papers just after their son Guido was born.
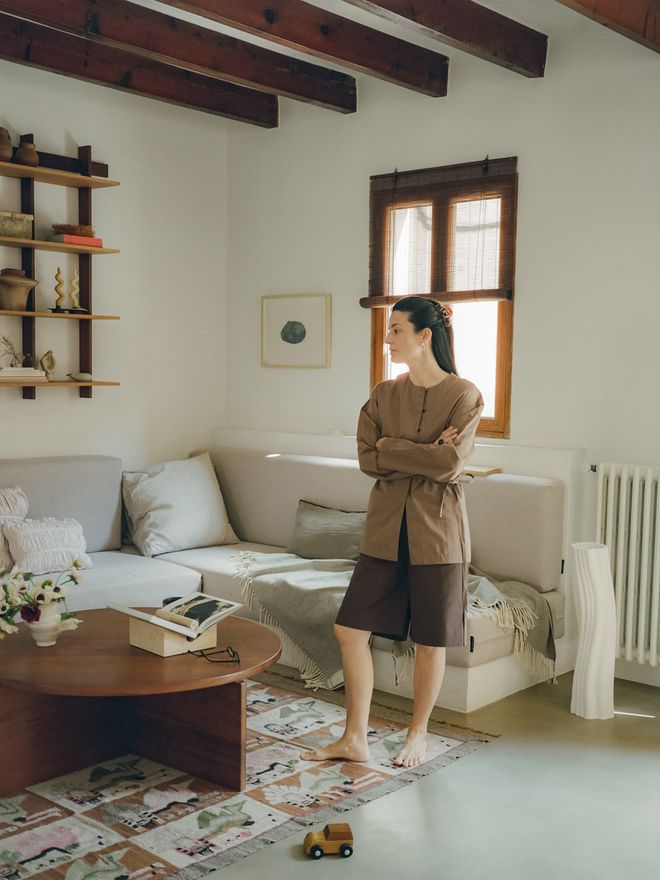
The light, the open rooms, and the high ceilings won Cecilia and Mateo over already on the first visit. "The first time we visited, we fell in love with the light, the open spaces, and the high ceilings," they say.
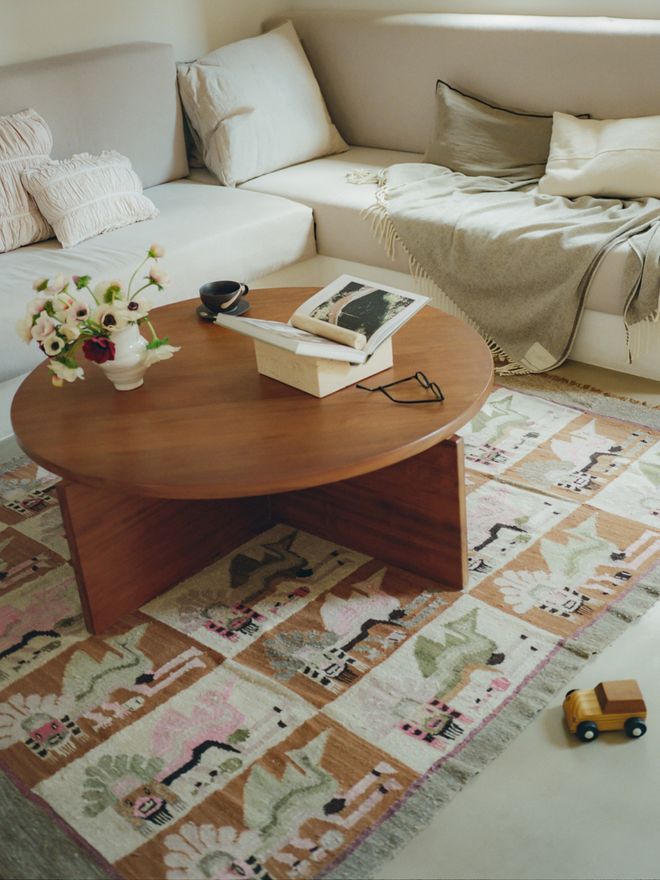
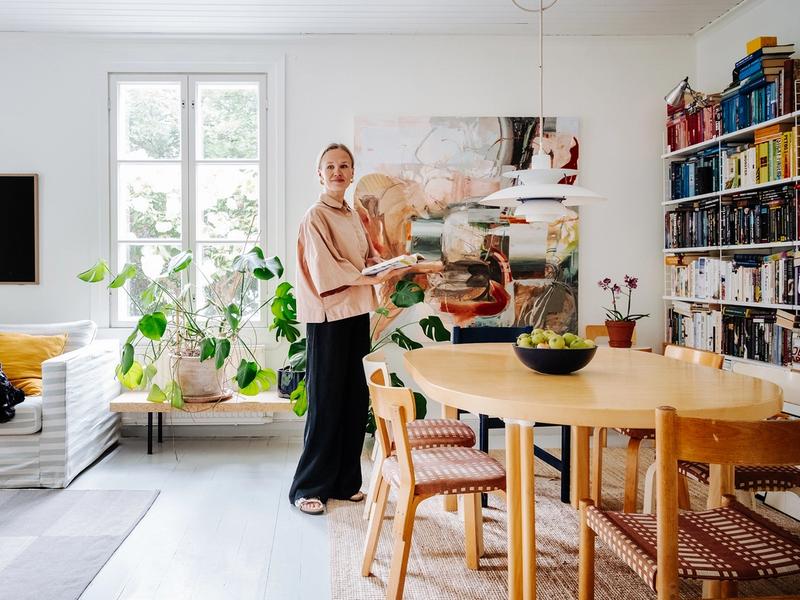
The living room rug belonged to the previous owner, a Mallorcan painter. It has become one of Cecilia's favorite pieces in the house.
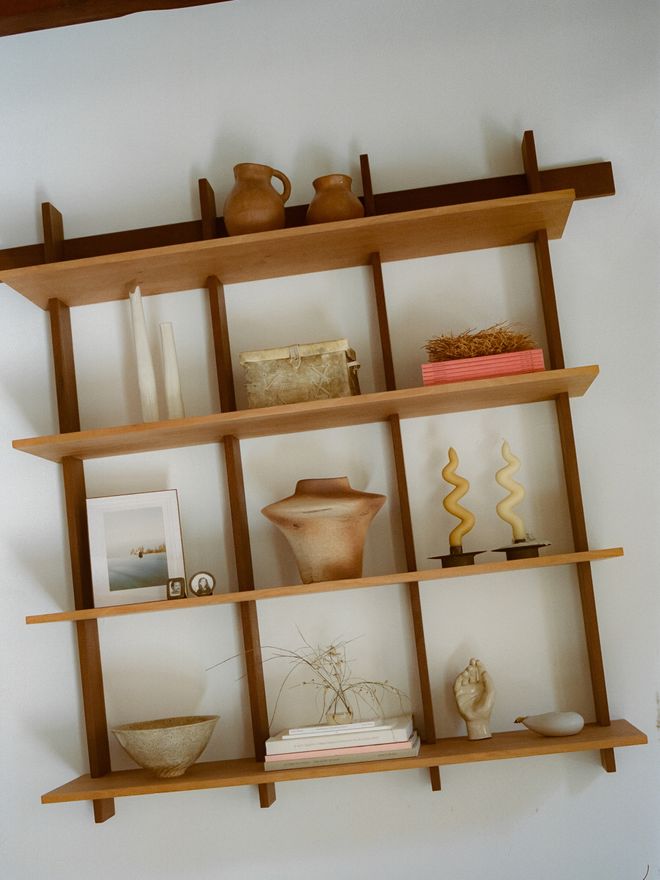
The shelving unit came from Argentina. Cecilia met the man who made it, Alejandro Sticotti, when she photographed him before he died. She has been filling the shelf slowly ever since.
The house had belonged to a Mallorcan painter in his nineties, and much of what he left is still in use. Rather than starting anew, Cecilia approached the home as something to build upon. Making a space one’s own is about respecting what was already there and slowly adding things over time. “We decided to keep the most important things that were already there: the beams, the upstairs floors, the carpentry, and the staircase,” she says.
The renovation went the same way. Cecilia worked with her friend, architect Marina Senabre, on a modest budget and with a small team. There was no rush to complete everything at once. Instead, the process stretched over nearly a year, guided by a vision of how they wanted to live. “We keep adding things little by little, finishing corners when we can.”
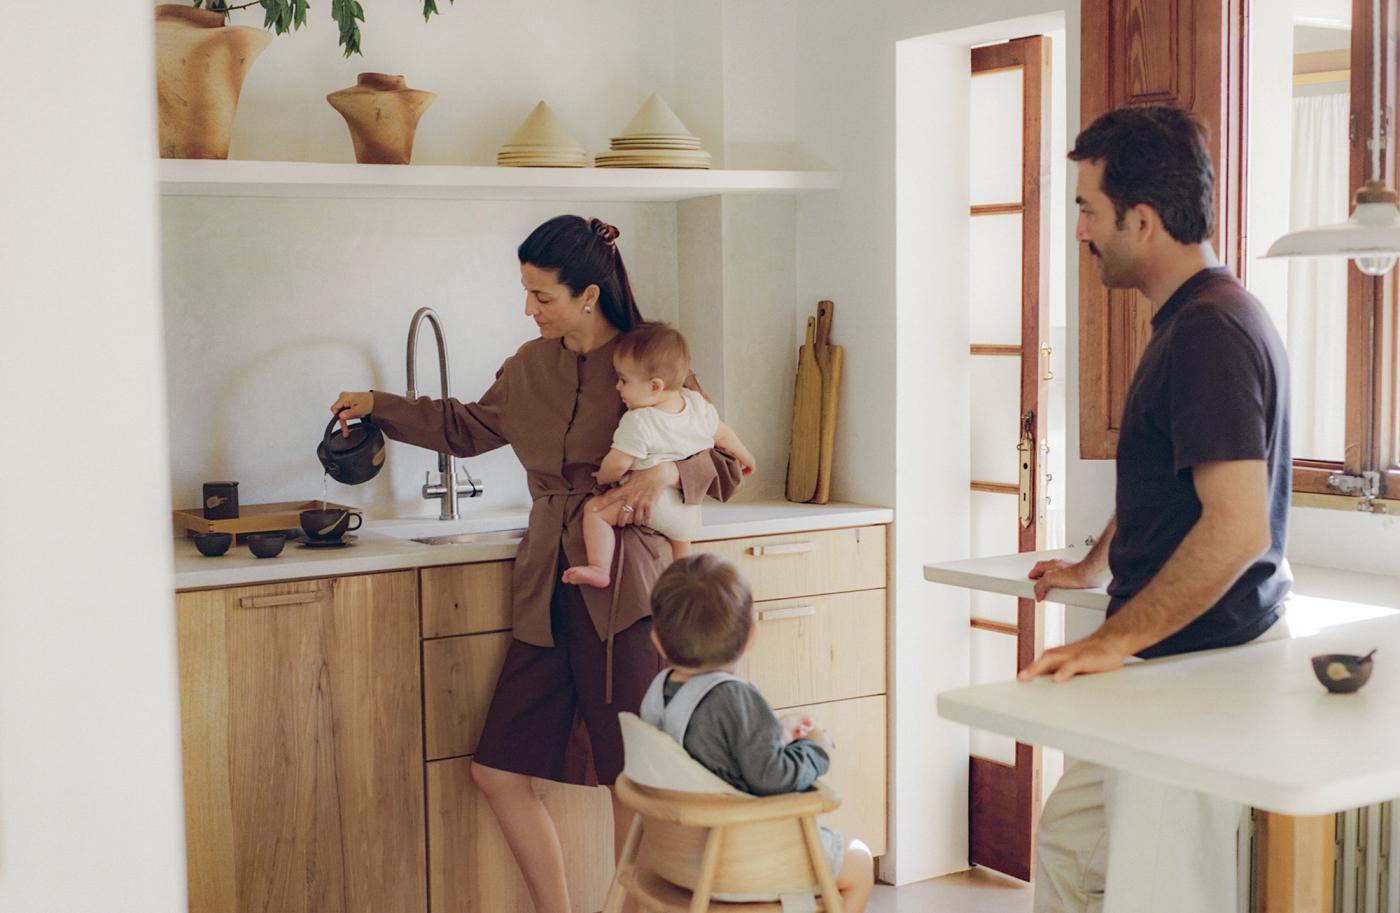
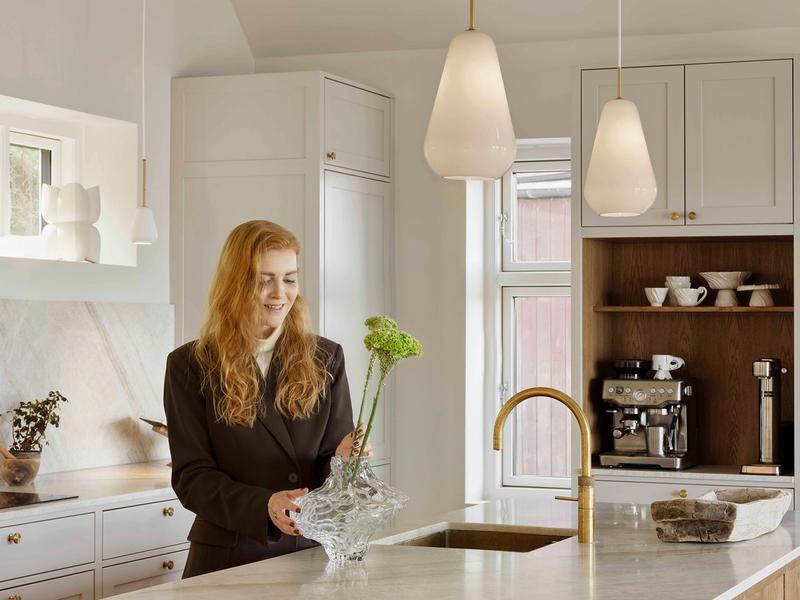
The kitchen was designed for everyone to use. Mateo made the wooden handles by hand.
It was a family house from the start. Cecilia began the renovation with her eldest already in her arms, and that experience shaped every decision that followed. They knocked down walls to open the rooms up to each other and built the kitchen as a place for the whole family. Outside, the courtyard gives the children space to play, and, over time, small corners have been created for the kids to crawl, rest, and spend time together.
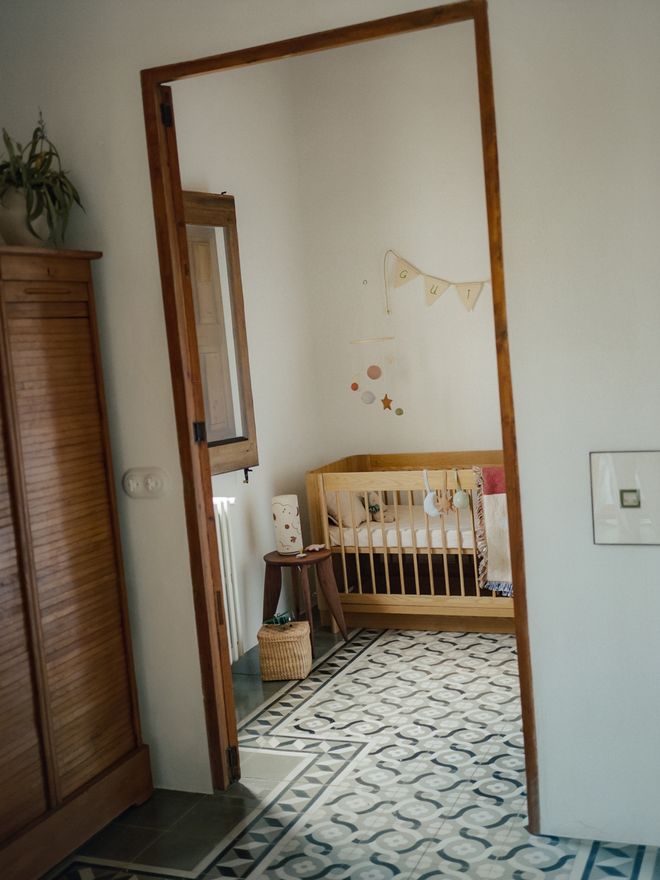
The nursery kept its original tile floors. It is one of the warmest rooms in the house.
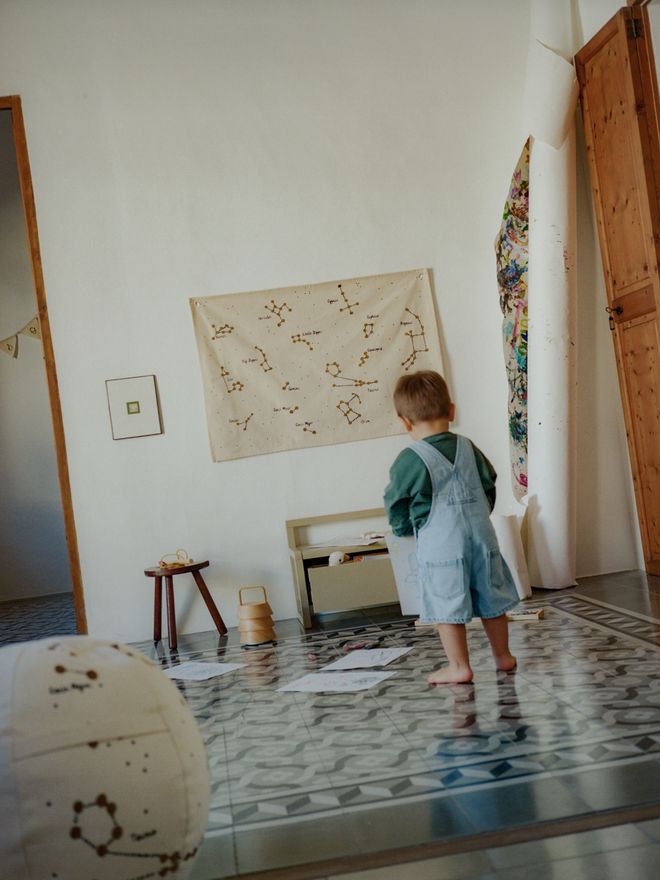
The kids have their owen space to crawl, rest, and play.
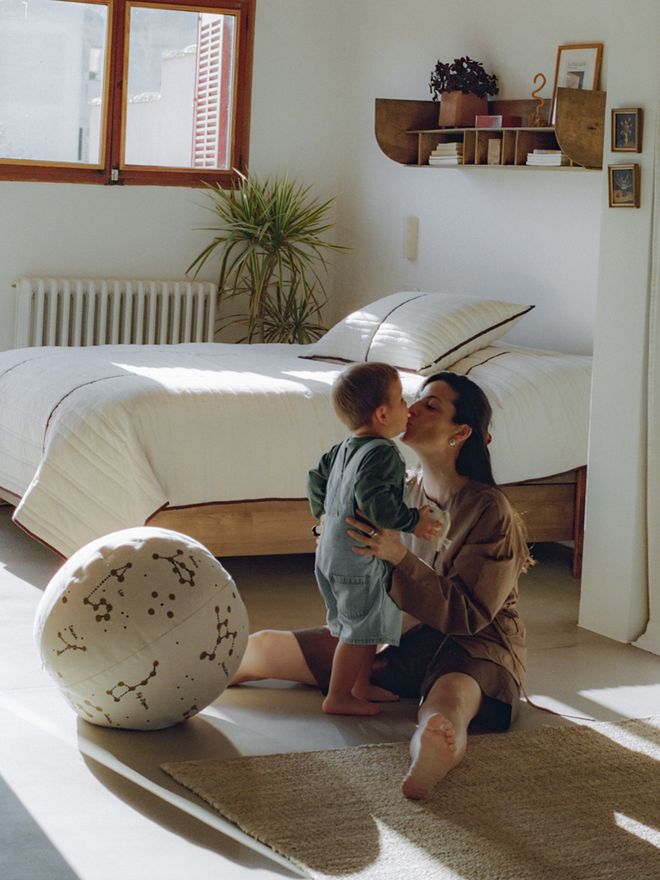
It is the people that make a house feel lived in — and the meaningful things they have gathered around them.
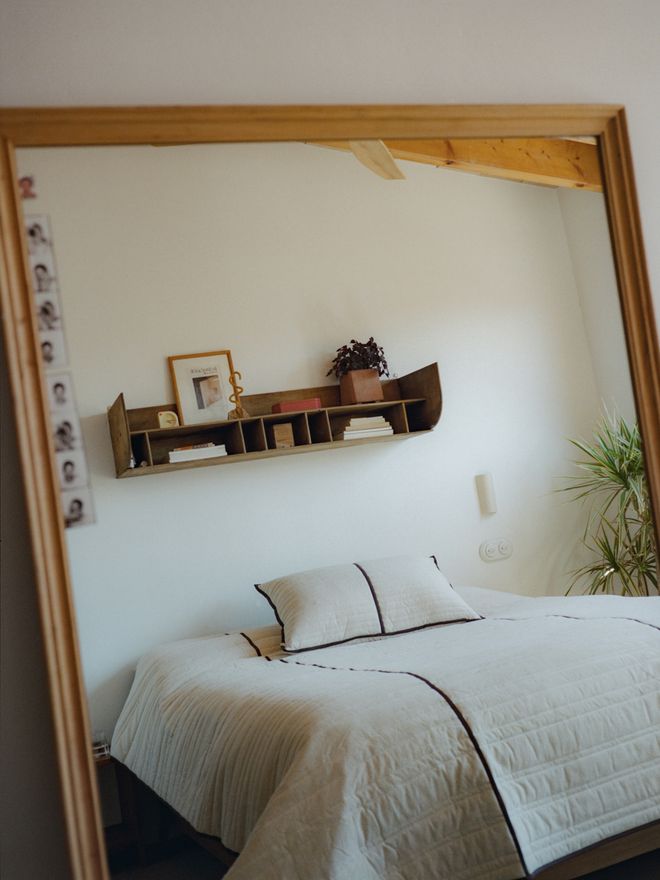
A shelf, a plant, a strip of photographs by the mirror. "A lived-in home is one full of things with a reason behind them," Cecilia says.
What makes the space feel truly lived in is the presence of objects that hold meaning. There are pieces inherited from family, like a sideboard that belonged to Mateo’s grandmother, alongside furniture from her own parents and objects brought back from Argentina.
The home is also filled with handmade items. Mateo crafted the wooden kitchen handles and the knives, while Cecilia created the ceramic light fittings and dishes. Together, they have built several pieces of furniture, adding another layer of connection to the space.
Other things are by people Cecilia admires — ceramicists, close friends, the artist Cris Aguirre, whose paintings hang on the walls. Books and magazines lie around, some of them with her own photographs in them. Nothing is there just to look good.
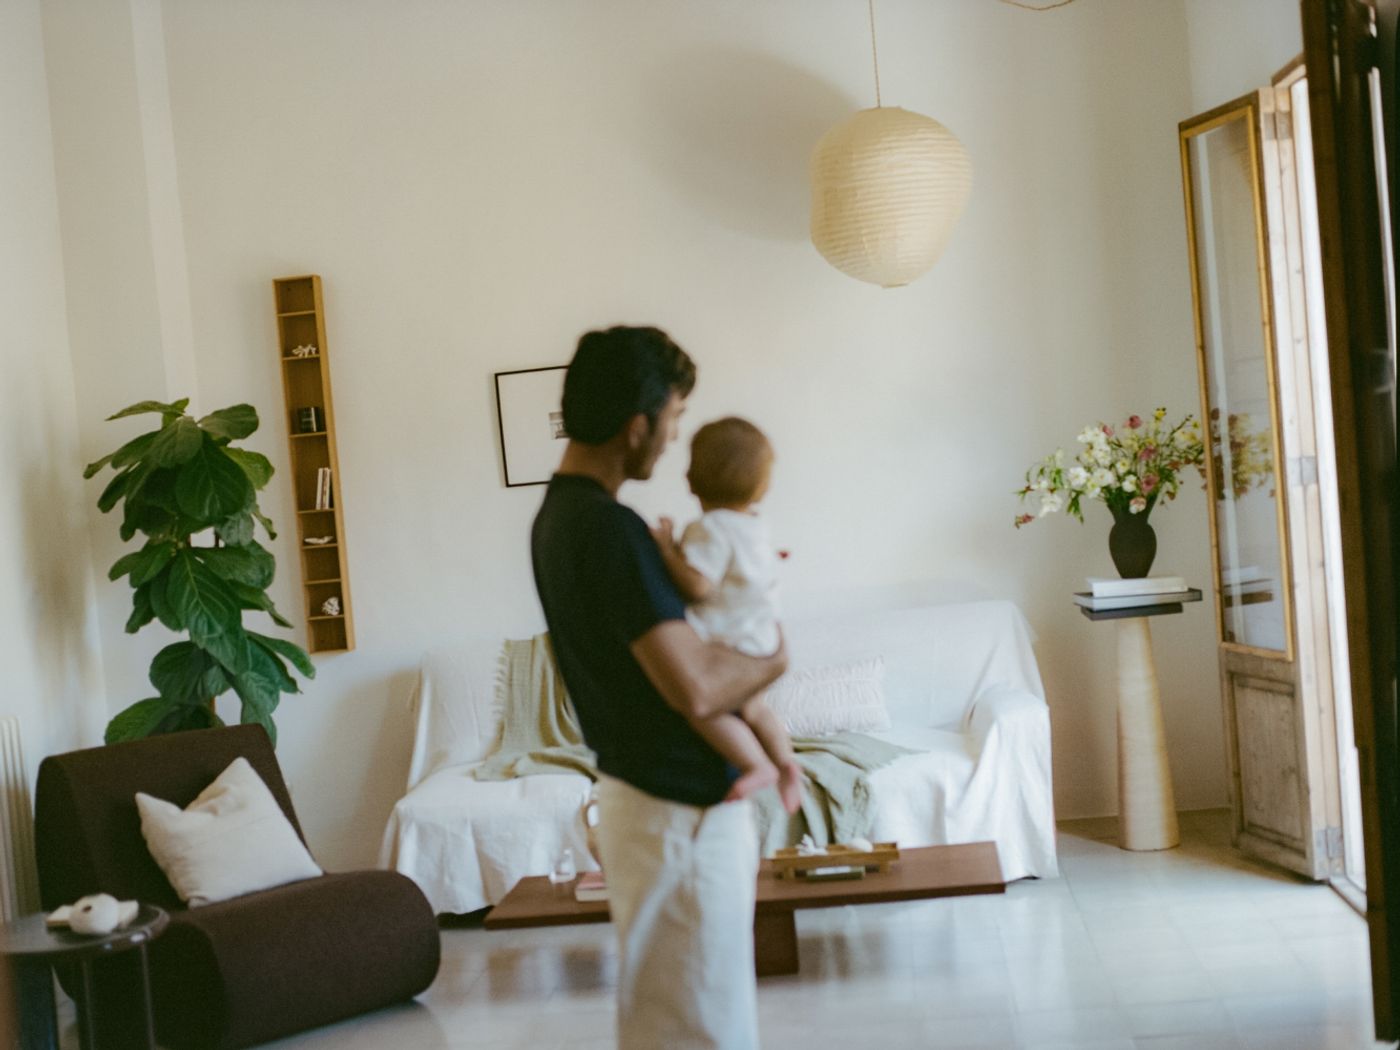
Walls came down during the renovation to open the rooms up to each other and to let the light through
Light is a constant presence in the house, shaping both atmosphere and routine. Cecilia grew up in Menorca, in Balearic light, and it continues to influence how she sees the world. In her home in Mallorca, the view from her windows stretches across mountains and countryside. The house faces east, so the morning sun fills the front rooms and the afternoon light drifts toward the courtyard. Early in the day and at sunset, the light is impossible to ignore.
But the best of it is not for anyone else to see. Cecilia thinks of the view from her bedroom window at dawn, a scene she has watched during many quiet night feeds. It is a small, private moment, one that belongs entirely to her.
Asked what one image would hold the whole house, she doesn't reach for anything composed. It would be an ordinary morning, the kind that passes almost unnoticed.
See also:
• All products by Ferm Living >
Featured designs may not be available worldwide.
Published on 21 Aug, 2026