An open hideaway in Karjalohja
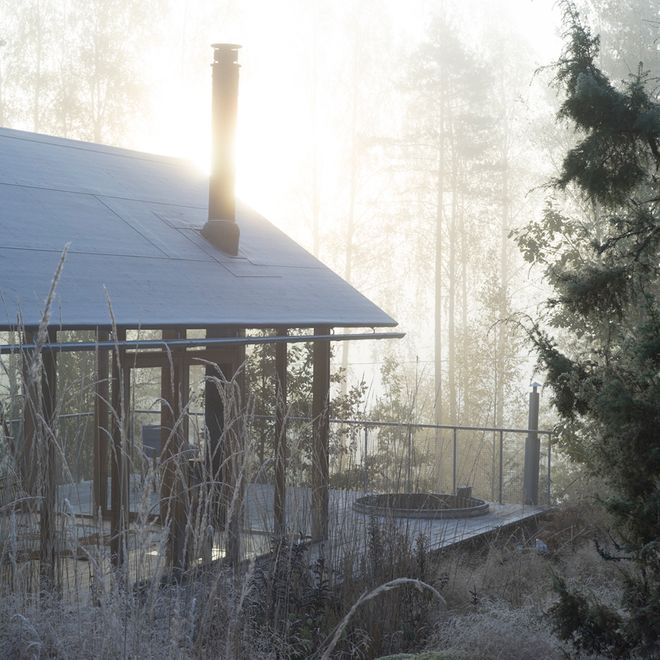
ARCHITECTS LAURA MATTILA AND MIKKO MERZ were given an exciting assignment five years ago. They were to design a modern extension with glass walls and roof for an artist couple's 12-square-meter smoke sauna. The couple’s desire for a transparent summer cottage inspired by a greenhouse was interesting, but the structure of the roof was where the architects drew the line.
“If the roof was made of glass, the building would be as hot as a greenhouse in the summer”, Mikko Merz says.
The gabled new building with a wooden frame fits seamlessly with the 19th century smoke sauna where ham was smoked from 1926 onwards. The residents found the date on a piece of lumber. The summer cottage stands in Karjalohja, Southern Finland, on a hillside sloping towards a lake on an 80-hectare forest property comprising an old main building and a lakeside sauna.
The artist couple’s hideaway is located in its own privacy, separate from the old main building where the parents of the cottage’s hostess live. There is now a total of 60 square meters.
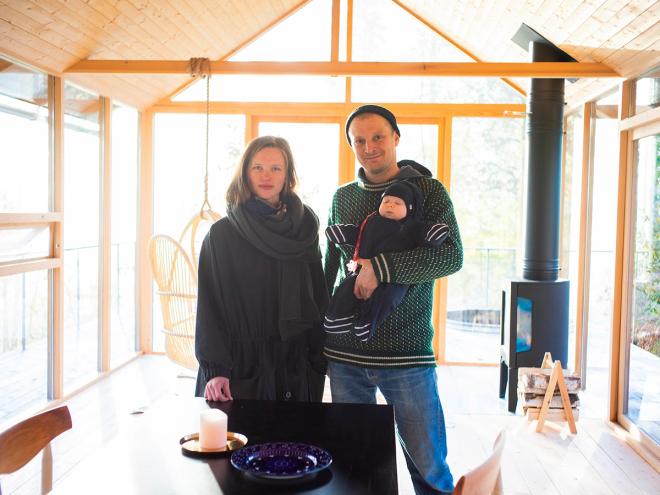
Laura Mattila and Mikko Merz designed a modern extension for an artist couple's smoke sauna.
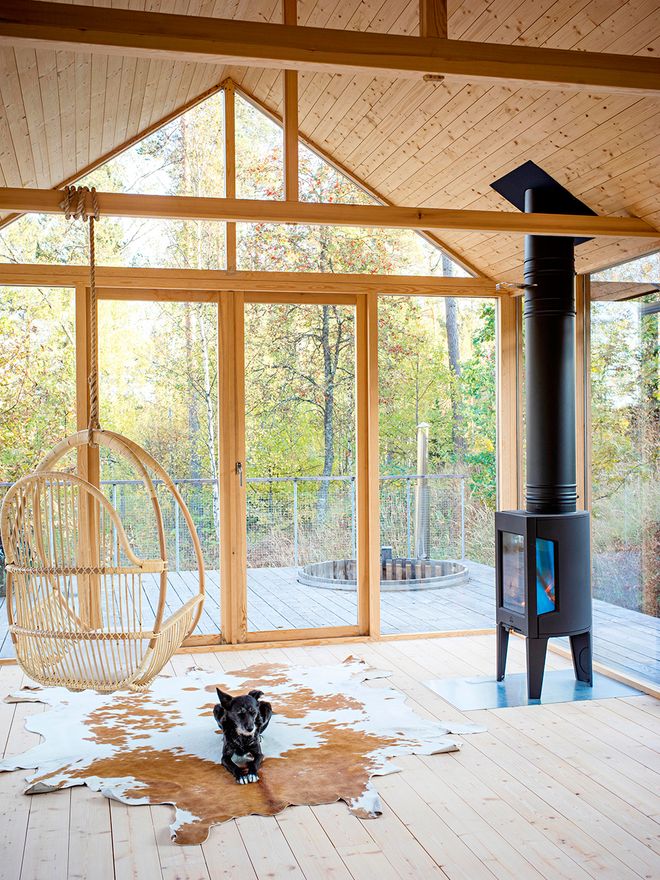
The cottage is a minimalist’s dream. The open space only has a small dining table, a hanging chair and a stove. The sleeping area is located in the sauna, which still has coal-black log walls. The idea of the residents, who work in the field of arts, is to keep the new part of the cottage as a studio space with few items but plenty of natural light.
The cottage is a place for the residents to recharge and live by the rhythm of nature. Berries and mushrooms grow in the forest, and the adjacent lake has fish and crabs. The minimalistic cottage has electricity but no running water. The building does not even have a kitchen; instead, the food is barbecued outdoors. You may meet a deer, a lynx, a wolverine or a raccoon dog in the yard, and the couple’s dog has often chased these off the property.
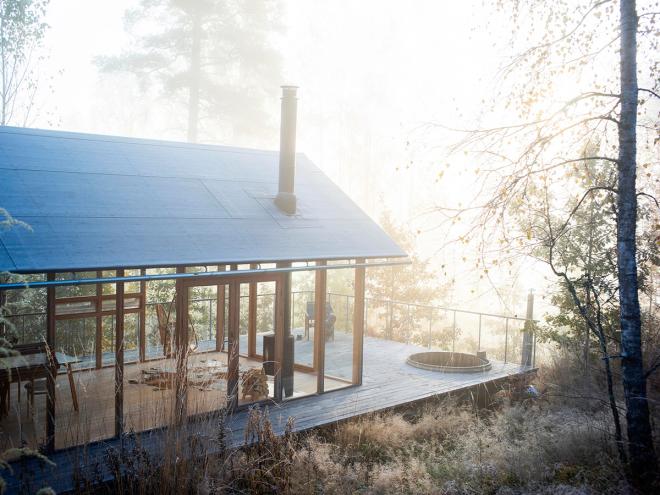
Nature’s wonders
Life unfolds in the transparent building amidst nature that changes according to the seasons and time of day. The walls are a solid, glazed wooden structure.
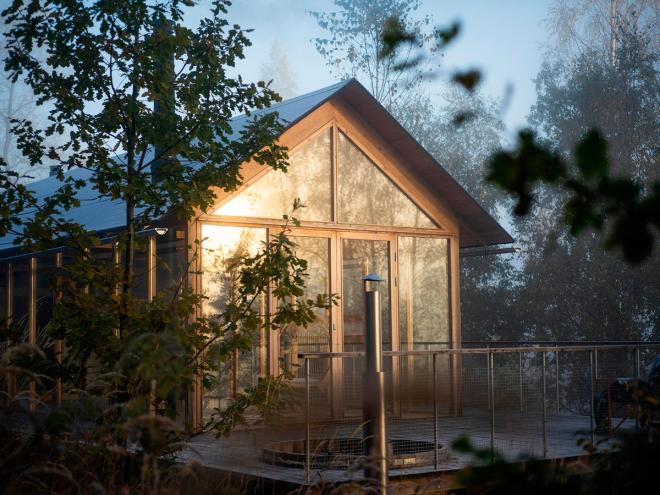
The day dawns
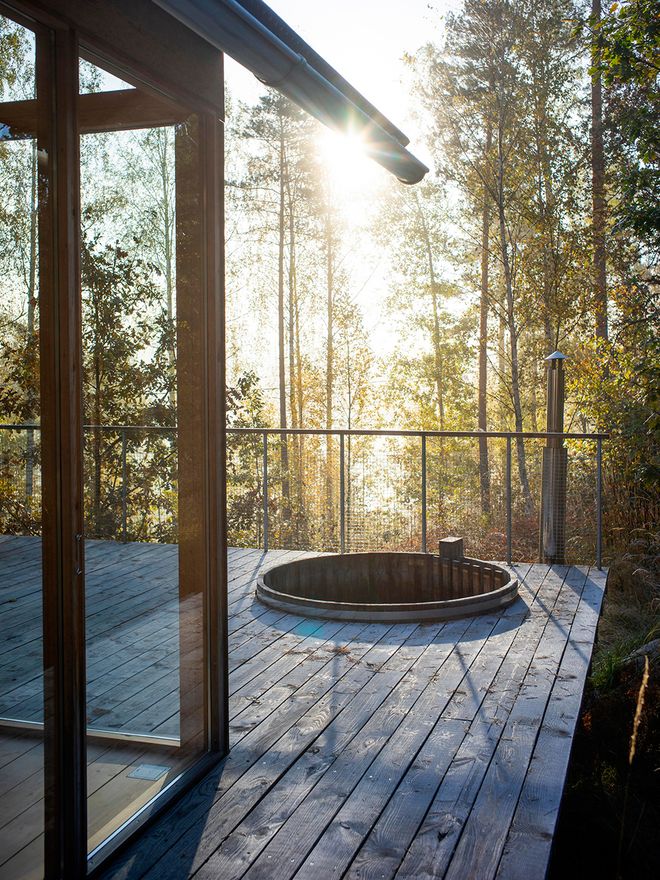
The hillside plot has been planted with 500 oak trees that will grow into a handsome oak forest as the years go by. An outdoor hot tub has been embedded in the terrace. The vertical sections of the terrace railings are made of galvanized water pipes with steel wire net attached between them.
A natural living area
Sintti the dog acts as a forest guard. The glazed wooden structure of the extension was made in Fiskars by carpenters. The hinged double doors open onto the terrace. The handsome roof panels and floorboards are spruce wood. The new building is heated with a stove by Jotul.
In the heat of the stove
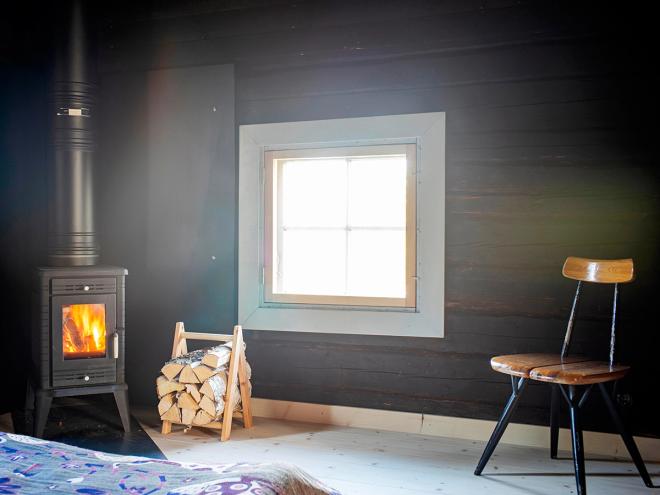
The residents’ morning routines start by lighting the fireplace. The black stove placed in the corner of the bedroom blends into the dark log wall. The Pirkka chair is a design classic by Ilmari Tapiovaara.
A union of old and new
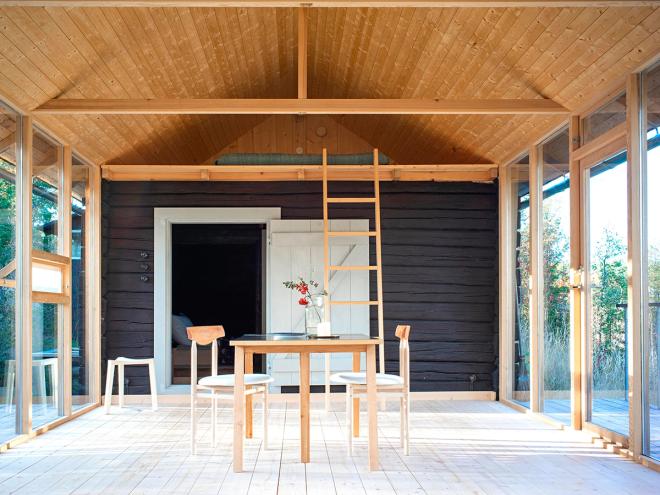
The former smoke sauna fits beautifully with the new building. A sleeping loft was built above it for summer guests. The stool was designed by Mikko Merz and manufactured by the fine carpentry shop Koivusipilä. The chairs were created by Rudi Merz. The table top by Alvar Aalto is supported by three-legged stands, which are the handiwork of Mattila & Merz.
At a vantage point
The residents have cleared brushwood in front of the terrace to get a clear view of the adjacent Nummijärvi Lake. The water for the outdoor hot tub comes from the lake by means of a pump.
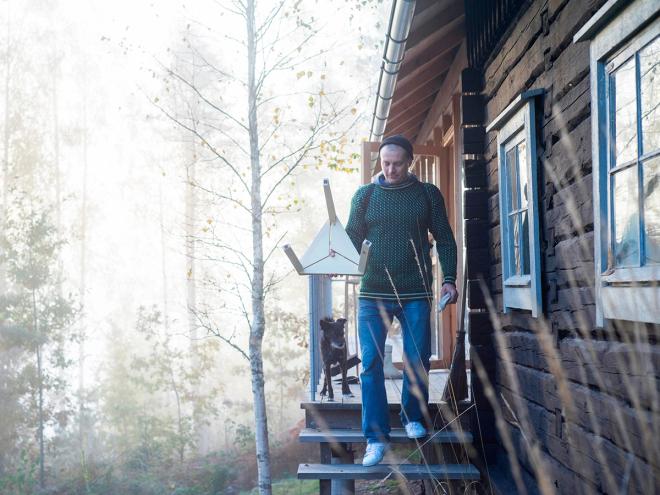
Architect and carpenter
Architect Mikko Merz has the skills of a carpenter. He also took part in the construction of the new part of the cottage. The structures have elaborate details, such as timber joints.
See also:
• New arrivals at Finnish Design Shop >
Text: Anna Aromaa Photos: Kaapo Kamu
This story was first published in Avotakka, issue 10/2018.
Published on 20 Nov, 2018