A lengthy renovation prioritized things: “We appreciate our home much more now”
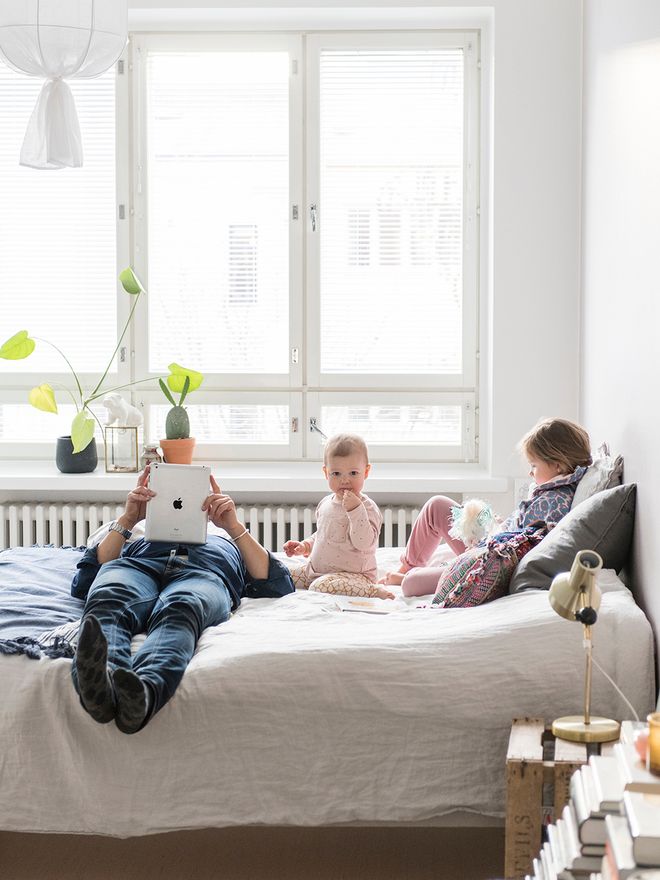
Residents:
Photographer Vuokko Salo, 38, and director of operations, Lauri Ferrer, 38, as well as the girls, Lia and Vivi, ages five and two. The home has three rooms and a kitchen and is located in a building that was built in 1938 in Helsinki's Töölö district.
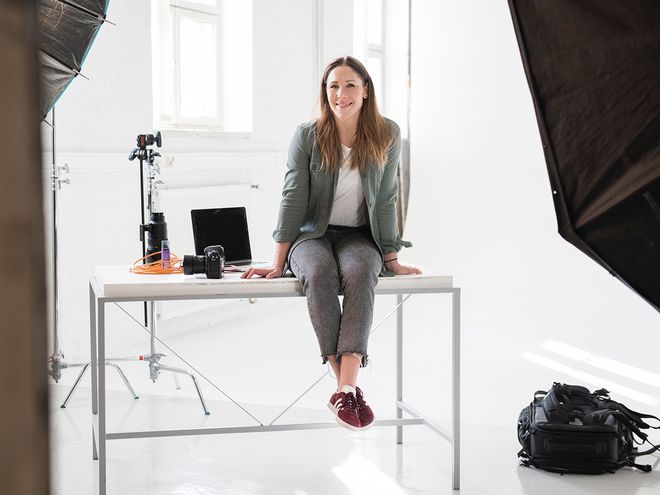
Vuokko Salo’s photography primarily consists of portraits, fashion, and interiors. She has a shared studio in Kalasatama, Helsinki. She has studied at the Kent Institute of Art and Design in England.
ONLY THE BUILDING NUMBER changed when Vuokko Salo and Lauri Ferrer moved a few years ago. When the 80 square-meter residence next door that had been empty for nearly seven years was finally put up for sale, Lauri and Vuokko could not believe their luck. They wound up with the home, even though there would have been plenty of other takers. The initial stroke of luck, however, turned into a months-long ordeal.
The original floor plan with two rooms and a hall was modified into a three-room plan, better suited for the future occupants, a family of four. The bedrooms were placed on either end of the home, with the living room in the middle. Problems became apparent in the redesign of the floor plan. The condominium association did not approve of Vuokko and Lauri’s plan for an open kitchen, even though a comparable one had been built in the same building a few years before. The year-long rub about the floor-plan change was enough to convince Vuokko and Lauri to bury their dream about an open-concept kitchen.
“We spent 14 months in three separate apartments, and our own stuff was in 70 boxes.”
In the end, everything had a purpose.
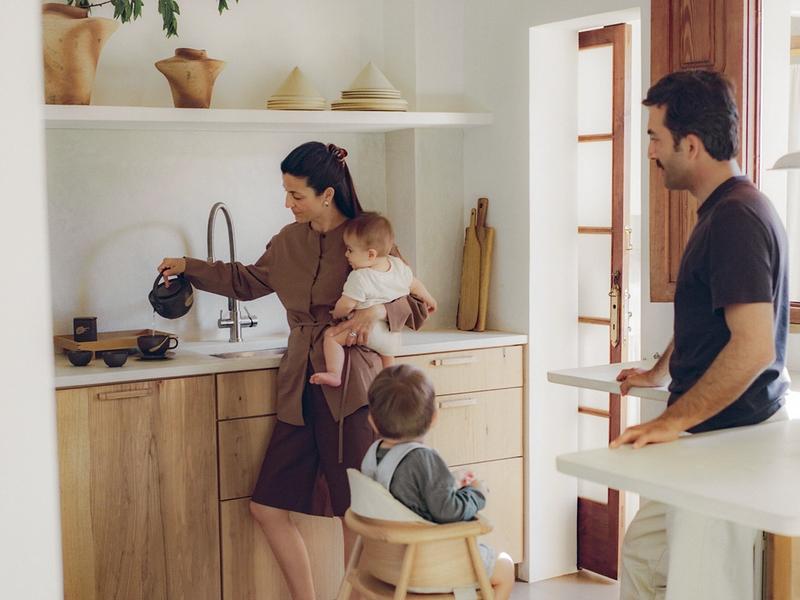
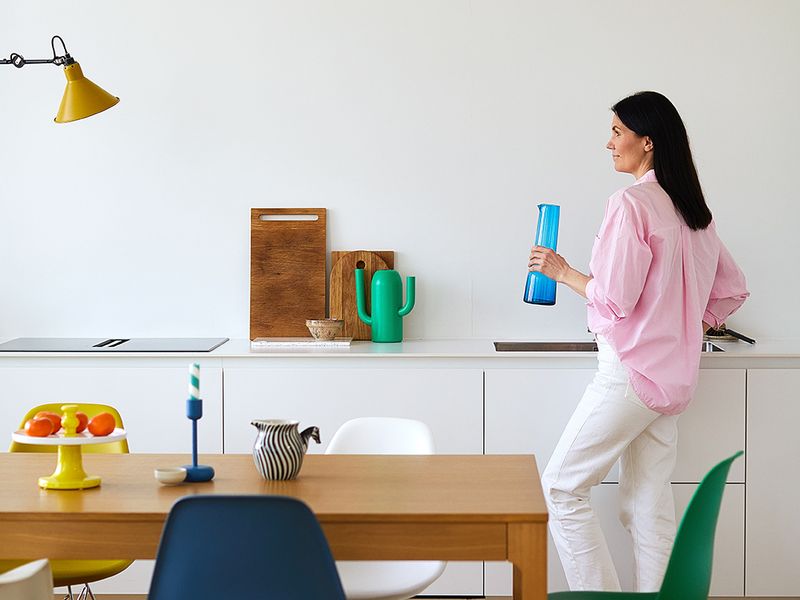
“Now we are able to appreciate everything more – our home, storage areas, kitchen, and even our own bathroom. We spent 14 months in three separate apartments, and our own stuff was in 70 boxes. That gave us time to find the appropriate priorities for our life. The kitchen, which is separate, is actually very good for our family. We realized that a mess in a separate kitchen is a much nicer thing than a mess in an open kitchen,” Vuokko and Lauri say.
After the pressures, the interior design of the home, too, has been allowed to casually develop at its own pace.
Close to nature
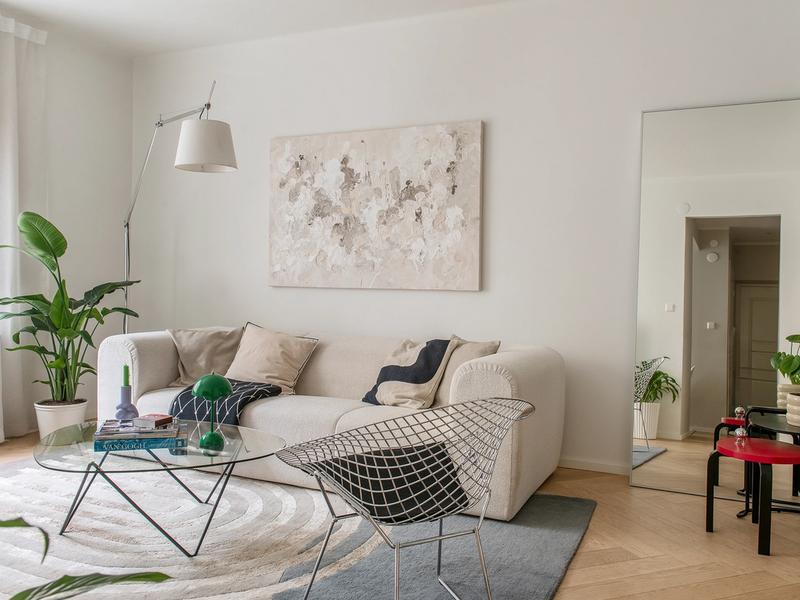
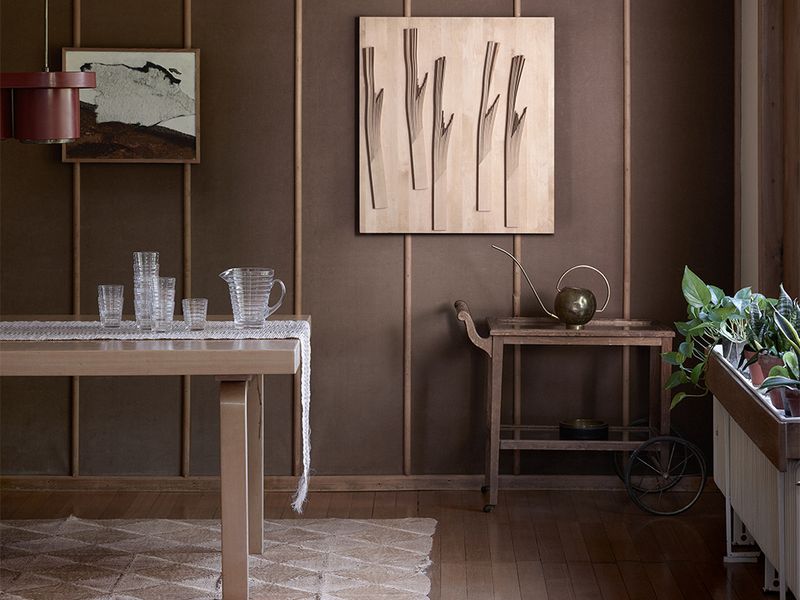
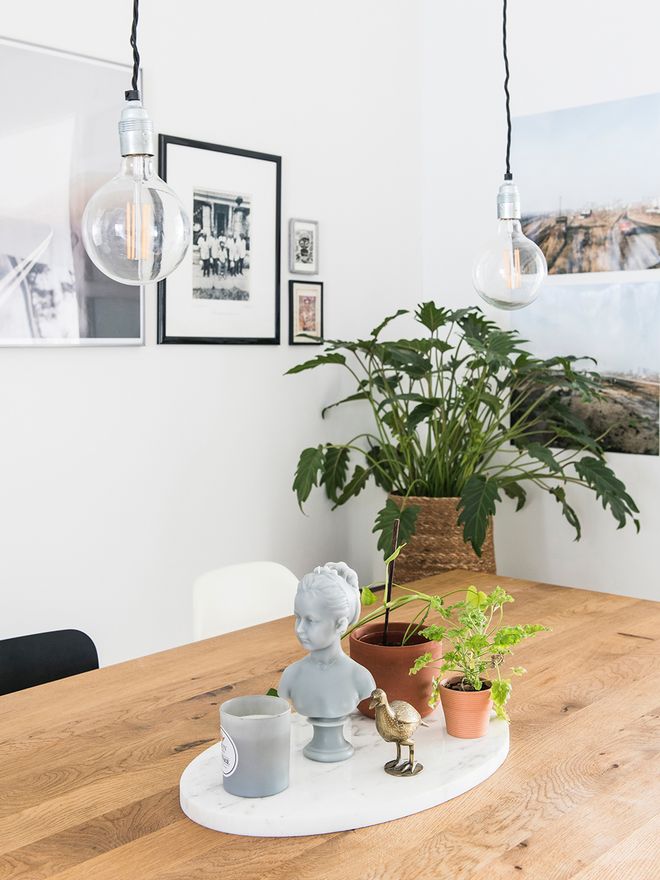
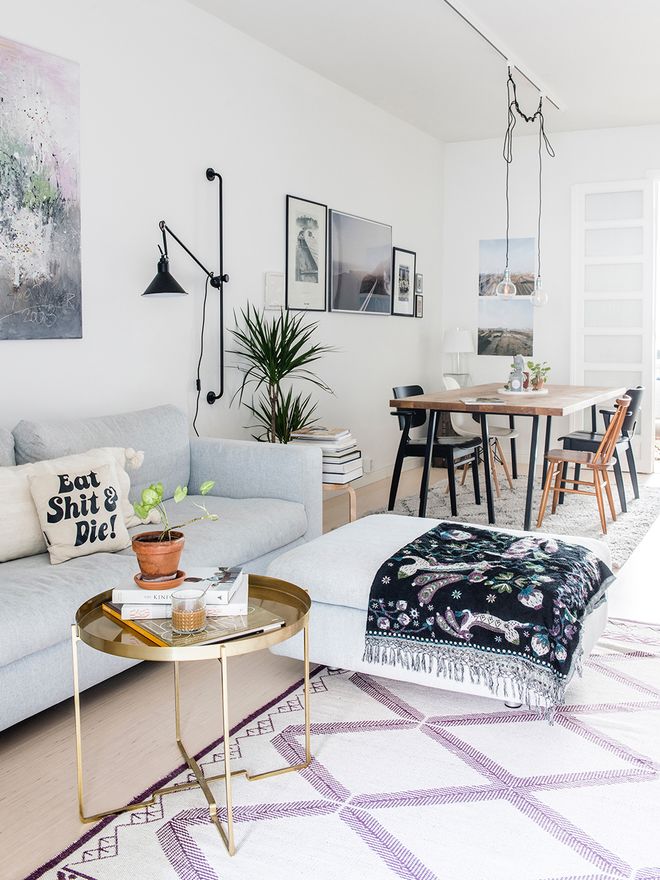
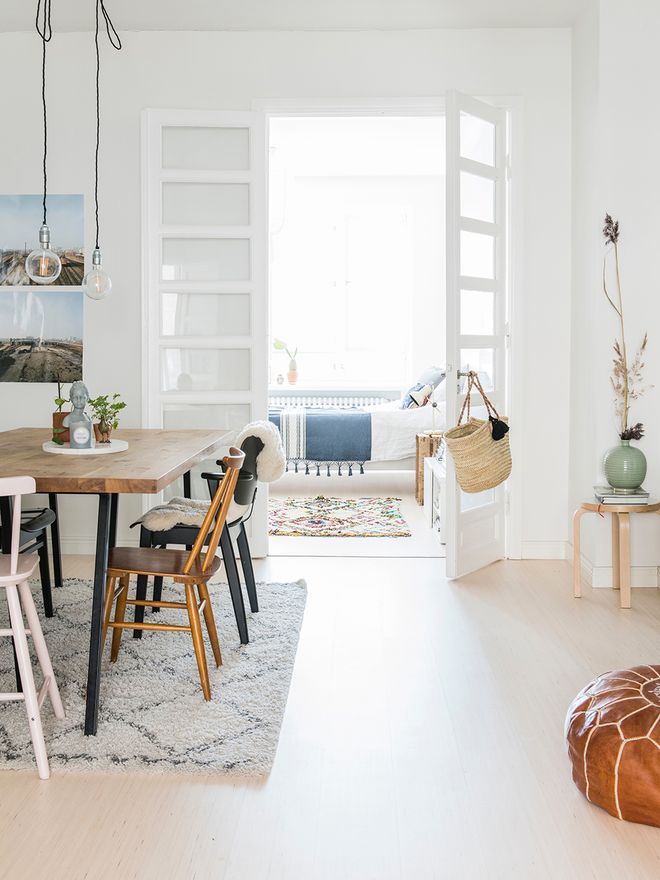
Vuokko and Lauri trust in natural tones and a cozy atmosphere. Souvenirs, a mix of different chairs, and recycled items all fit together under one roof, along with designer items. The central point of the home is an oak dining table, made by a boat-building acquaintance. On the wall of the living room are photos from Vuokko’s trip to Iceland.
Memories in a suitcase
Many photos, paintings, and arrangements tell of the couple’s world travels. Traveling is still important to the family. The Lampe Gras wall light is from DCW éditions, the Rabbit blanket by Klaus Haapaniemi. The painting in the living room was commissioned from a family friend, Jussi Snicker.
Room for everything
Interior architect Asli Ufacik helped Vuokko and Lauri with the floor plan and material choices for their home. They also designed the storage solutions of the home, so that all the square footage of the 1930s home could be utilized as effectively as possible. The black Domus chairs are designed by Ilmari Tapiovaara.
The miracle of growth
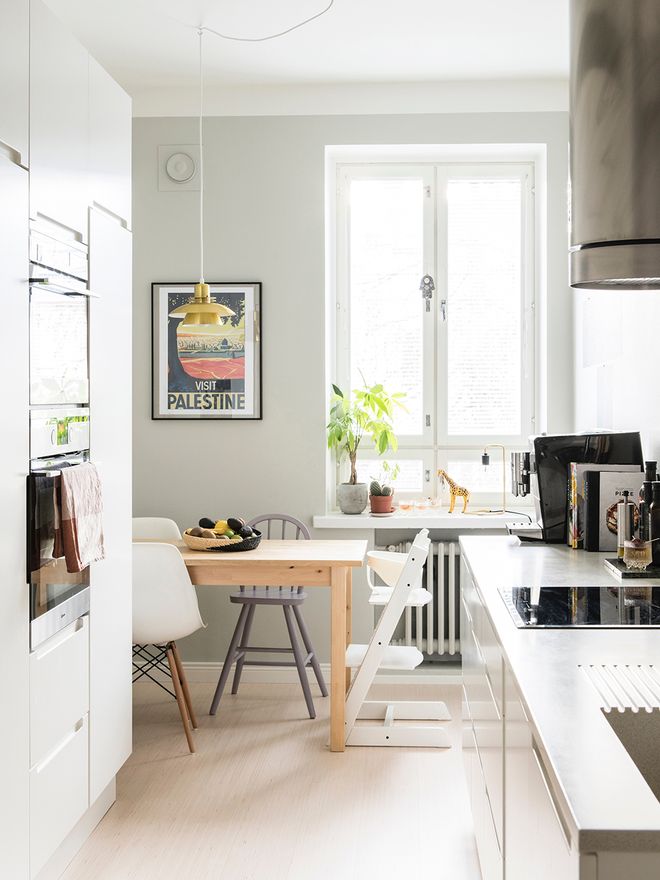
The kitchen was expanded slightly toward the bedroom. A beautiful green hue was chosen for the back wall. Green brings positive energy into the home. Vuokko enjoys houseplants, but says she is still practicing growing them. The window sill has a brass Tribeca Reade table lamp from Menu.
Aesthetic piles
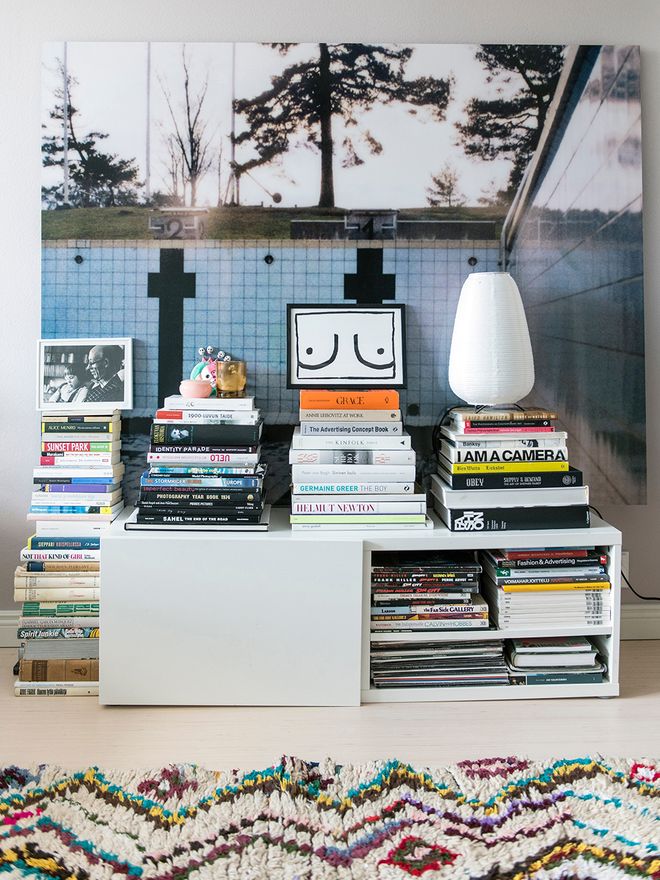
Lauri and Vuokko’s bedroom has been waiting for a bookshelf for nearly three years. Vuokko’s photograph is a magnified version of a Polaroid photo taken from the pool bottom at the swimming stadium. Vuokko gave the B-tissitaulu by Outi Kallio to Lauri for Father’s Day.
Everyday routine for a family with children
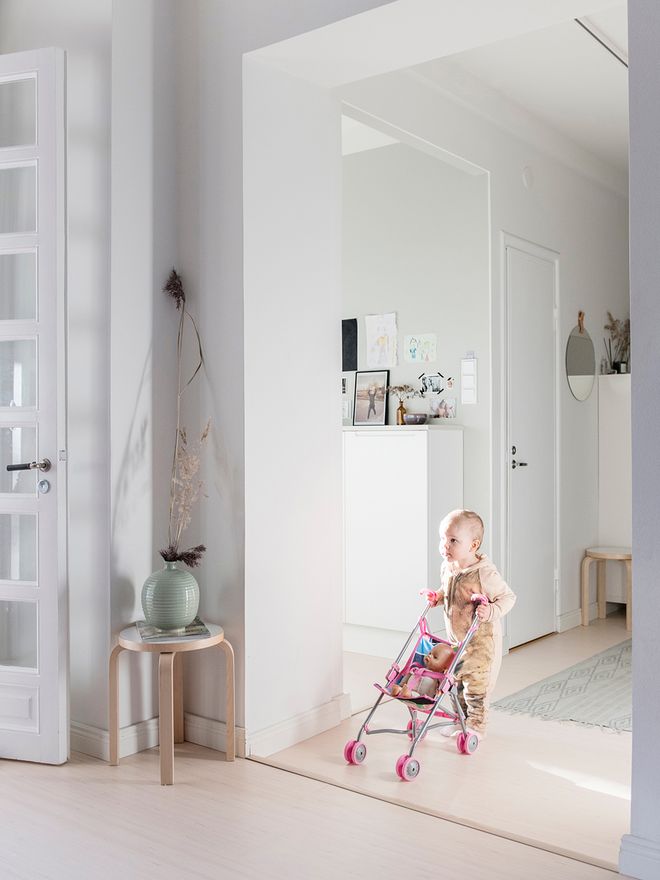
The children are free to play all over the apartment. Lia and Vivi’s favorite activity is building a fort under the table. Hairdressing games sometimes take place in the bedroom, sometimes in the corner of the kitchen. The playgrounds of the children from Töölö extend to the backyard, where Väinämöinen Park is located. The Hietalahti beach is also right around the corner. The Aalto E60 stool is a familiar Artek classic.
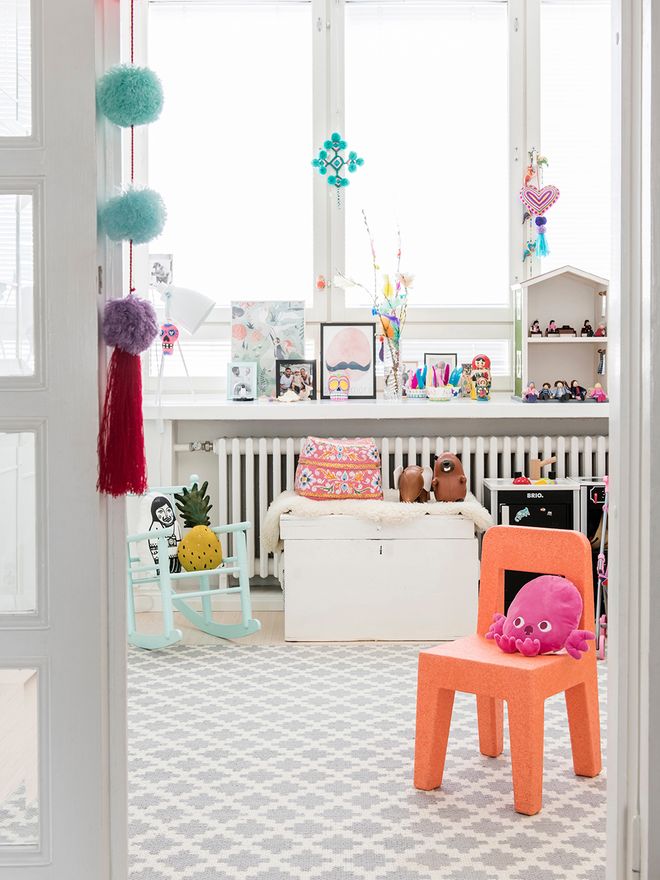
Everything in its place
The beautiful and colorful knick-knacks of the children's room are on display across the entire windowsill. The chest in the children's room is part of the inheritance from Vuokko’s father, and at least a hundred years old. Vuokko’s father painted it white. The Fruiticana Pineapple cushion is by Ferm Living.
Text: Riikka Siusluoto Photos: Vuokko Salo
The story was originally published in Avotakka.
Published on 22 Aug, 2018