1970s concrete castle was remodeled with respect for original architecture
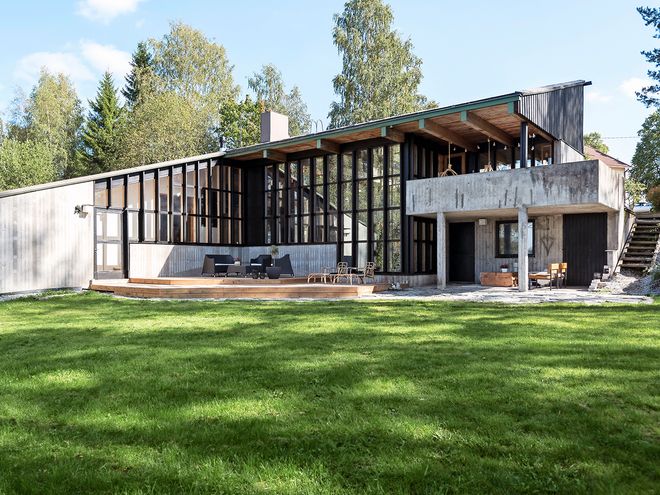
The house previously had window frames in a red ochre shade, but the couple painted them black. The magnificent, almost 50-year-old architecture has stood the test of time well.
Residents:
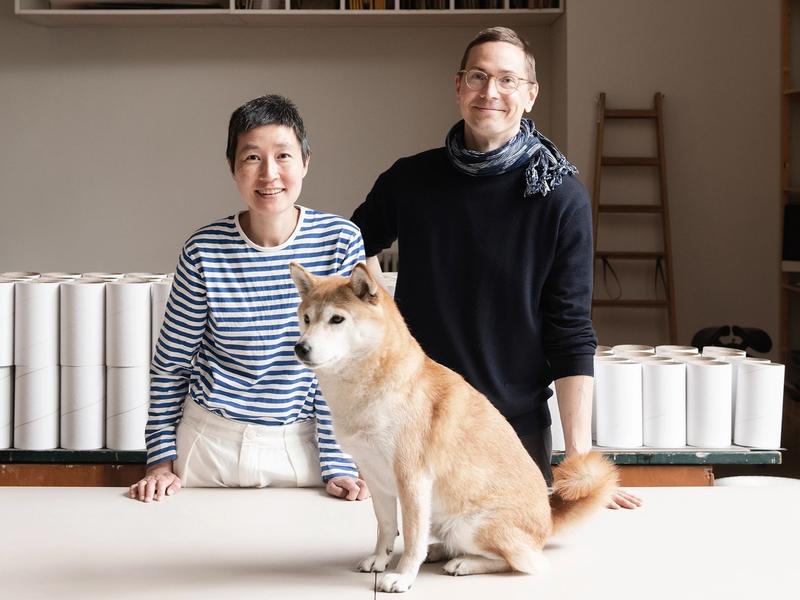
Service Manager Anni Hintikka, 28, and Finance Manager Kaj Pellinen, 31. The home is a detached house designed in 1971 by architect Mikko Karjanoja, located in Hankasalmi, Central Finland. The house has a total of 152 square meters.
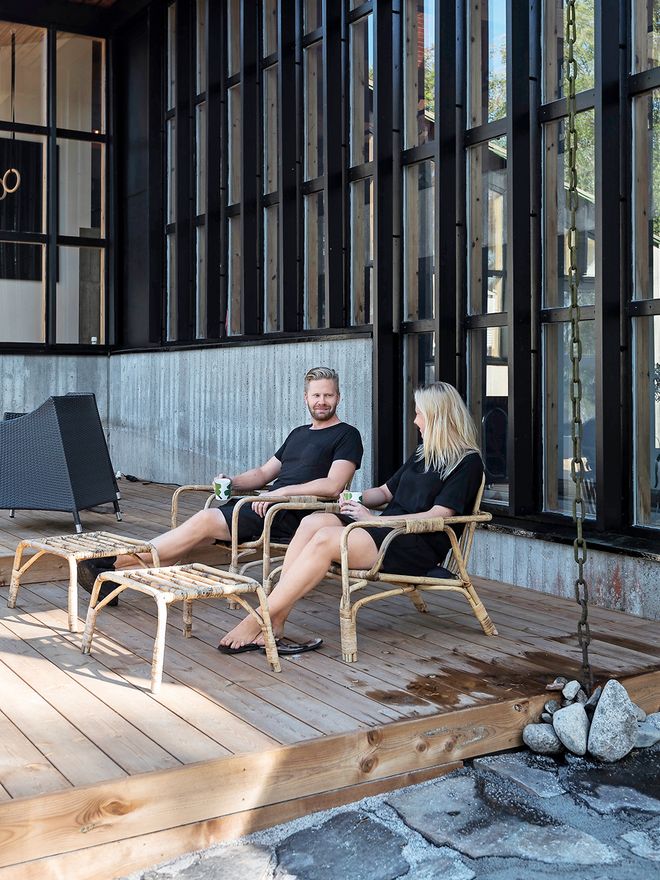
From the lake, the house almost looks as if it only had window walls. Anni and Kaj built the backyard terrace during the summer after the renovation. Peeking through the tall windows reveals a sauna and a swimming pool.
THE HOME LOOKS UNIQUE even from the outside. Its concrete surfaces, black weatherboards, and giant windows make it immediately clear that this is no traditional rustic architecture. In fact, back in the 1970s, the uncovered concrete surfaces left locals wondering why the house had been left unfinished.
When entering the home, the first thing you notice is the abundant use of pine wood – typical of the time – as well as the light. The house is located on a hillside, with a continuous corridor running through it and going up and down on almost five levels. “We wanted to leave as many old structures visible as possible. The pine has been patinating since the 1970s, and it served the starting point for the rest of the color palette,” says Anni Hintikka.
Anni Hintikka and Kaj Pellinen, then based in the city of Jyväskylä, had not yet planned to leave their city life behind and move back to their hometown of Hankasalmi, a rural municipality located in Central Finland. This changed, however, when they got to visit a very special architect-designed house that had remained nearly unchanged since the early 1970s. The house’s interesting architecture, beautiful flow of light in all seasons, and the surrounding lake landscape made the decision easy for the couple.
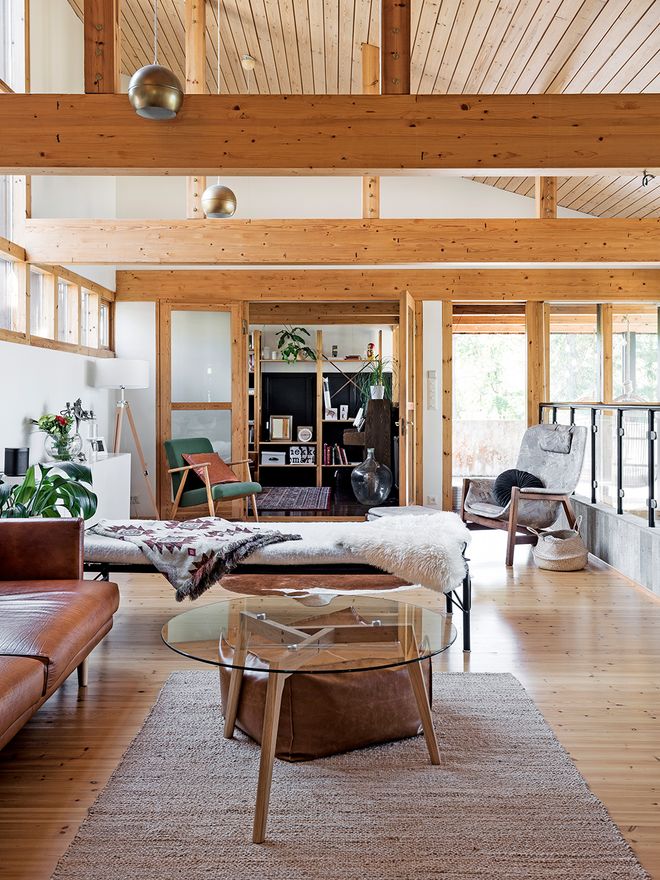
The over four-meter-high living space is divided by original pine structures. Anni made the day bed from an old cot. The Caravelle armchair by Carl-Gustaf Hiort af Ornäs, on the right, came with the house and will be re-upholstered. The green armchair is a housewarming gift. The music room can be seen in the background and the swimming pool is behind the railing.
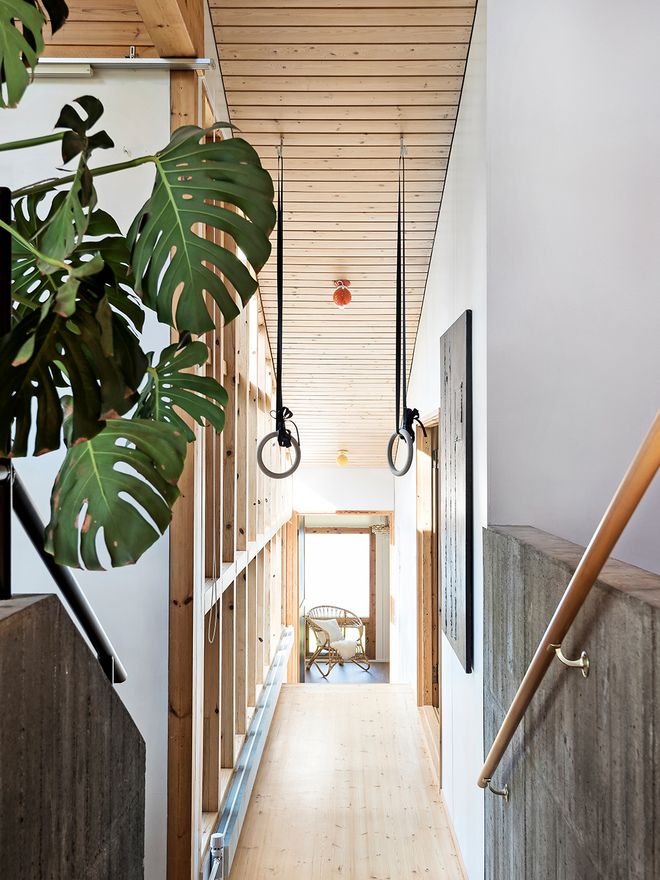
A hallway almost 16 meters long winds through the house, flanked by living quarters at different levels. The master bedroom is on the lowest level. All the wooden surfaces are original.
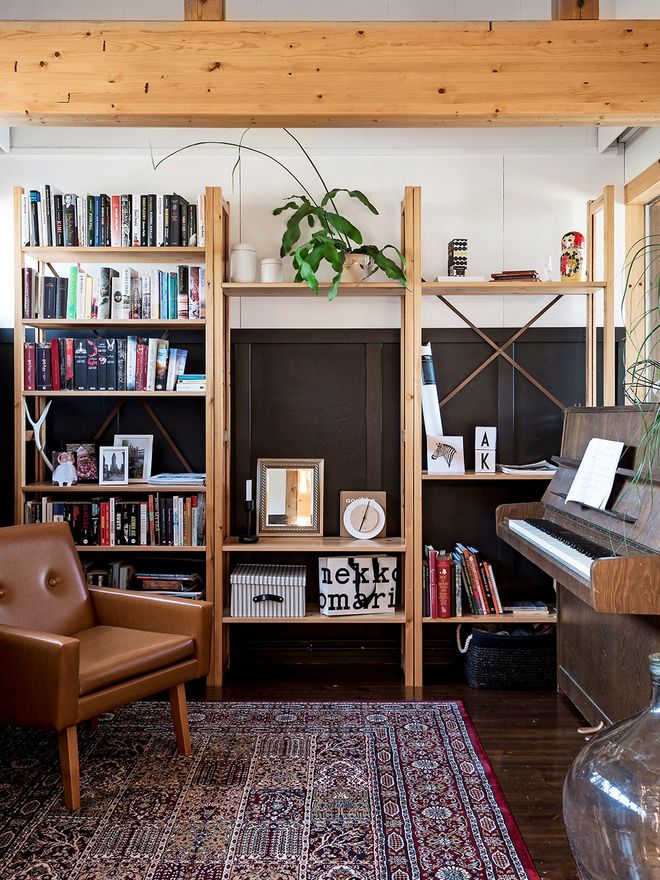
Anni continues the house’s musical traditions in the library and music room located behind the living room. The vintage chair was a gift from a friend.
The house has 126 windows, so the home bathes in natural light all day long. It became even brighter when a few large pine trees were felled from the yard and some unwanted walls were knocked down inside the house. One of the first things on the renovation agenda was the kitchen, located right in the middle of the house.
“We hadn’t done such a big renovation before. We didn’t even know how and where to start! We ended up doing things in the order that was fun for us. One of our first tasks was building the concrete countertops in the kitchen,” says Kaj. “Scheduling and project management also created difficulties, especially as we both had full-time jobs.”
“We tried to listen to the spirit of the house, followed the flow of light, and considered different materials and spatial solutions.”
After the kitchen, the renovation continued one room at a time without tight schedules. “We tried to listen to the spirit of the house, followed the flow of light, and considered different materials and spatial solutions. We wanted to cherish the old as much as possible,” says Anni. Parents, siblings, and friends were a welcome help on renovation days.
Anni was mainly responsible for the interior design of the home. She looked for inspiration in interior design magazines and Instagram. To complement the home’s original lighting solutions, Anni looked for furniture of the era at online flea markets and auctions. Among other things, she managed to find a pre-loved sofa online: a Lazy sofa in cognac-colored leather by the Finnish design brand Hakola. “It’s my favorite purchase. It was basically brand new but for a fraction of the price,” says Anni.
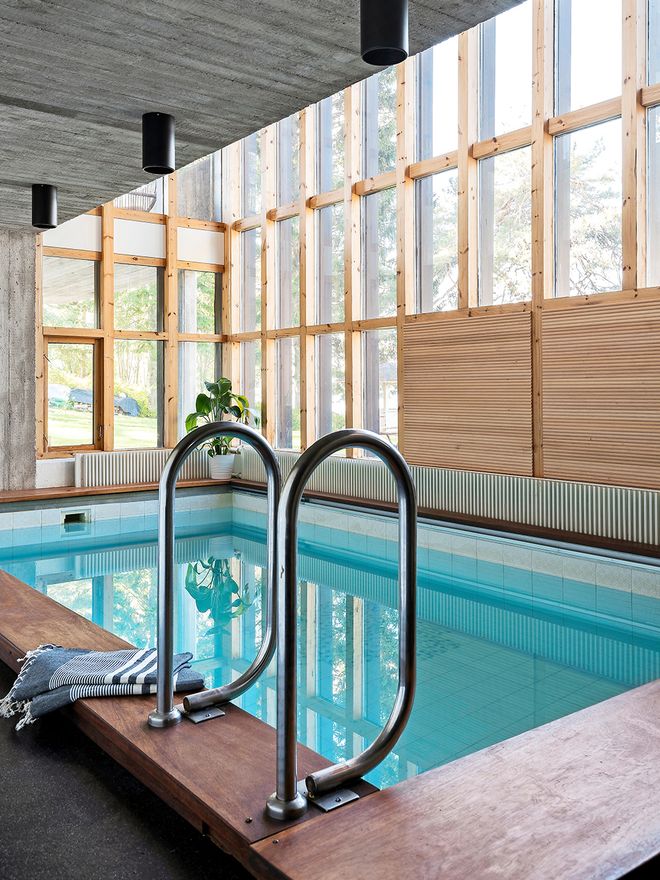
The gorgeous six-meter swimming pool is 2.5 meters deep at one end. The ribbed paneling in the background replaced old chipboard, but the pool is otherwise in its original form. House plants thrive in the bright and humid space.
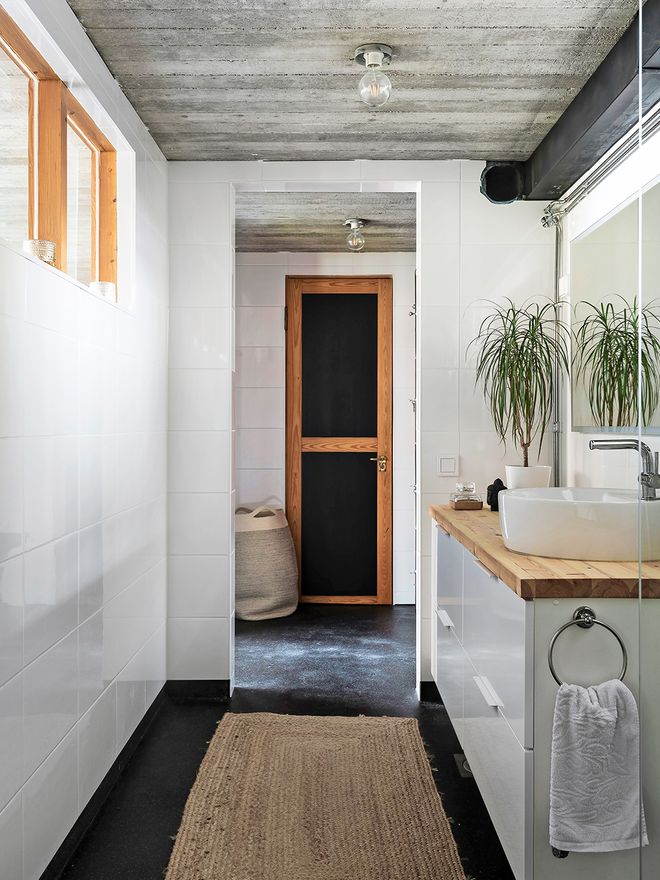
The downstairs floors were surfaced with a layer of acrylic. The rough concrete roof makes an impressive contrast with the white tiles and black floor.
The couple thought long and hard about whether or not to keep the pool. After all, its maintenance requires some time and effort. Would using it be worth the trouble when neither had previous experience of having a pool?
Now, the pool has proven to be a real hit. Children of siblings and friends always love to visit as it often means they can also jump into the pool. The water is usually room temperature, but for kids, it is heated to about 24 °C. Anni and Kaj also like to take a dip after a sauna, and Kaj occasionally goes for a morning swim.
“Water and its scent create a unique atmosphere in the home.”
“Water and its scent create a unique atmosphere in the home. When light hits the water, the living room ceiling becomes alight with reflections. We found that an empty pool causes echoing throughout the house. The splashing sounds of swimming make it a lot more fun,” says Kaj. “And the house plants thrive,” Anni adds.
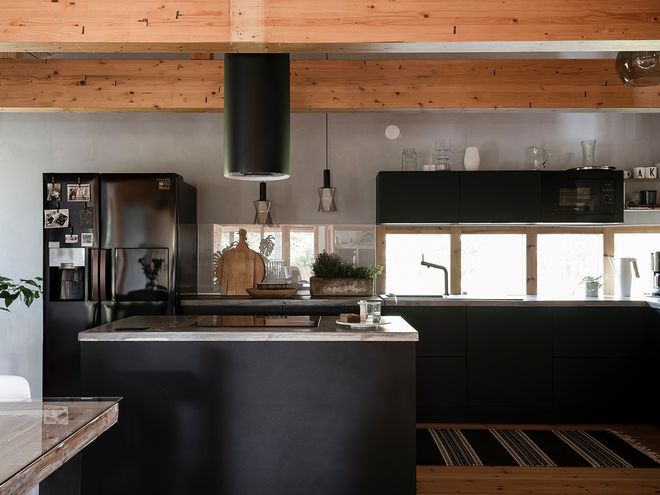
The wall between the kitchen and living room was knocked down to allow light into the kitchen. Anni and Kaj cast the concrete surfaces themselves, completing them before the installation of the kitchen. The black kitchen by Elega is an excellent match with pine and concrete.
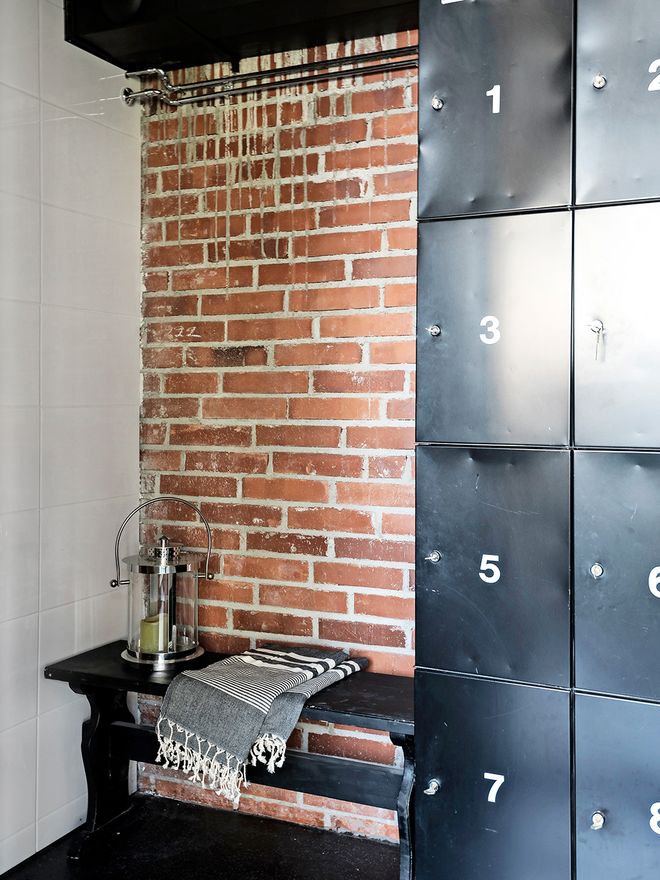
Metal lockers from a former village police station and an old brick wall add a nice, rugged touch to the dressing room. Anni painted the rustic bench black.
The house of more than 150 square meters was designed in 1971 by Mikko Karjanoja, an architect from Espoo, who had worked in the office of the legendary Finnish architect Alvar Aalto. The house was built for a municipal veterinarian who was known as an admirer of Aalto's work, and the home once was furnished with a lot of Aalto's furniture.
All original plans of the house remain. Numerous sketches show that the design was created around the veterinary practice facilities, the indoor swimming pool as well as a separate room for the veterinarian's grand piano – the veterinarian was also known as an avid pianist. All residents of the Hankasalmi town know the house because of its unique appearance, and many have also visited the vet’s practice once located in it.
The renovation is almost complete, with the exception of the ground floor storage facilities. Next, Anni and Kaj will focus on the renovation of the lakeside cottage located on the property. In addition, Anni would like a small kitchen garden – there is no lack of space on the plot spanning more than 2,000 square meters.
“We’ve invested so much in the place that we’re not going to give it up very easily. We bought the house with the intention of keeping it. If an opportunity came to move elsewhere temporarily, we would probably put the house up for rent,” the couple states in unison.
Text: Maija-Riitta Riuttamäki Images: Miia Juntunen
This story was originally published in Avotakka.
Published on 29 Oct, 2020