Old Victorian brick house now bathed in light – introducing Signal House, refurbished by Fraher & Findlay
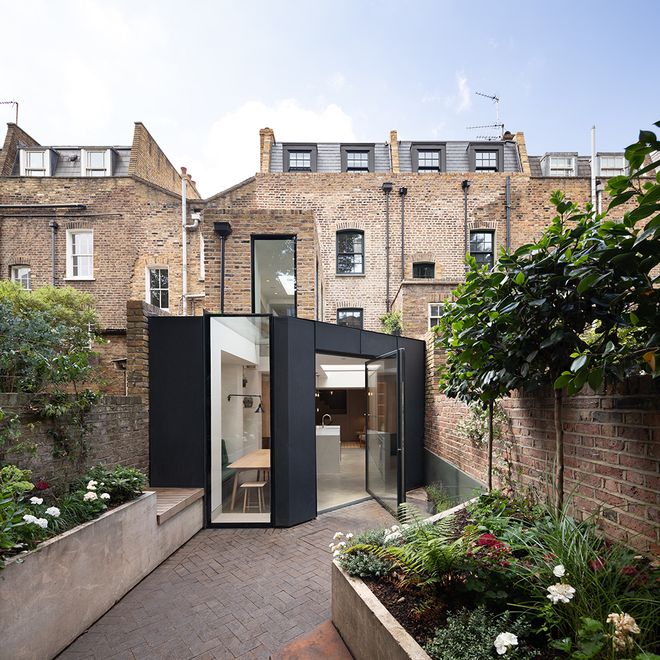
The dark, perforated metal framing the glass surfaces of the extension pays homage to the past of what was once an industrial district. A new window also adds light to the living quarters on the upper floor.
THE REFURBISHMENT OF of the Signal House in London, by architects Fraher & Findlay, inventively combines a stark Victorian brick milieu with modern, minimalist architecture. Located in an old English terraced house, the residence was renovated in 2018, bringing the interior surfaces up to date and adding a fascinating extension in the narrow back yard.
“The client asked us to look at revisiting every aspect of the existing building to propose the most efficient use of space whilst creating a strong sense of place within each of the floors of the building”, Fraher & Findlay says.
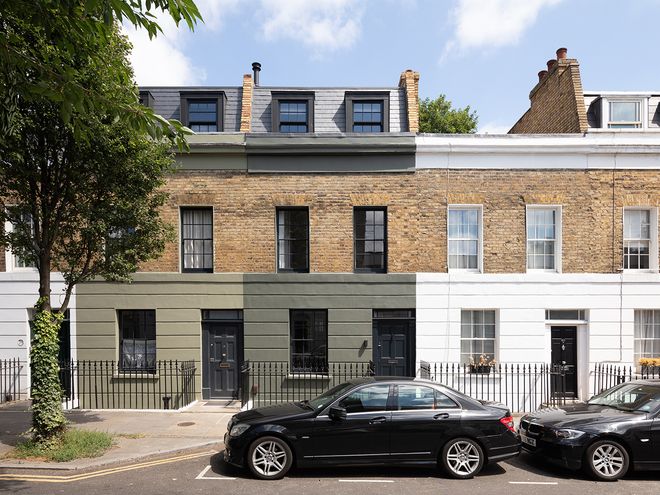
Victorian and modern English architecture rub shoulders in Signal House, which is located in King's Cross, London.
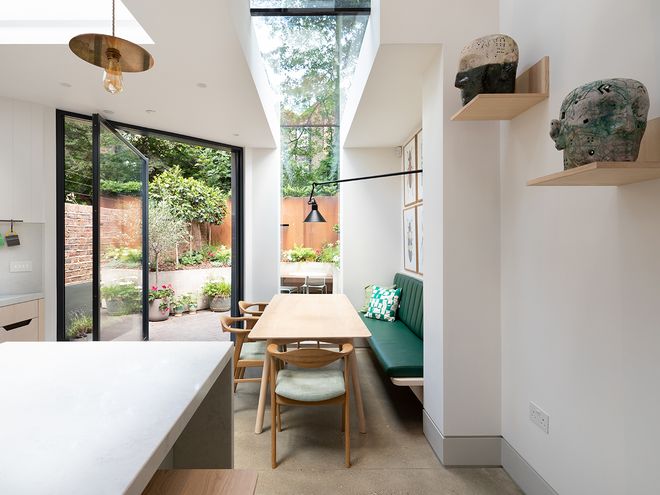
The entire extension is flooded with light by the large gable windows and skylights, and lightly toned interior surfaces.

The kitchen, dining area and garden feel like a connected, harmonious whole.
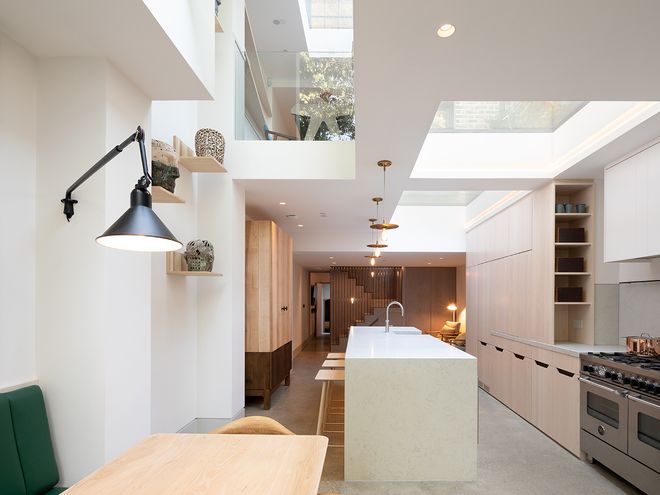
Meals can be enjoyed around the kitchen island or wooden dining table.
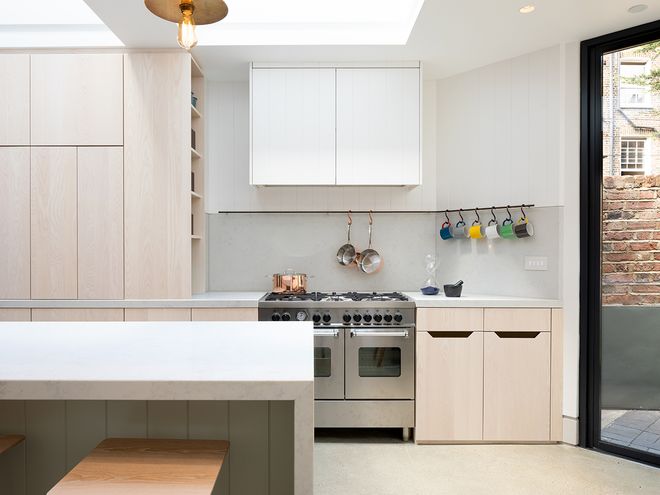
The lightly colored wooden cupboards and tables were made by local joiners, Shape London.
The lower floor, which had previously seemed isolated from the other rooms, became the heart of the home: a kitchen, a dining and living room, and workspace were added to the ground floor and connected extension. Space was created for the bathroom and utility room by removing an old coal vault and lowering the upper floor. The extension added more than 40 square meters – the floor area grew from 108 to 150 square meters.
The lower floor, which had previously seemed isolated from the other rooms, became the heart of the home.
References to the local industrial past are made by the dark, perforated metal structures in the extension and the new, metal-framed staircase. The bathroom tiling, on the other hand, was inspired by the St. Pancras tube station.
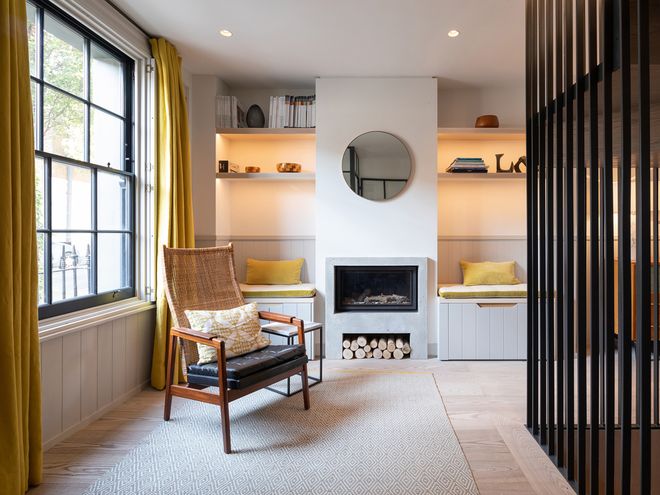
The division between the upper and lower floor is rhythmically accentuated by the staircase's black metal walls.
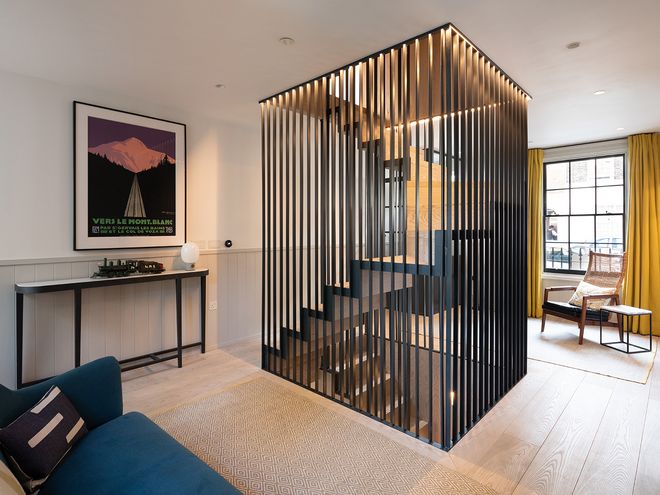
There is a play between dark metal and light ash surfaces throughout the house. Menu's JWDA table lamp provides light on the slim console.
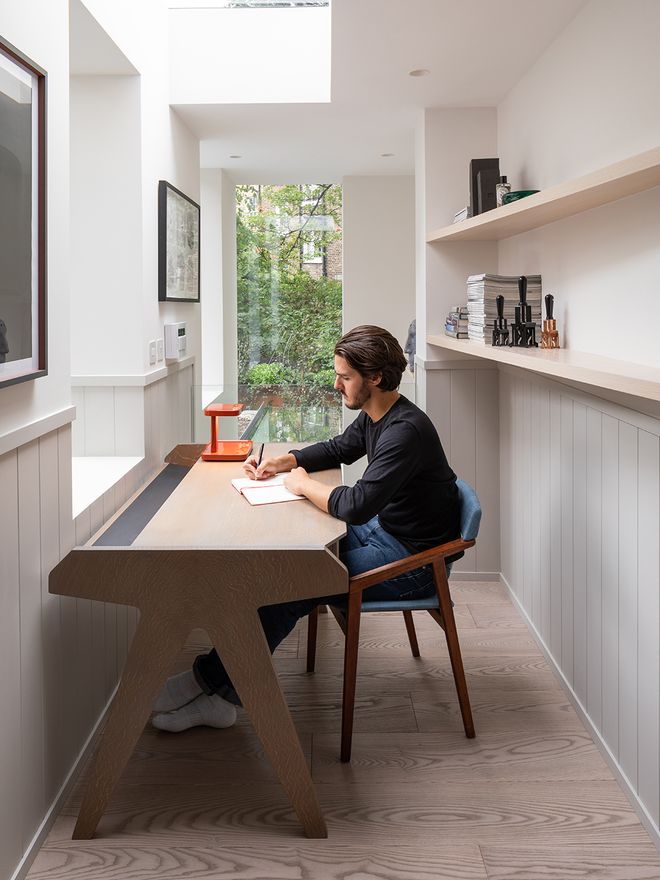
The sturdy table is bathed in light from all directions – the front, side and above. The lamp on the desk is Piani, designed by Ronan and Erwan Bouroullec for Flos.
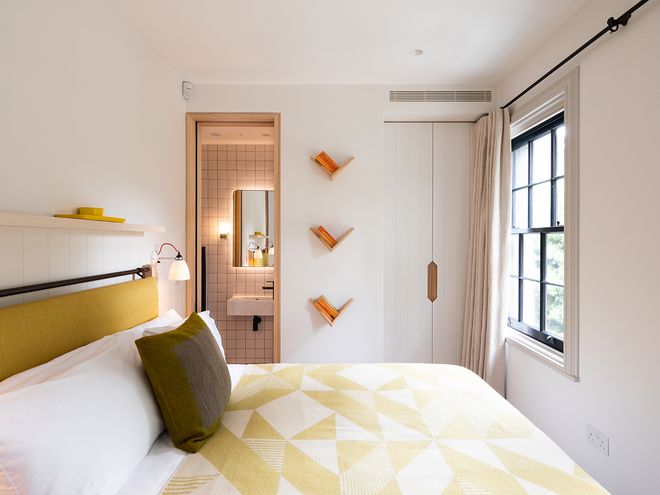
The old windows and bathroom floor are united by a dark-framed grid pattern.
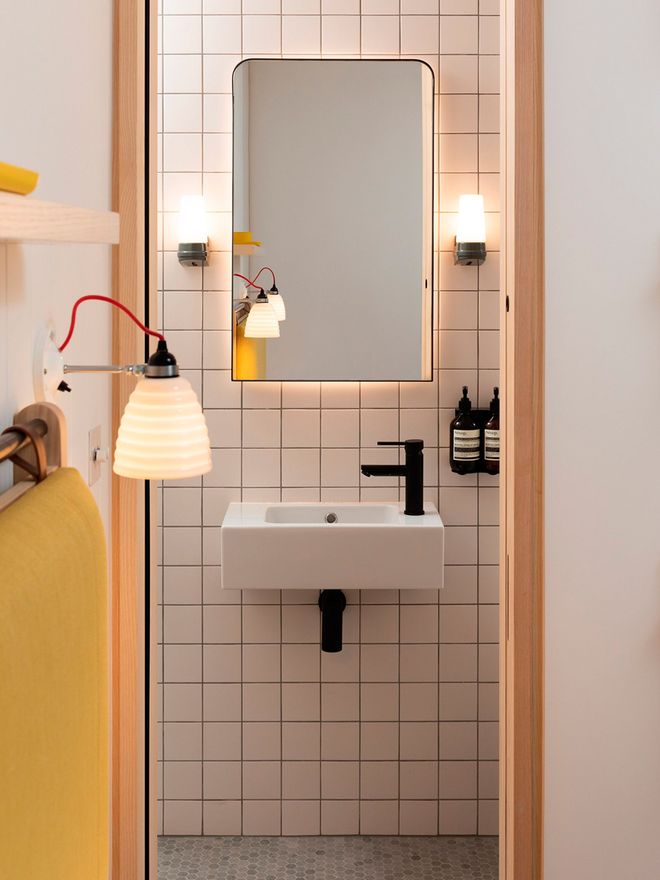
Metal finished in black adds a graphic element to the bathroom.
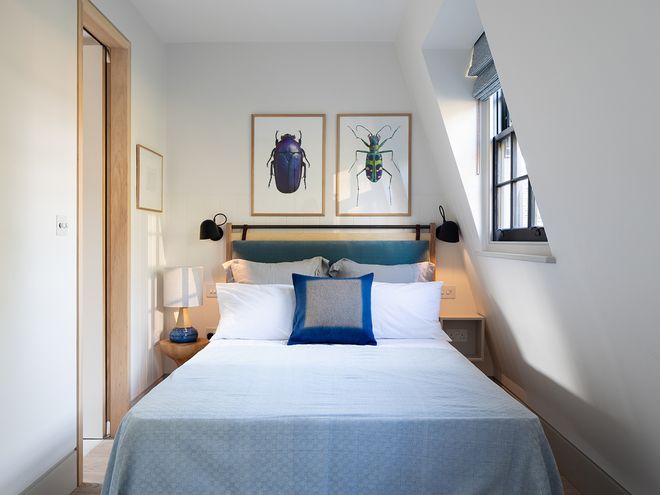
Art posters and beautiful textiles add a pop of color to the bedroom's light palette.
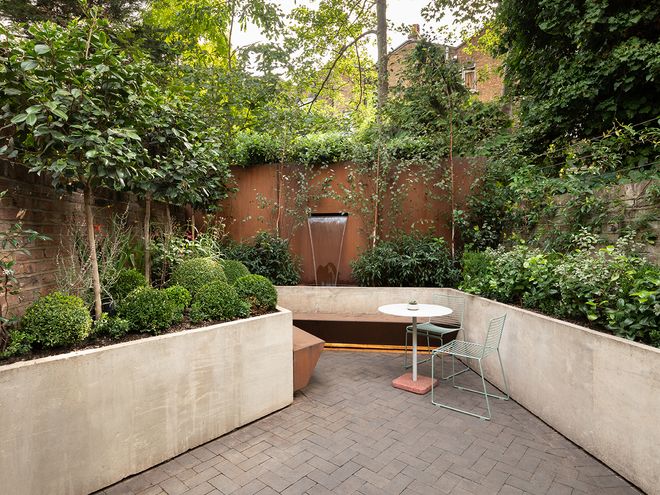
The shady urban oasis in the back garden features outdoor furniture by Hay: a Terrazzo table and Hee chairs.
For Fraher & Findlay, the goal of the project was to maximize the internal living space, while minimizing its intrusion into the garden. The extension left room for an attractive English garden bounded by the old brick walls at the back.
The refurbishment of Signal House is a prime example of how the most interesting architectonic details are often achieved with open-minded solutions and the boldness to combine diverse materials, styles and periods.
See also:
• PAN Treetop Cabins erected in Finnskogen, Norway >
Edited: Nora Uotila Photos: Adam Scott
Published on 28 Jun, 2019