The new exhibit at the Design Museum opens the doors to the world of Josef Frank
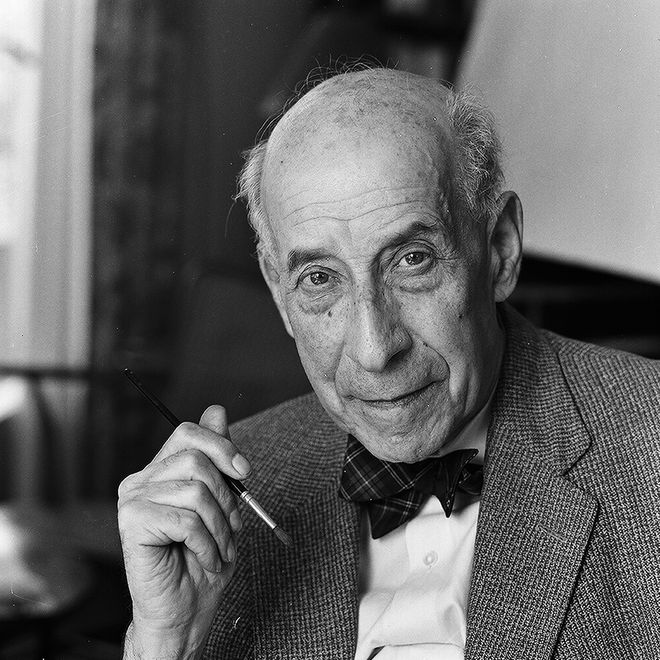
Josef Frank (1885–1967) designed over 1000 individual pieces of furniture over the course of his career, and approximately 200 fabric patterns, of which over 30 are still in production at Svenskt Tenn. Image: Lennart Nilsson.
THE DESIGN MUSEUM’S NEW exhibit showcases Josef Frank, an influential designer in the fields of architecture, urban planning, furniture design, and textile design. Born into an Austrian Jewish family in 1885, Frank had time to join the ranks of the most significant architects in his country before having to escape antisemitism in 1933 to Sweden, the homeland of his wife, Anna Sebenius.
In Sweden, Frank made a distinguished career as a designer for the interior design company Svenskt Tenn. Streamlined furniture and fabric decorated with an abundance of plant patterns created an entirely new style where Swedish modernism was combined with a free, organic touch. The exhibit features selected furniture, model drawings, and watercolour paintings of Frank's extensive output, which entails over 1000 pieces of furniture and approximately 200 fabric patterns.
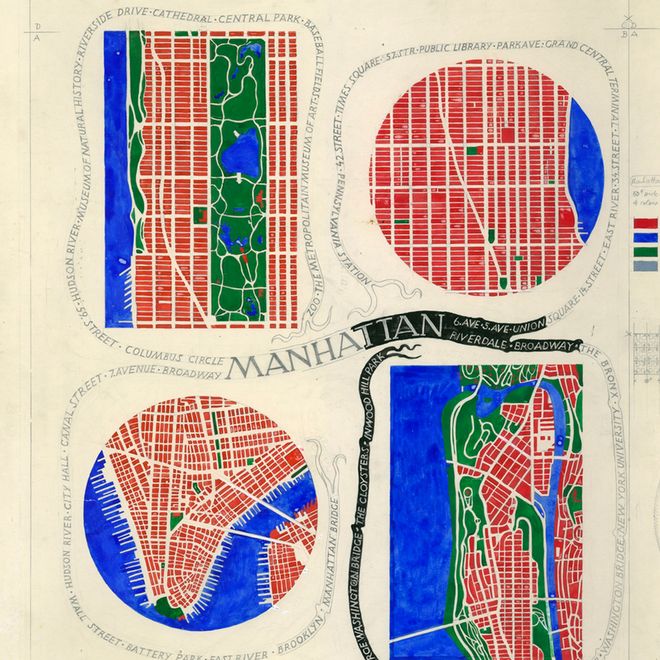
Sketch Manhattan designed by Josef Frank. Image: Svenskt Tenn archives and collections.
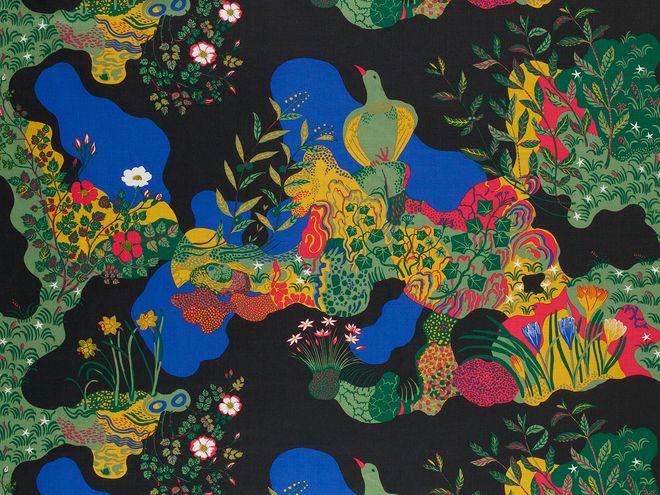
Anakreon textile pattern for Svenskt Tenn. Image: Lennart Nilsson.
Frank's streamlined furniture and fabric decorated with an abundance of plant patterns created an entirely new style where Swedish modernism was combined with a free, organic touch.
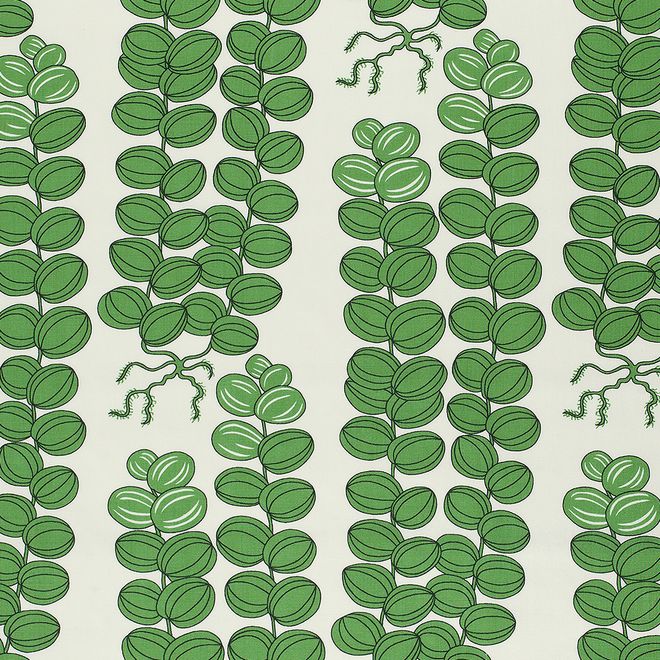
Celotocaulis textile print designed for Svenskt Tenn. Image: Svenskt Tenn.
The exhibit also showcases Frank’s architectural work through scale models and photographs. As an architect, Frank had an important role in the production of public housing in Vienna; he was a supporter of low row-housing and the garden city movement but ended up also designing massive complexes known as the “people’s palaces”.
During his career, Frank’s style turned from a strict modernism to a more flexible design concept, where adaptability, coincidence, and also cultural and historical layers rose to a primary role.
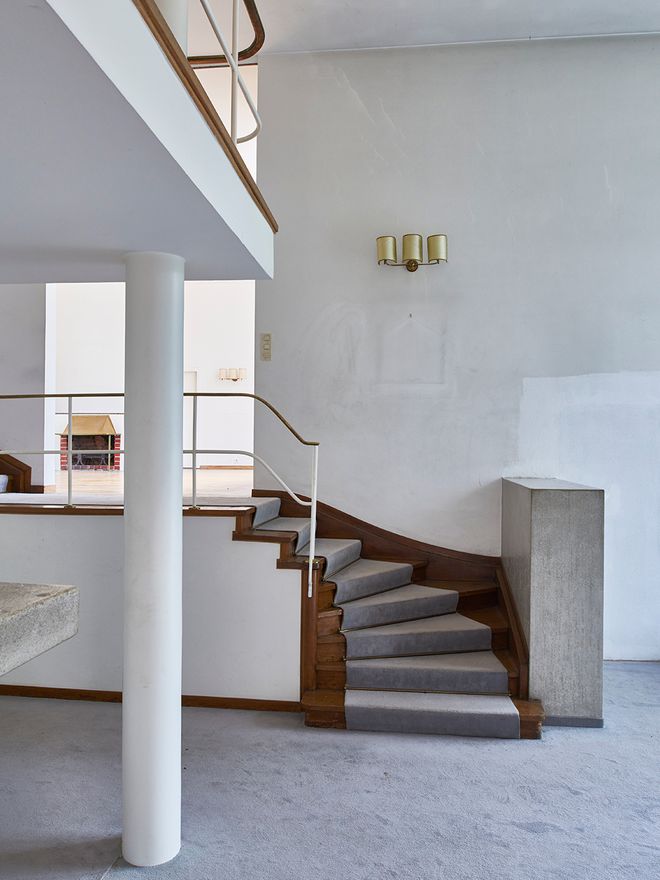
Frank stressed the comfort of living, as well as the adaptability of the home to the changes in the occupant’s life. These ideals can be seen in Villa Beer, designed by Frank 1929–31, which is one the most significant Viennese private homes of the 1920s. Image: Daniel Hertzell.
Josef Frank has been regarded as one of the most significant Austrian architects of the 20th century.
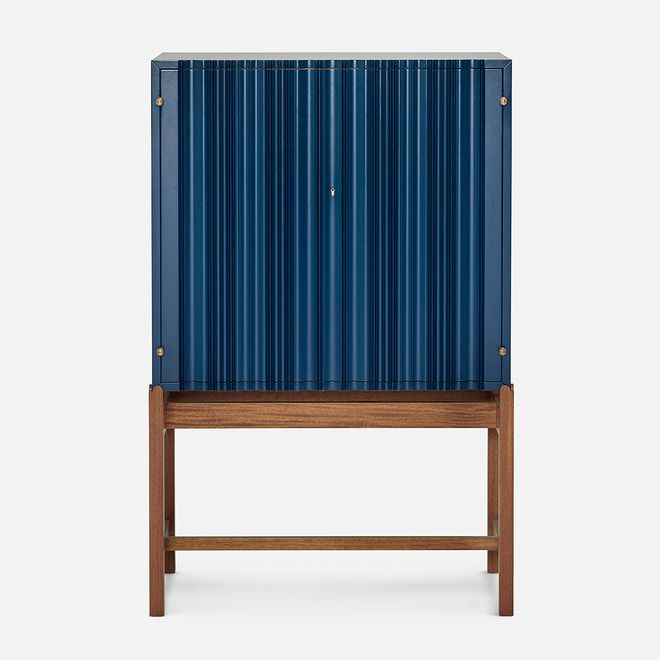
The Design Museum exhibit includes a large sample of furniture and original model drawings designed for both the Haus & Garten company, and later Svenskt Tenn. Frank designed the 2192 cabinet in 1954. Image: Svenskt Tenn.
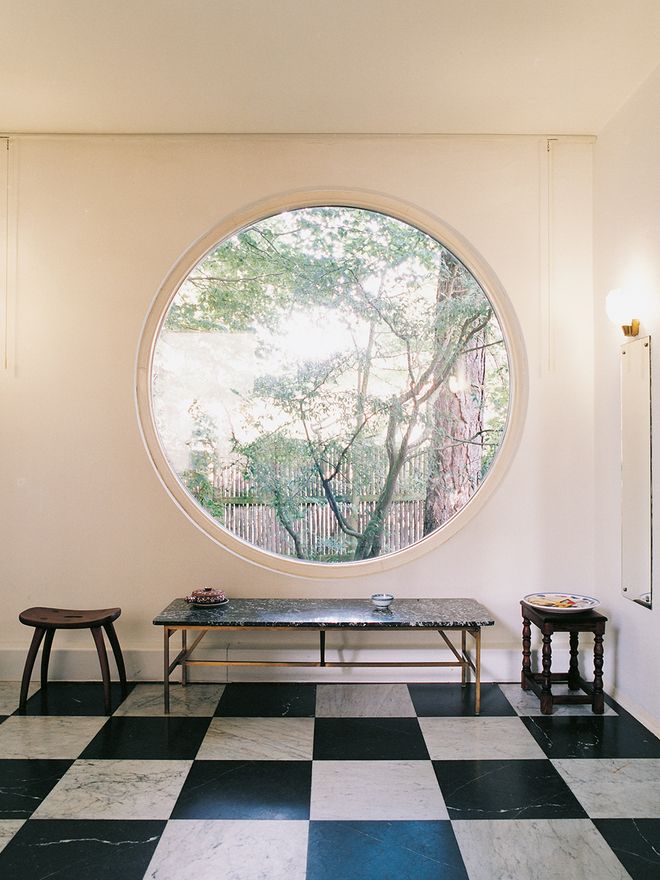
Villa Wehtje, a private home in Falsterbo, Sweden was designed in 1936. Image: Åke E:son Lindman.
The auxiliary program of the exhibit includes discussions that explore the various themes of Frank’s production. The first Lunch Talk will be organized on Friday, October 12, when Per Ahlden, the curator of the Svenskt Tenn collection, and Hermann Czech, the curator of the Josef Frank exhibit at MAK (Museum of Applied Arts Vienna) arrive as guests. The series of Design Evenings will open with the event organized on November 27, where we will immerse ourselves in the flowers and gardens that inspired Frank’s designs.
The exhibit produced by the MAK is the most extensive review of Frank's production ever seen, and material is included from both the Austrian collection, as well as the archives of Svenskt Tenn.
The Josef Frank – Architect & Designer Exhibit is open at the Design Museum in Helsinki 12.10.2018–17.3.2019.
Text: Nora Uotila Images: Svenskt Tenn, Lennart Nilsson, Åke E:son Lindman and Daniel Hertzell
Published on 12 Oct, 2018