A chapel on the island of Kemiö: “Here we have everything that we have always dreamed about”
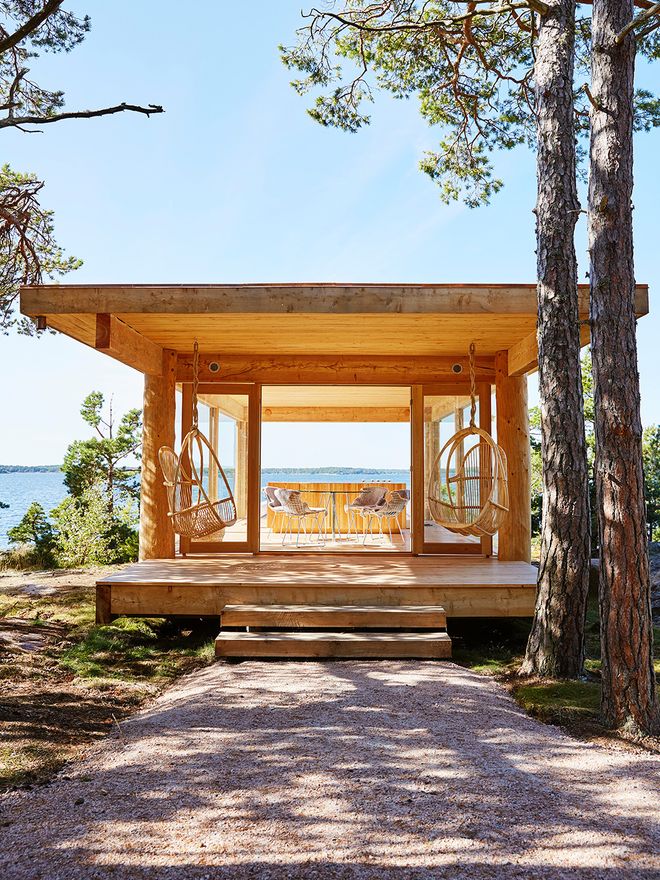
Here you forget about smart phones and, at most, you listen to the radio. Anne Lyytikäinen-Palmroth looks forward to enjoying the candlelit silence.
THE STRUCTURE IS SIMPLE and timeless: wood pillars, massive beams and large windows overlooking the sea. It is in this austerity that you find the building’s uniqueness. It is like a temple designed for something divine – in this case, the surrounding nature.
Architect couple Heikki and Kaija Siren’s late 1960s design for the chapel– that is the family’s name for the building – on the island of Lingonsö in Raasepori garnered a lot of attention even in international architecture magazines.
“Even though it is such a small shrimp in such a vast landscape,” reflects architect Jukka Siren, the son of the Sirens.
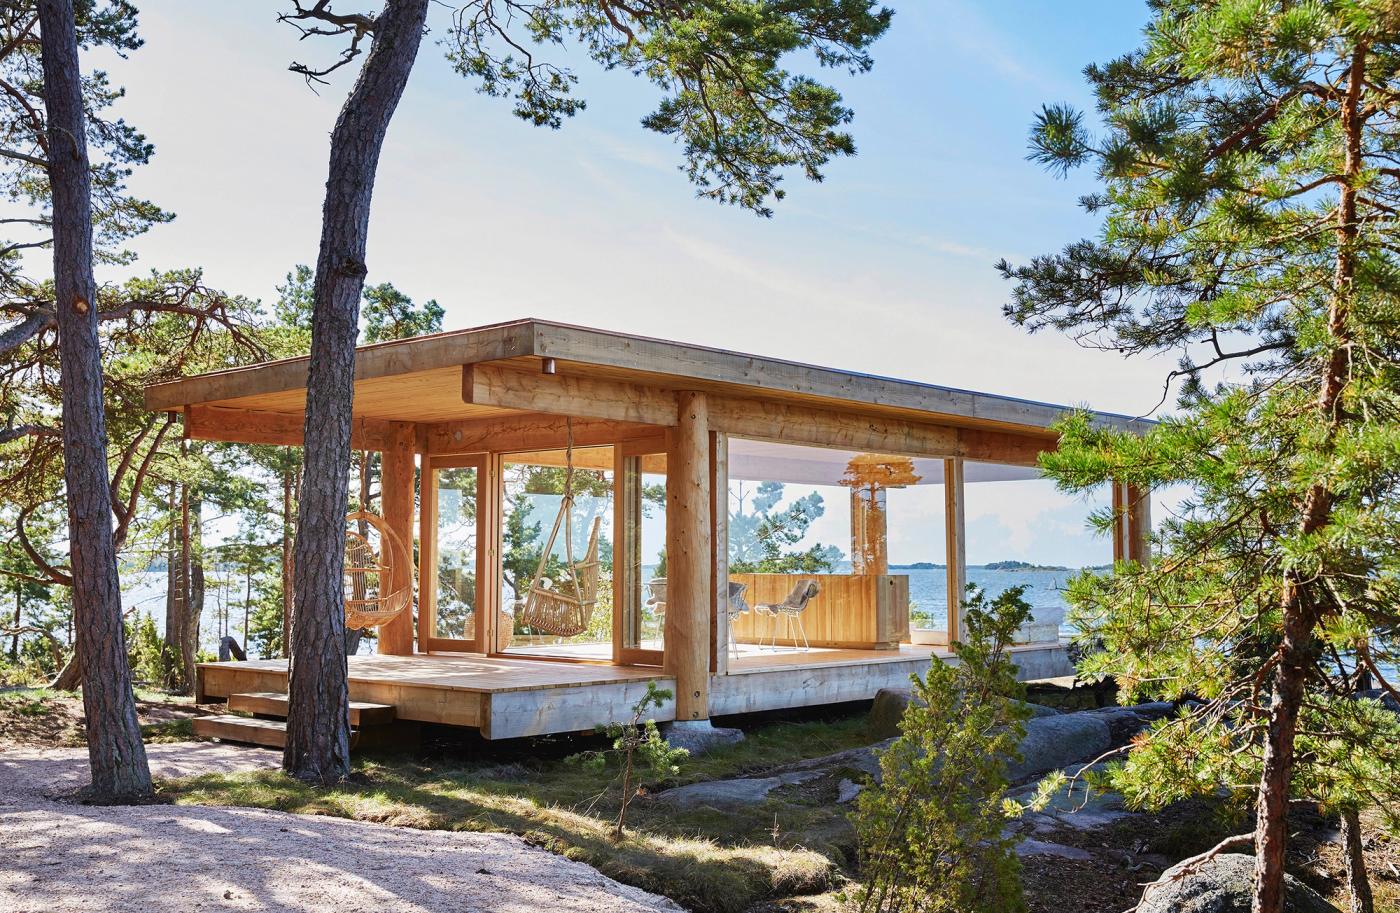
The original chapel was 18 square meters; this is 36. With the shorter side towards the sea, the potentially disturbing glare of the large windows is minimized.
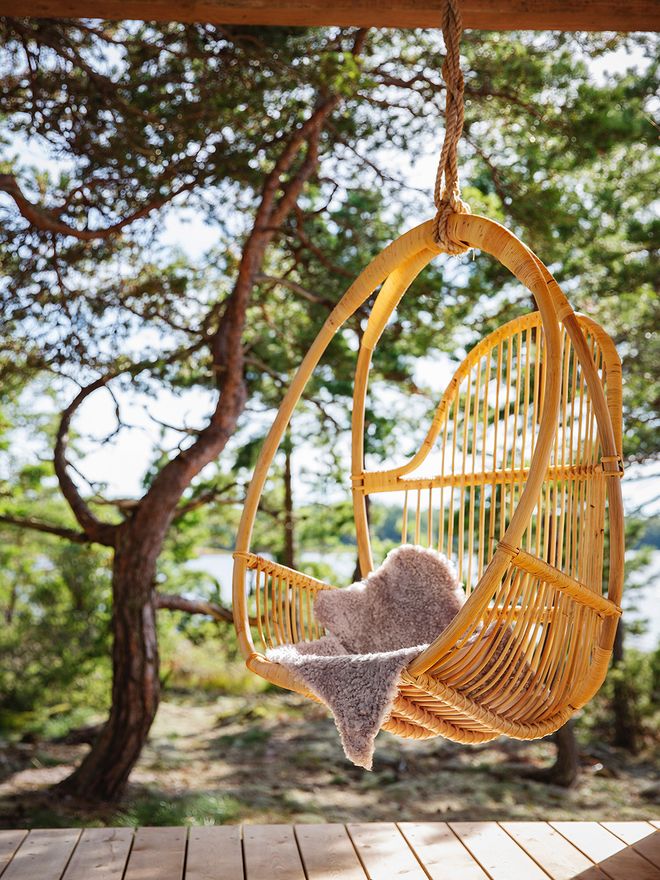
Two rattan chairs by Parolan Rottinki hang under the eaves.
Those pictures of the Siren chapel were also seen by a young Anne Lyytikäinen. She is a member of the family that owns the Finnish media group A-lehdet, which has published the Avotakka magazine since 1967. The sea chapel made an impression on her.
”Heikki Siren has always inspired me. I have thought how wonderful it would be to one day have a place of calm like that.”
A few years ago, Anne Lyytikäinen-Palmroth and her husband Tero mentioned this to one of their family friends, architect Lauri Hollmén, who led them to Jukka Siren.
“At first I thought that we couldn't make another one. It is a unique building tied to its location, a place where I have spent my summers”, said Siren.
The chapel would serve as a summer cottage on beautiful days and place for relaxation.
When the trio then talked about what its function would be the thought came alive. Anne and Tero spend their summers sailing, and their boat has all the necessary conveniences. The chapel would serve as their summer cottage on beautiful days and place for relaxation. Whereas the Siren chapel has 18 square meters, the new one would be twice as big thus changing its proportions. Another difference would be an island that conceals a refrigerator and sink.
“Through the changes, the project became more interesting architecturally. I thought that with these modifications, this could be an homage to my parents,” says Siren.
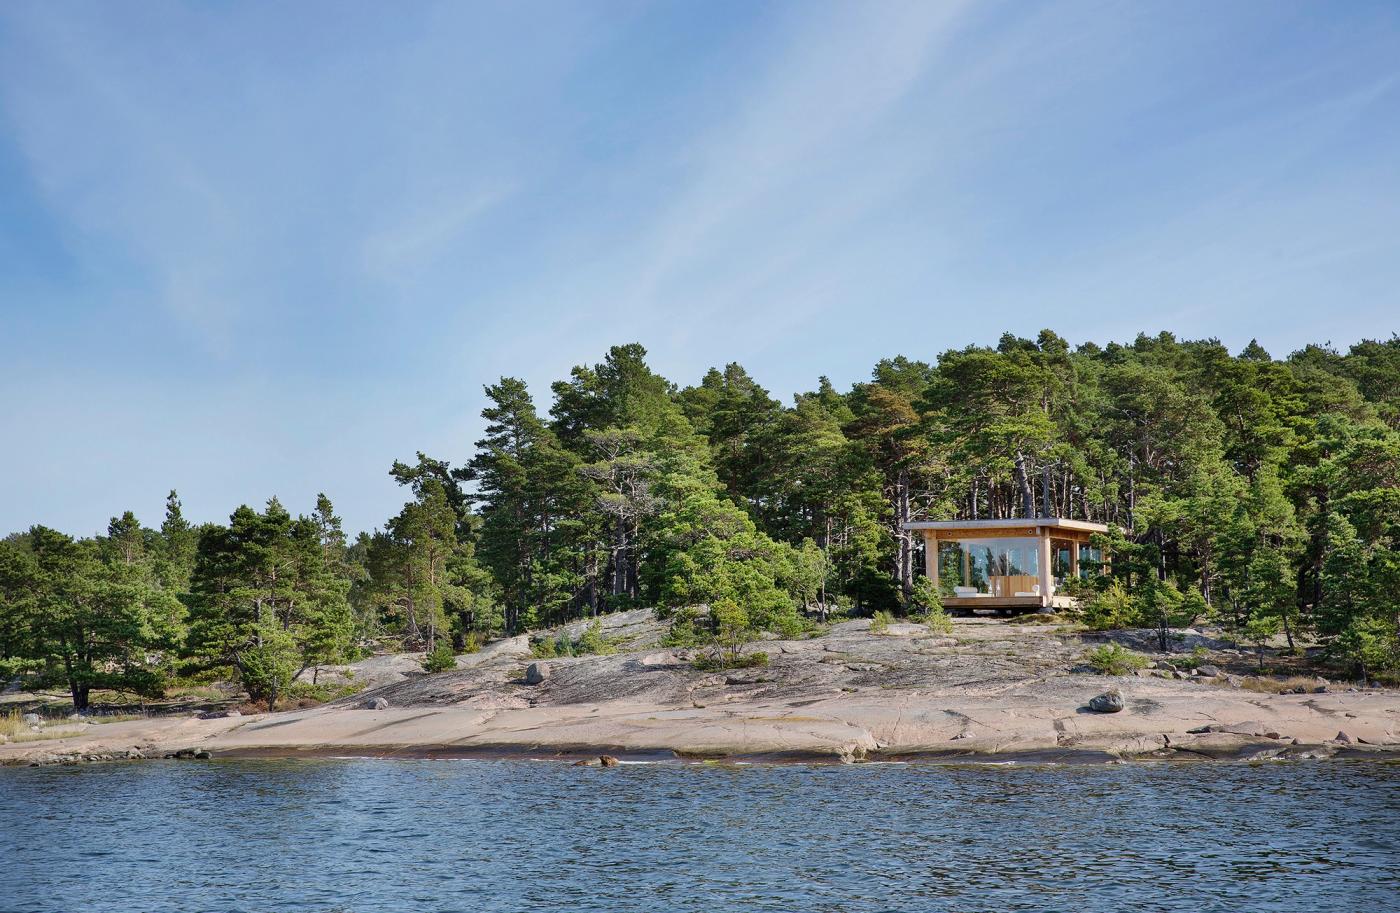
In addition to the chapel, the island has a boat dock and a small outdoor kitchen. Lights along the narrow trails illuminate the trees after sunset.
When the Sirens built their summer villa in the 1960s, they followed the building traditions of fishermen.
“Our islands are delicate and small, and our fishing villages have grown slowly out of these small buildings,” says Jukka Siren.
Heikki and Kaija Siren first built a sauna cottage, then the kitchen building, and then sleeping quarters. All are simple log buildings that fit the island landscape. They are located close to each other yet leaving enough space between them. The living spaces are on the protected north side of the island. On the other side, amidst the grand views, they built the chapel, a place for quiet and admiring nature.
“The chapel is architecture at its simplest: providing shelter through a basic structure.”
“Heikki and Kaija Siren admired Japanese architecture and rustic country architecture. The chapel is architecture at its simplest: providing shelter through a basic structure,” says Jukka Siren. When he was young, he would like to go there to read and look at the starry night sky. “As a place to sleep it was lovely.”
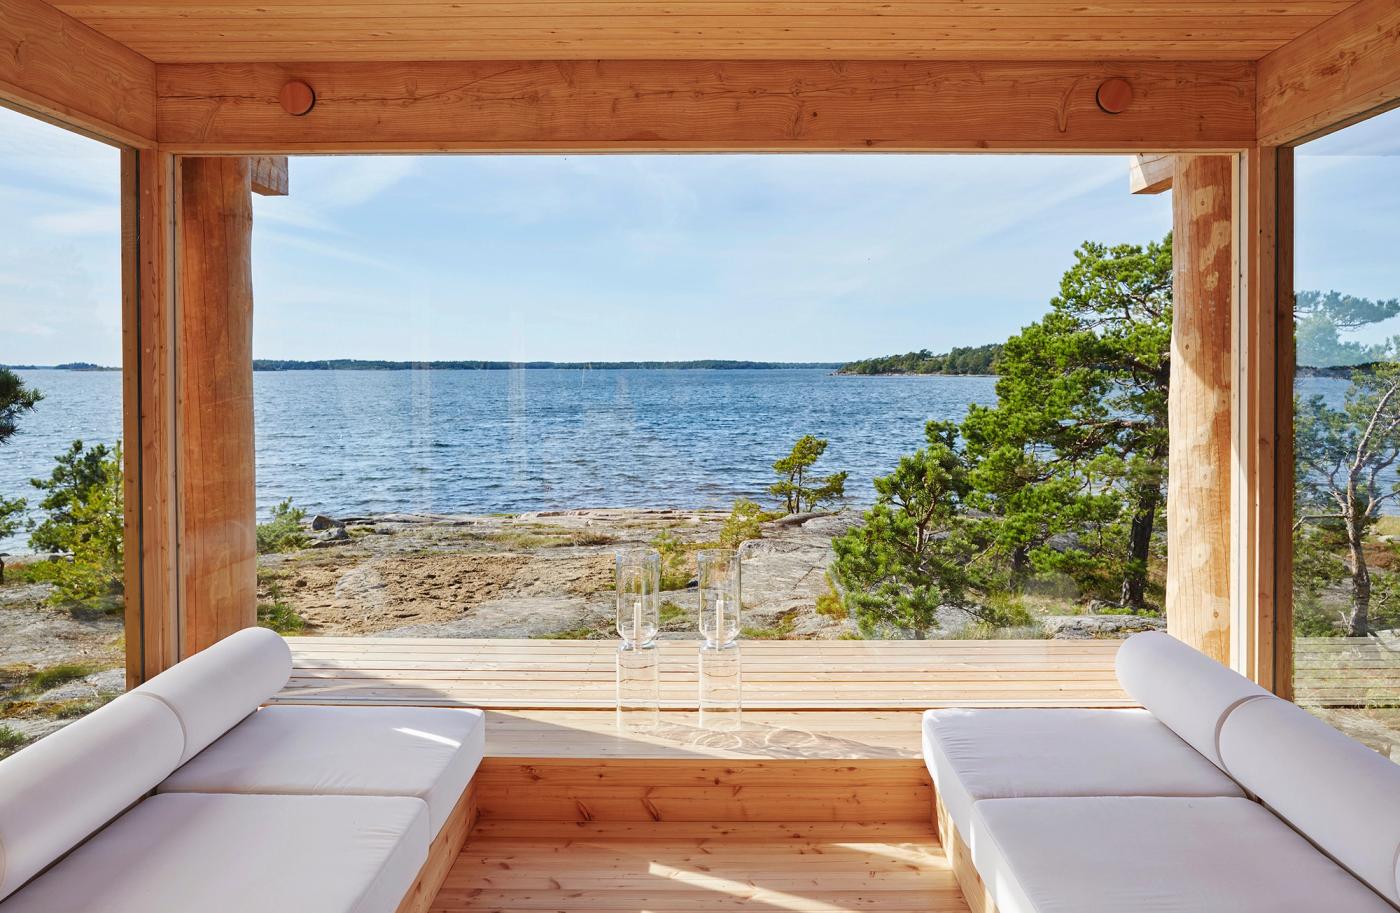
The seating area is similar to the one in the original chapel. The sofas have storage space inside them and turn into a double bed. The Lantern candleholders are by Iittala.
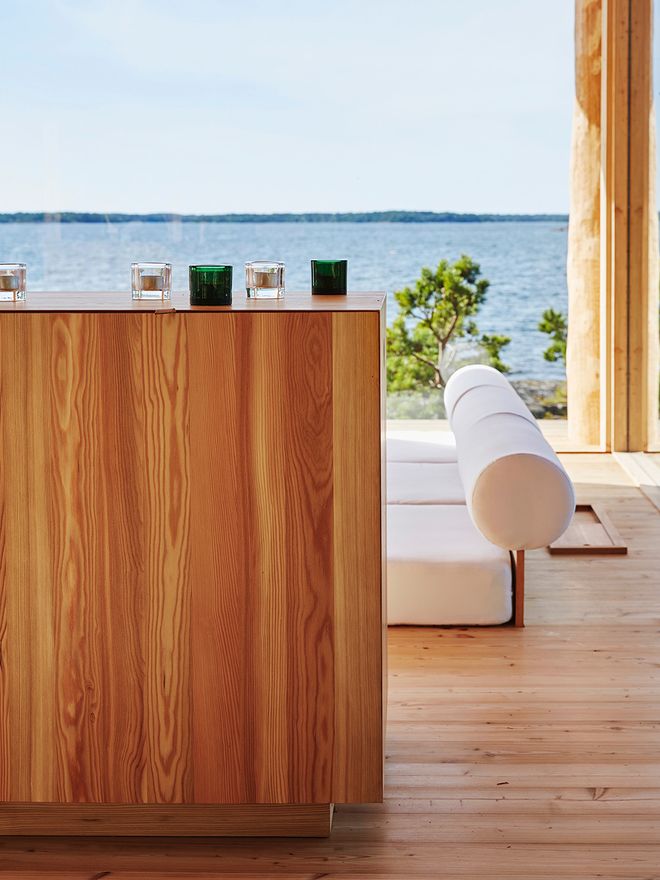
The island hides a sink and refrigerator. All the panels have been mitered so that the seams are not visible making for a solid whole. The lid opens with leather pulls.
When the family entertained guests, they would go to the chapel after dinner for a glass of wine. The guests had a habit of gathering stones from the shore. The chapel, currently owned by Jukka Siren’s sister Kirsi Siren, still has a rock shaped like a moose head that was placed there by Timo Sarpaneva. In the early 1970s, the now passed away Sara Siren’s wedding was held at the chapel. Even though the walk from living quarters is only about fifty meters from the south side of Lingonsö, the ambiance is something entirely different. Jukka Siren says the bird life is fantastic and sometimes a seal will poke its head above the water’s surface.
“That is also where the storms start to churn. The chapel is a fantastic place to watch storms.” That is precisely what Anne is looking forward to. To enter the chapel in the rain and light some candles.
“We were impressed by the quiet and the austerity.”
“The simpler, the more relaxing. We were impressed by the quiet and the austerity. It has everything that a person needs.”
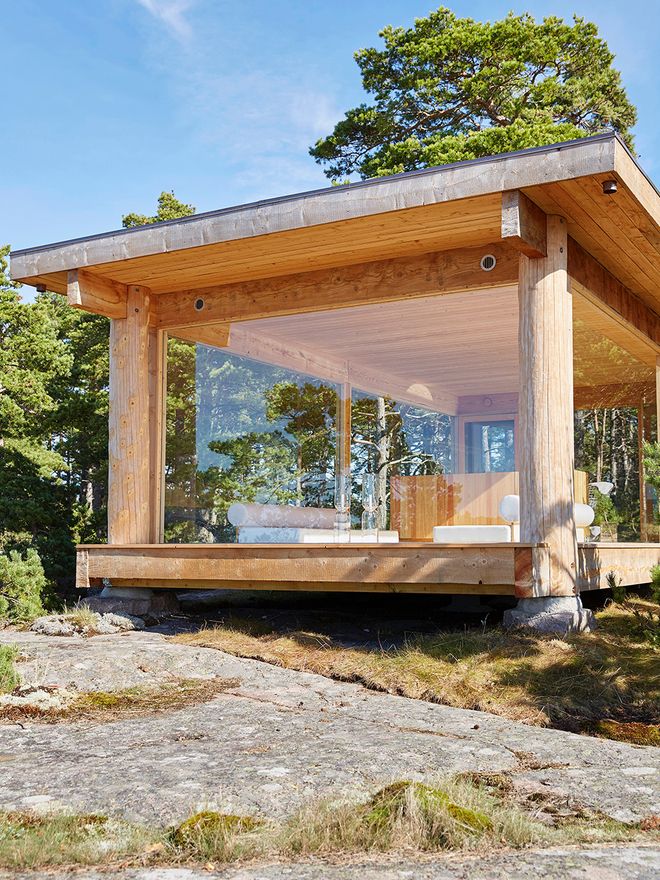
The larch will silver over time and blend into the pine forest.
During its design phase, the place was known by the name No Place. It was not a house, not a villa, but a space that was in nature. The idea was that the island in Västanfjärd, Kemiö would remain as natural as possible. In addition to the chapel, the place also includes a boat dock and a small outdoor kitchen.
In addition to the chapel, the place also includes a boat dock and a small outdoor kitchen.
The building’s prime spot has a seating area that Heikki Siren calls the passion pit. It is so low that from the small dining table the sea views remain completely unobstructed. Inside the seats is room for storage, and the cushions have been designed down to the last millimeter to fit perfectly on the floor to form a double bed.
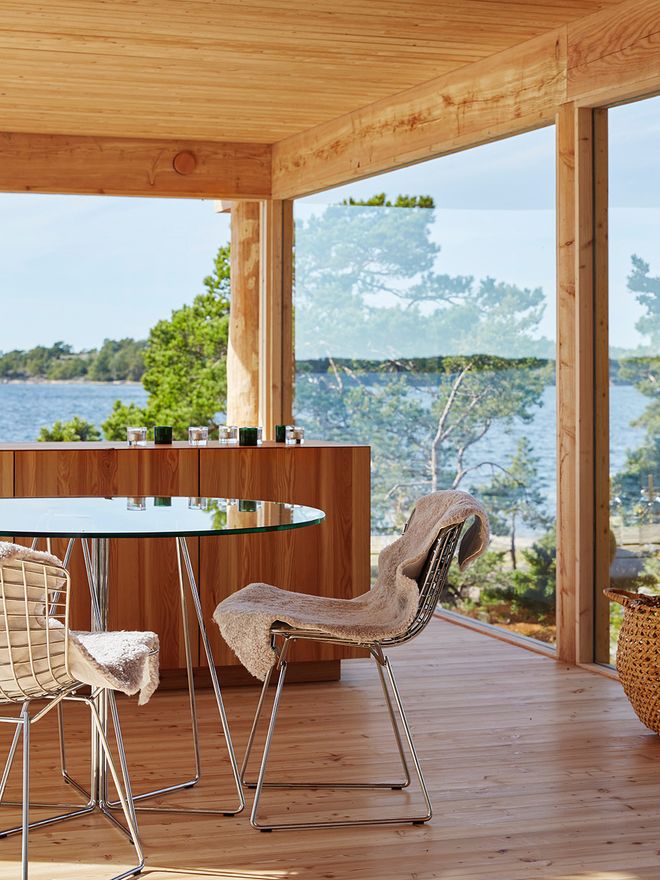
The sea views from the small dining table are unobstructed.
While the Siren’s chapel was pine, this one is built out of larch, which will silver beautifully over time. Both the architect and the chapel’s owners thank the skilled Martti Riihelä and his team of builders.
Late in the first fall, Anne and Tero had the time to spend two nights on the island. They grilled sausages outside and at night watched the ships pass by and the spots of light that illuminate the island’s small trails.
“Here we have everything that we have always dreamed about.”
See also:
• New arrivals at Finnish Design Shop >
This article was originally published in Avotakka magazine.
Published on 20 Jun, 2018