Villa Vassdal by Studio Holmberg is a summer dream inspired by traditional boathouses
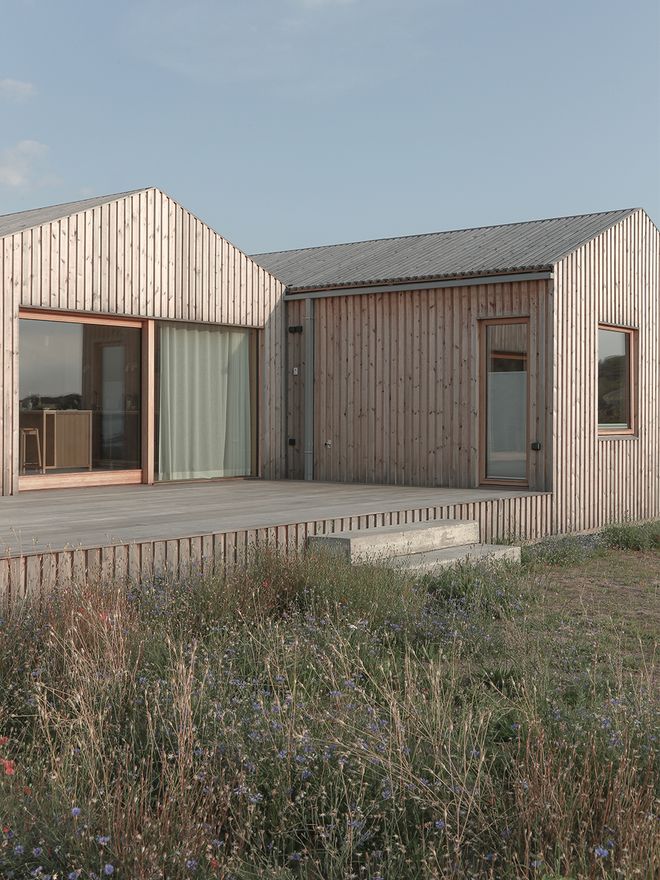
The ruggedly beautiful Villa Vassdal was designed by the Swedish architectural firm Studio Holmberg.
THE GOTHENBURG ARCHIPELAGO was once mainly populated by fishermen and shipbuilders. The region is still characterized by the spirit of its fishing villages, but much of its population now consists of summer residents. Designed by Studio Holmberg and completed in 2019, Villa Vassdal reflects the history and maritime surroundings of the area.
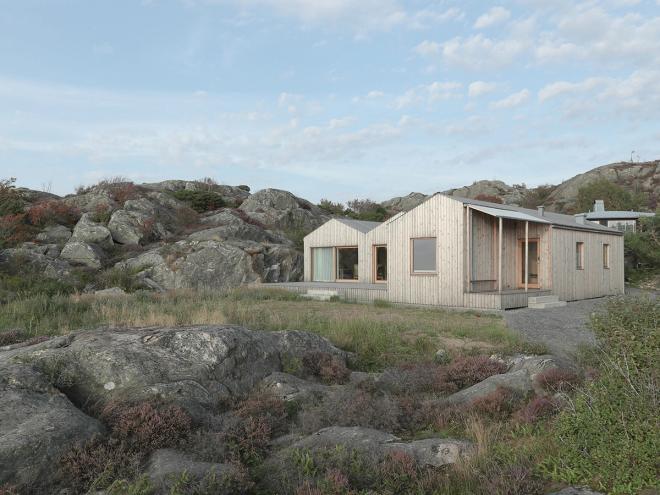
Untreated heart-pine of the vertical exterior paneling gives the building a robust and uniform overall look.
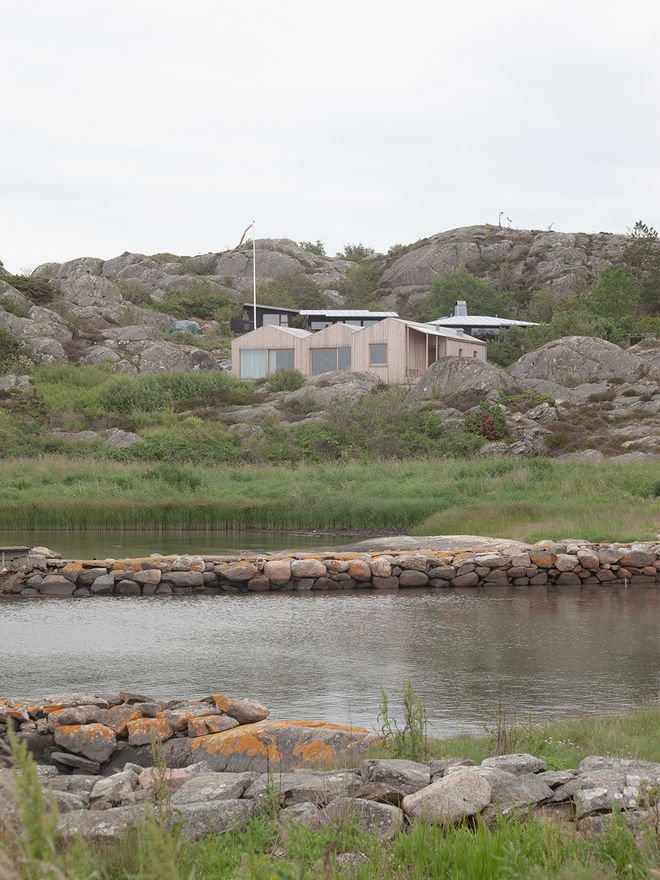
The rocky sea landscape and the local building traditions were Studio Holmberg's starting point for the project.
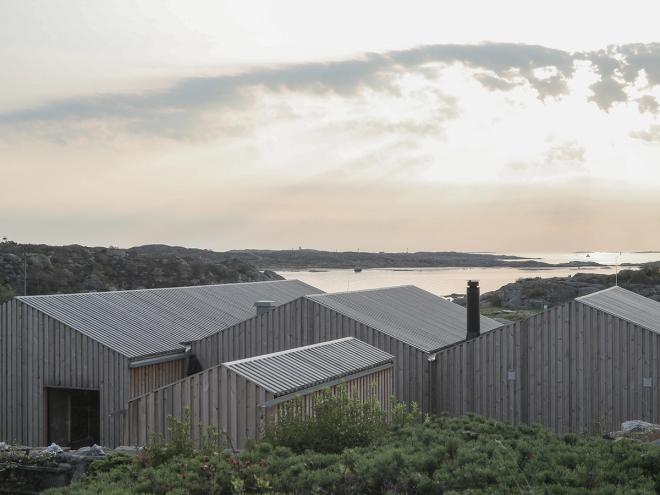
The living spaces are positioned under five gable roofs of different heights.
Villa Vassdal is located right on the shoreline. In addition to gray rocky islets and sparkling blue sea, the delicate greenery of the archipelago lends color to the landscape. This unique location and surroundings provided the basis for the size, materials and overall look of the summer residence designed by Studio Holmberg.
“Our clients asked for a vacation home focused on summertime but suitable for use all year round”, tells architect Matias Holmberg, the founder of Studio Holmberg. “The surrounding landscape was the absolute main source of inspiration, with a shifting landscape consisting of raw exposed cliffs mixed with lush vegetation. Also, local building traditions and typologies were an important starting point.”
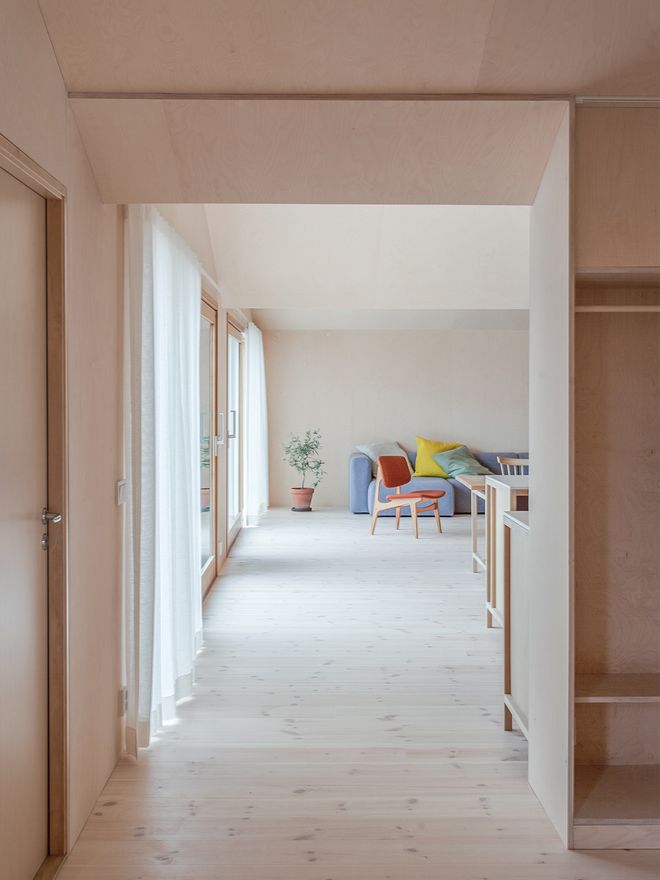
Inside the building, open and private spaces alternate. A spacious living room is the heart of the villa.
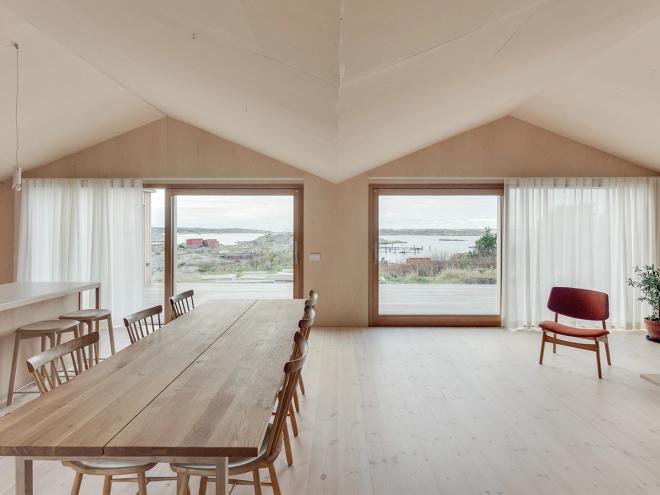
Due to the large sliding doors, the living spaces continue seamlessly out to the seaside patio.
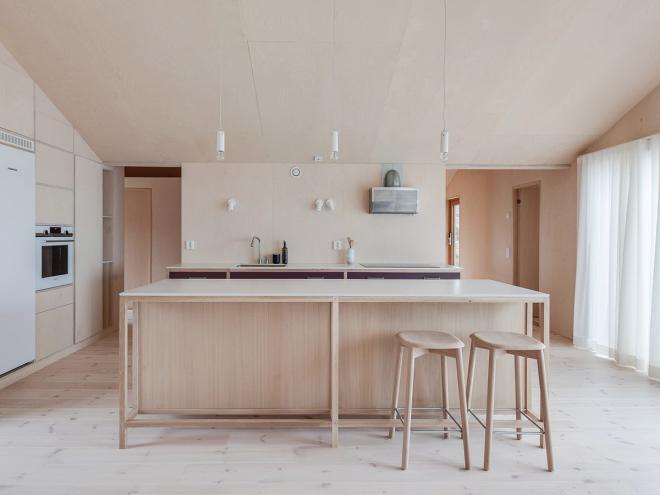
“We tried to achieve a monolithic expression both on the inside as well as the outside. The result was a large quantity of wood, but different types and with different finishes,” architect Matias Holmberg says. Hay's Soft Edge bar stools are made of oak.
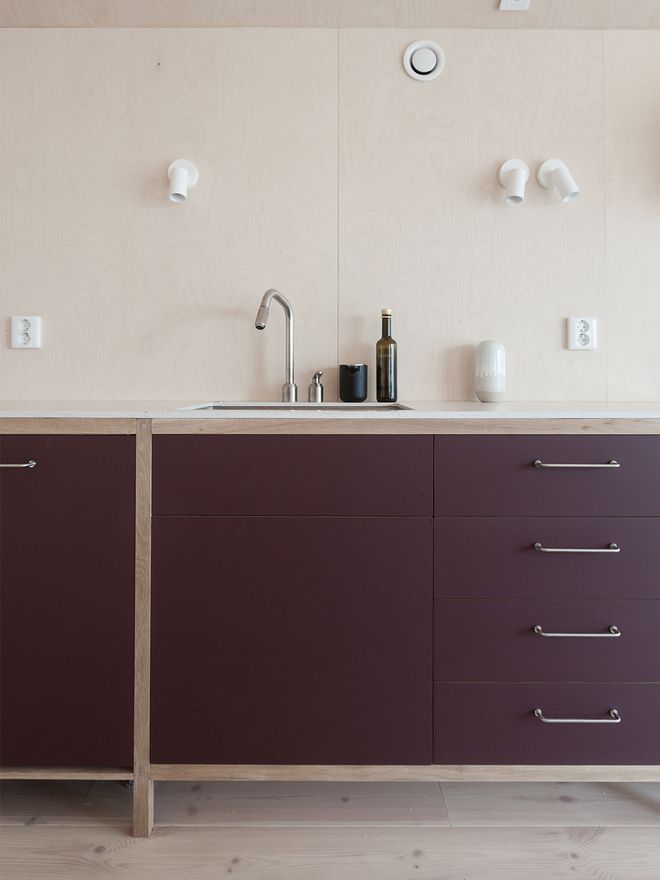
Dark red surfaces used in the kitchen create a contrast with the light tones of the interior.
Studio Holmberg designed a low-rise summer residence clad with wood and laid out under five gable roofs of different heights. The profile of the connected gables is typical of the region's old boathouses and fisherman's crofts. Untreated heart-pine was used for the vertical exterior paneling, to provide a robust and uniform overall look. The panels will turn gray as they weather, blending in even more beautifully with the surroundings.
“The contrast with the harsh grey exterior and the warm soft interior is nice to observe, something that also gets more and more highlighted over time.”
“Wood was a natural choice which we settled on early. It had all the qualities I was looking for, it is easy to work with and well used in local traditions, ecological and aesthetically beautiful,” Holmberg says.
Under the gable roofs is a living area with light provided by large windows, where open and private rooms alternate. The interiors provide just the right amount of screening from sunshine and neighbors, but the ocean is always present due to views across the waves. Bedrooms, bathrooms and storage facilities can be found in the house’s most private recesses, while the kitchen facilities and living room are behind large picture windows. Behind the house is a small toolshed, which can also be used as a summer room.
“We tried to achieve a monolithic expression both on the inside as well as the outside. The result was a large quantity of wood, but different types and with different finishes.”
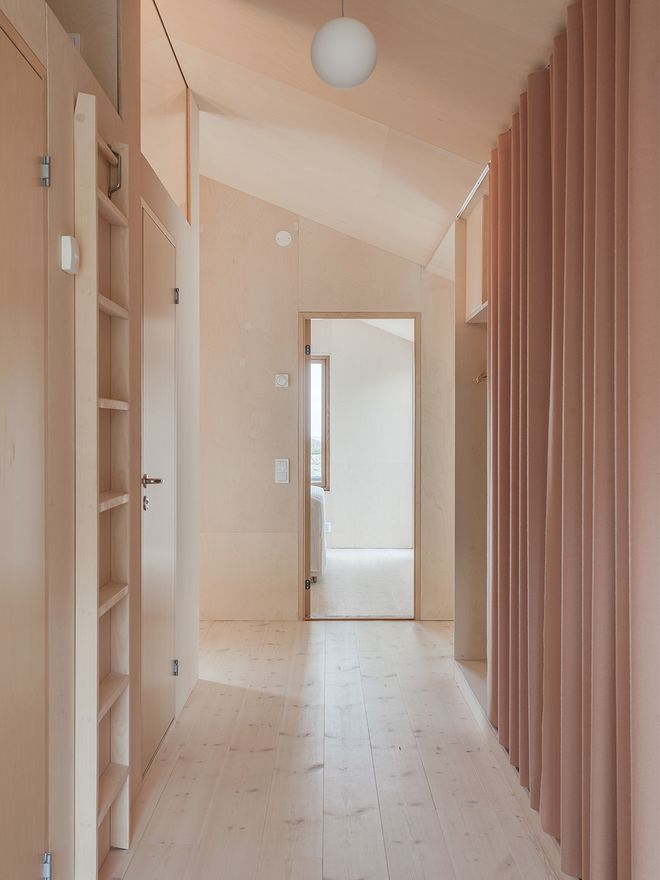
Bedrooms, bathrooms and storage facilities can be found in the house’s most private recesses.
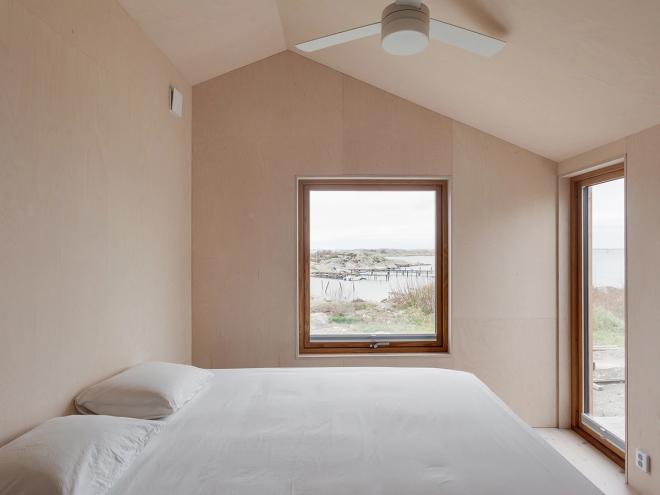
No need for wall art in this bedroom. The windows provide an open sea view in two directions.
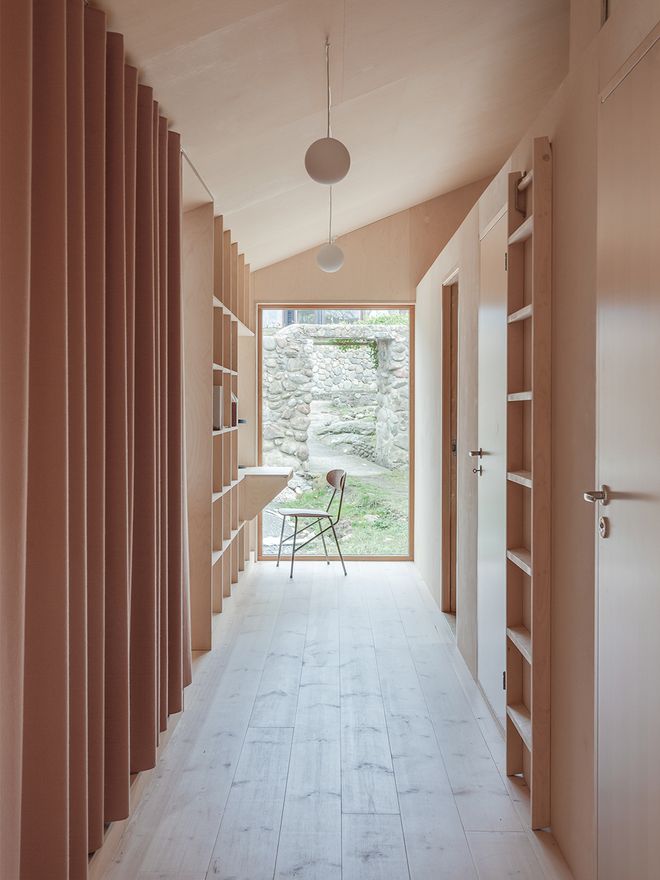
The understated decor leaves room for the landscapes that are equally intriguing from every angle.
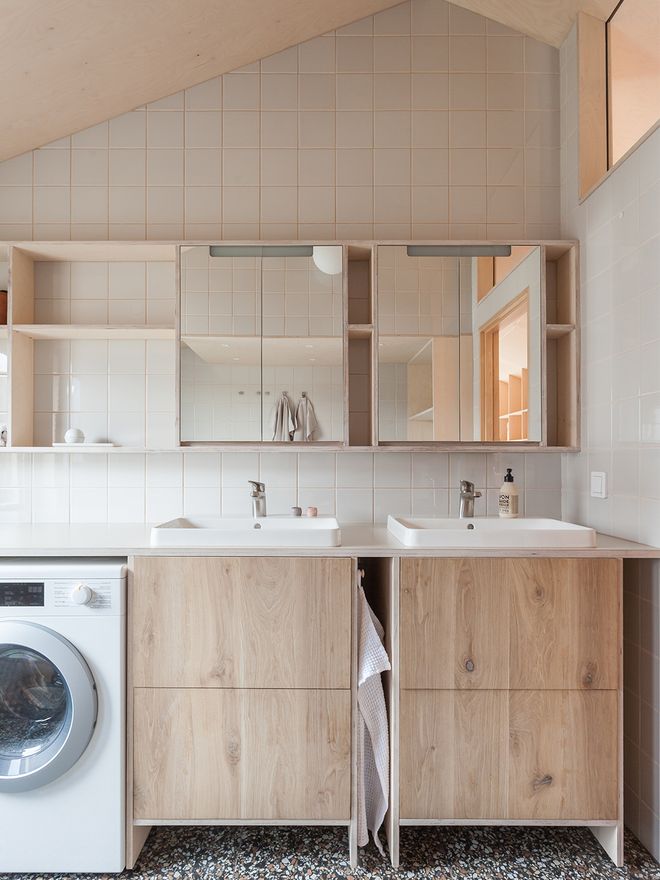
The natural wooden surfaces add to the serene color palette of the bathroom.
Birch plywood is the dominant material in the interior, its smooth and light surfaces providing a pleasant contrast to the rugged exterior paneling. The built-in storage spaces and open shelves in the living room are also made of birch plywood. A decked patio, which can serve as a venue for large, traditional crayfish parties or summer-evening waltzes, provides an extension to the living room. A stove against the living room wall creates a cozy ambience during the chilly evenings of the fall.
“The result achieved is close to the sketches and concepts that were drawn up early,” Holmberg summarizes. “The main things I reflect on after the finished project is the adaptation and integration of the house and the site as time passes. The untreated facade and its greying by each passing year together with the surroundings closing back in is fascinating. Also, the contrast with the harsh grey exterior and the warm soft interior is nice to observe, something that also gets more and more highlighted over time.”
Read also:
• Project Ö – self-sufficient living on a remote Finnish island >
• Holidaying in a modern gazebo atmosphere on Krokholmen island >
Text: Nora Uotila Images: Markus Bülow and Mathias Holmberg
Published on 6 Aug, 2020