Holidaying in a modern gazebo atmosphere on Krokholmen island
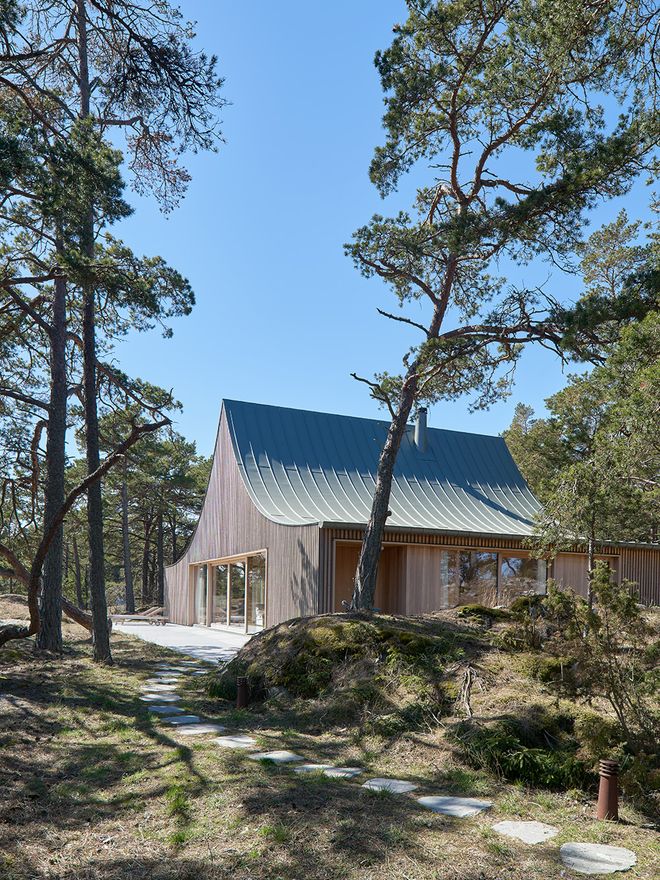
AN INTRIGUINGLY SHAPED summer home stands on the tiny island of Krokholmen in Stockholm's outer archipelago. Its high-peaked, curved gable roof is like a giant version of the tent of Snufkin, the vagabond from the Moomins. Inspiration for the roof’s shape was drawn from traditional Nordic summer retreats: tents, pavilions and gazebos.
“The tent-like room and silhouette of the house connects to the idea of the least complicated way to spend time in nature, but it is also inspired by the older Swedish pavilion- and gazebo architecture, light buildings carefully placed in the landscape. The results often have a flavour of easy going summer life, yet sometimes surprisingly grand in their expression,” explain Bolle Tham and Martin Videgård of Tham & Videgård Arkitekter.
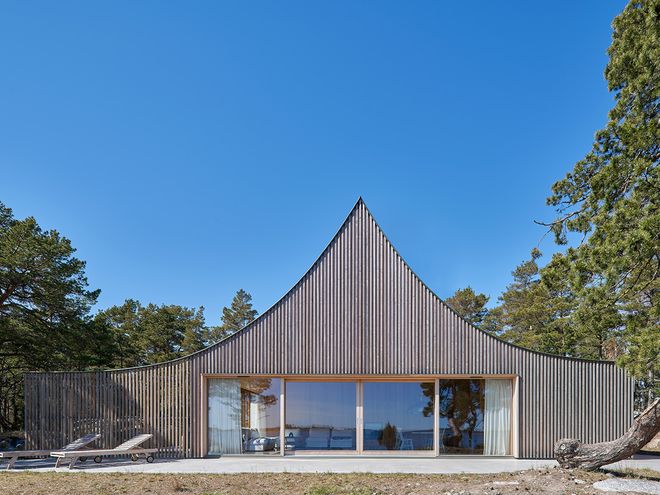
Designed by the architectural firm Tham & Videgård, the Krokholmen House rises almost to the level of the pine tops.
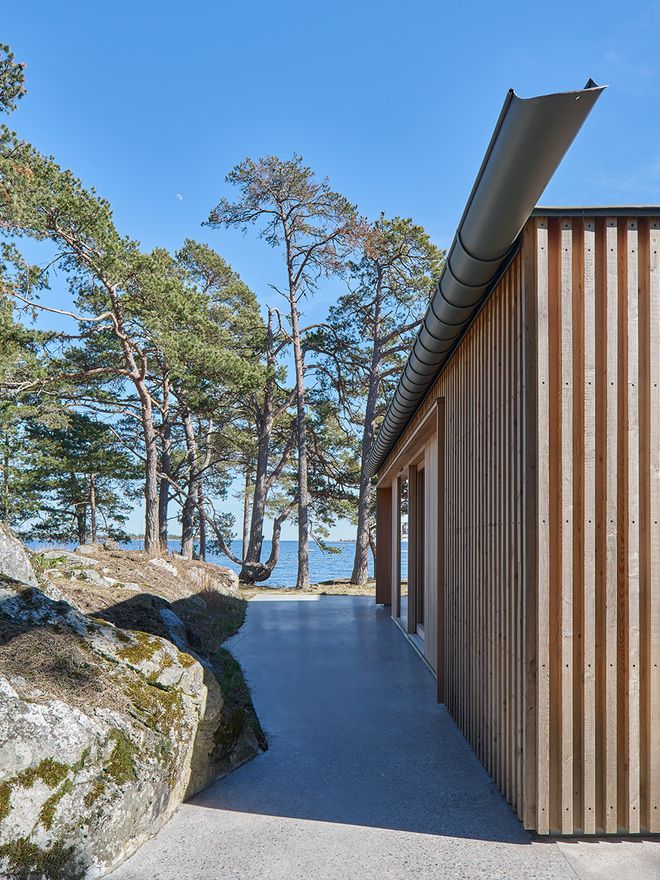
Despite its grand shape, the cedar-clad house blends easily to the surrounding terrain.
The residents had requested a single-floor, low-maintenance holiday residence that provided a shared living space both inside and out. The heart of the home is a combined living room and kitchen with a direct view of the sea all the way to the Almagrundet lighthouse. Natural light penetrates the room from three directions, and the fire can be lit when darkness falls. The living space continues seamlessly to the shoreline outside.
“The living room opens up through large sliding doors onto three terraces, one of which is sheltered from the winds and facing south and one is completely open to the water to the east,” explain the architects.
The heart of the home is a combined living room and kitchen with a direct view of the sea.
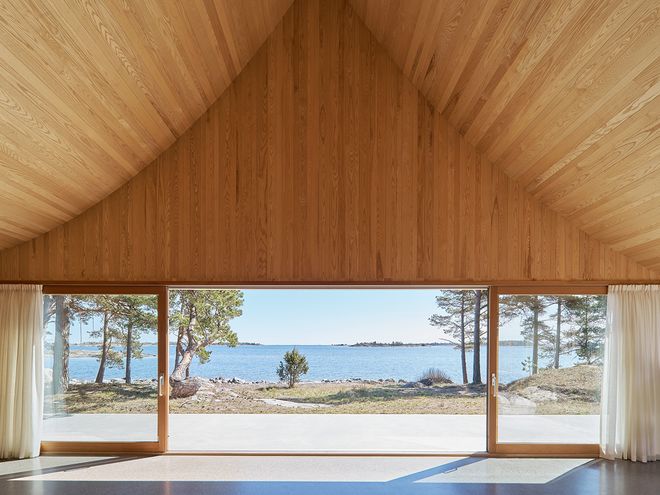
The view below the six-meter ridge is like a painting whose colors change depending on the time of the day and season of the year.
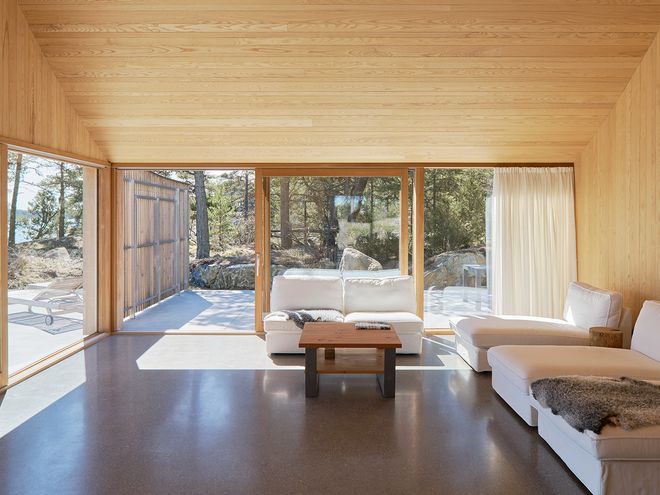
The simply furnished living room continues seamlessly to not just one, but three separate patios.
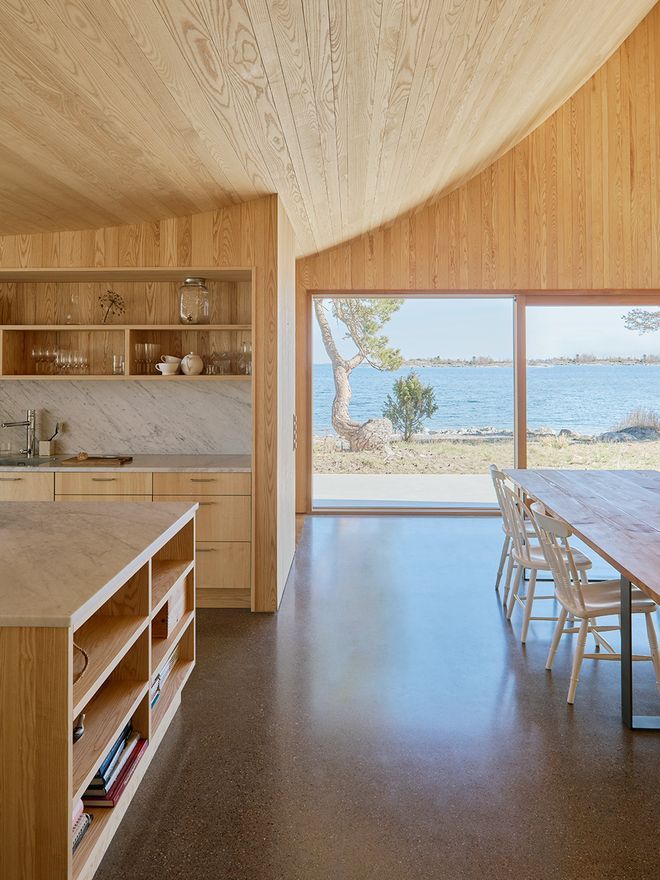
The combined living room and kitchen area has an open view to the rugged beauty of Stockholm’s outer archipelago.
The outdoor and indoor spaces are closely connected by windows offering a view from all sides of the building. You can fall gently to sleep in bedrooms with a view of the forest on the western side, given character by wind-beaten island pines and bedrock sculpted by continental glaciers. A bathroom and storerooms are also connected to the bedrooms.
The forest view is given character by wind-beaten island pines and bedrock sculpted by continental glaciers.
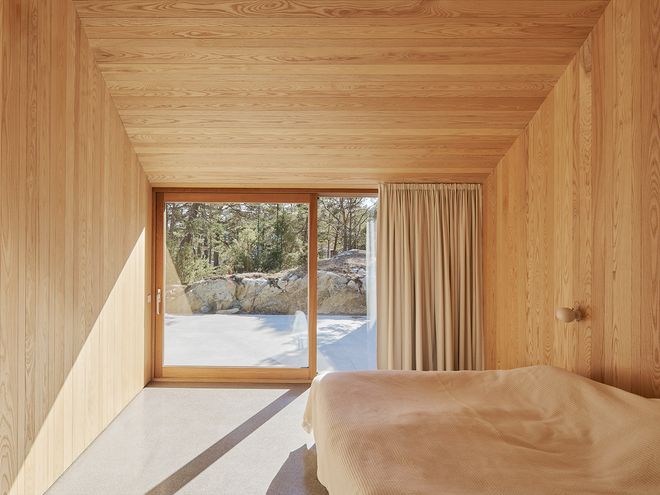
The rocky forest provides a serene scene for a good night’s sleep and catnapping.
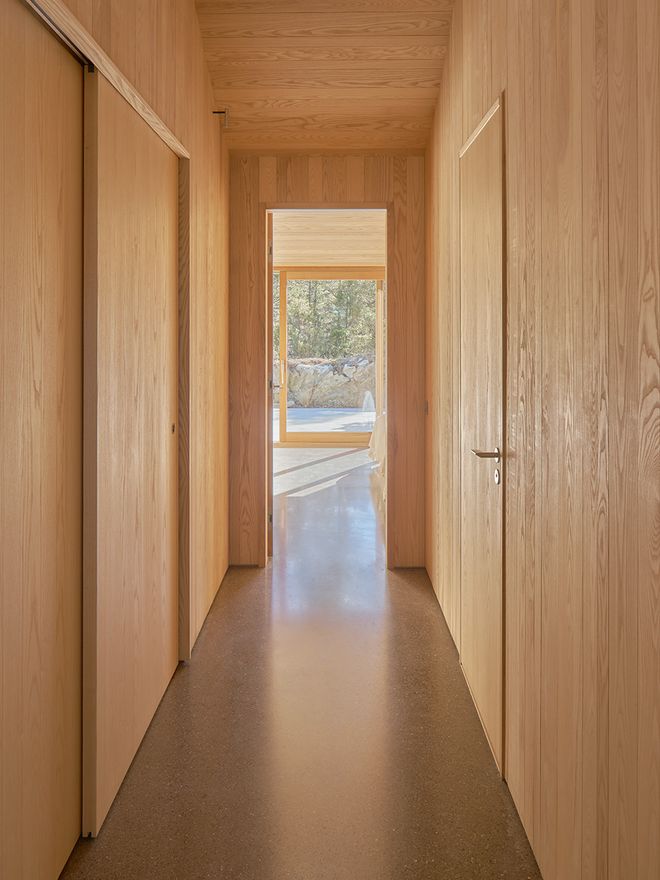
The family room and bedrooms are separated by a narrow corridor.
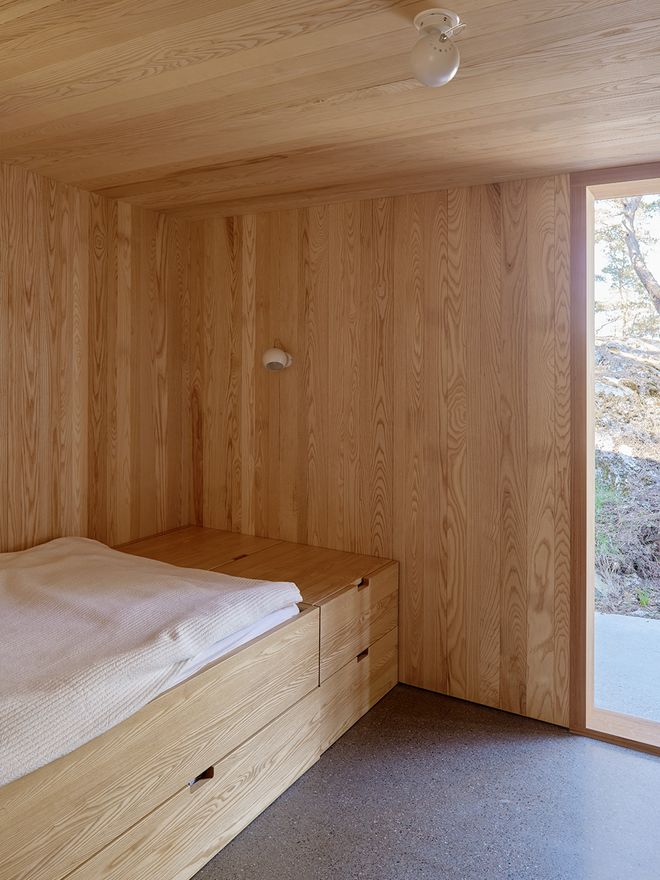
The indoor surfaces are enlivened by wavy grain patterns of ash wood.
The frame of this spacious, 135-square-meter building is entirely made of wood, apart from the steel girder, and roof and details made of zinc. The panels and trellis screens on the facade are made of cedar, whereas the wooden surfaces of the interior are ash displaying the natural wood grain.
“The building section with a unifying arcuate roof creates the spatial quality of the interior but also defines the entire character of the building. The horizontal openness of the main space out towards the sea is balanced by its verticality, an internal ridge height of 6 meters,” explain Tham and Videgård.
The arcuate roof creates the spatial quality of the interior but also defines the entire character of the building.
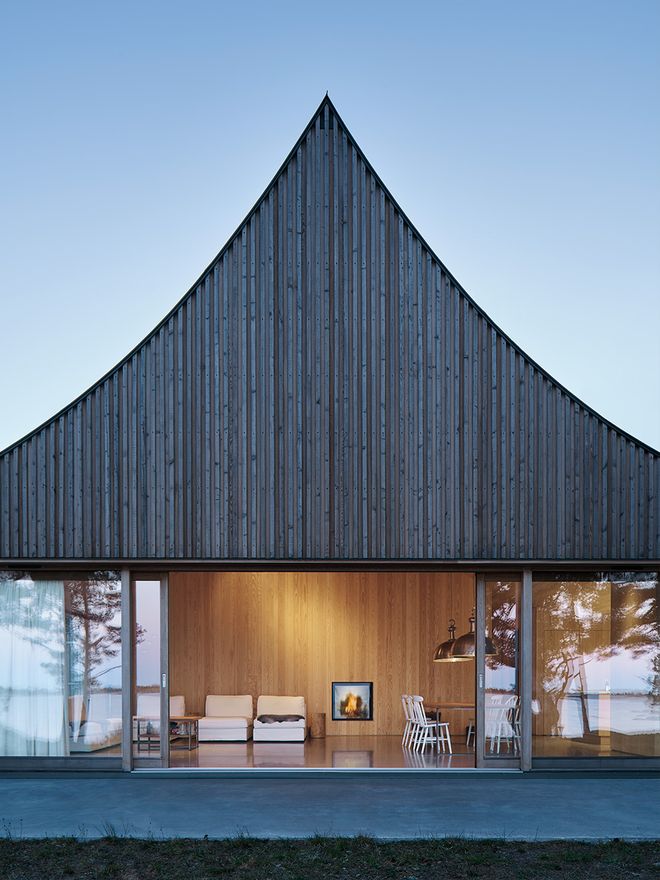
Not an ordinary summer house – the Krokholmen House is an impressive meeting point of contemporary design and magical ambience
Despite its modern design, this holiday home built in 2015 has much in common with latticed gazebos from the old days: its shape celebrates creativeness and aestheticism, but its key purpose is to provide the best possible setting for enjoying the surrounding nature.
See also:
• The most beautiful house on the island >
Text: Nora Uotila Photos: Åke E:son Lindman
Published on 18 Sep, 2019