There’s no efficiency without emotion: TOG’s Douglas House puts people first
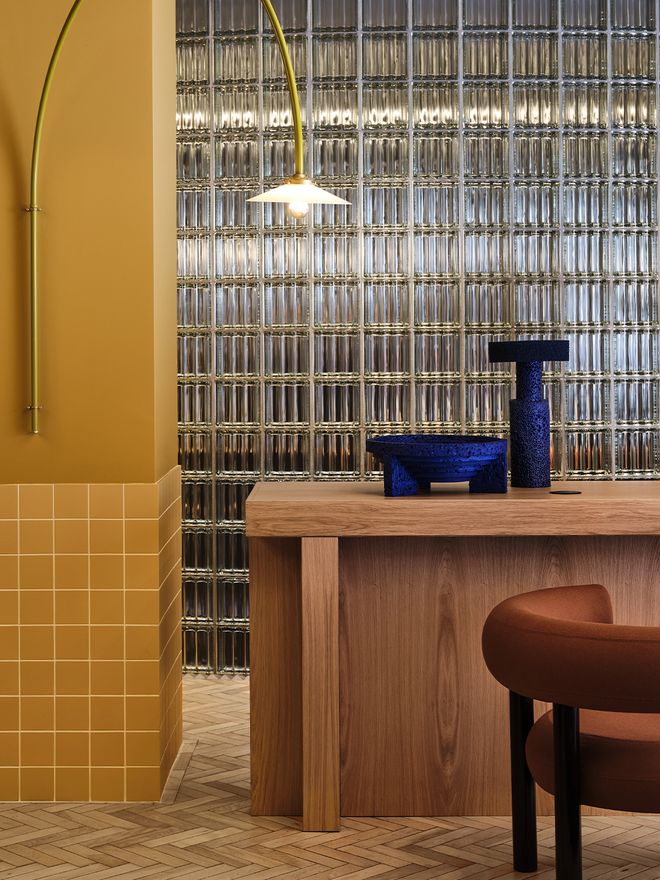
Designed by Note Design Studio and The Office Group, Douglas House is a modern office space in London, opened in 2020.
WALKING THROUGH London's Fitzrovia and among its compellingly elegant buildings built in the 1930s, one might very well pass the understated red brick façade of Douglas House without looking up.
However, a knock-out first impression awaits as you walk through the glass doors – while designing the Douglas House, the goal of Swedish Note Design Studio and British The Office Group was to create a space so unpredictably surprising that entering it would feel like a gentle punch in the face: soft, but arresting.
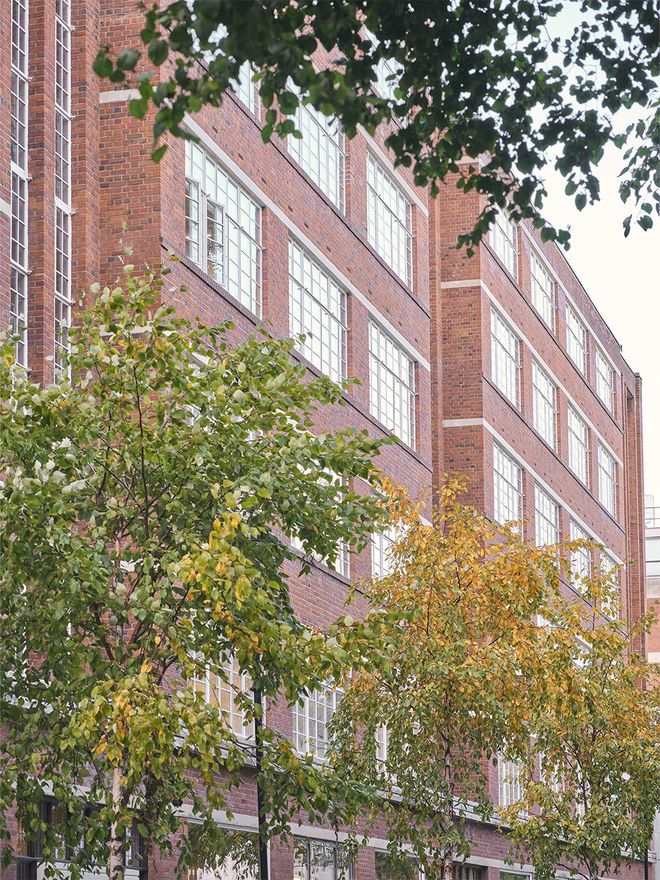
Douglas House is located in the Fitzrovia area of London, whose architecture is strongly defined by the design language of the 1930s.
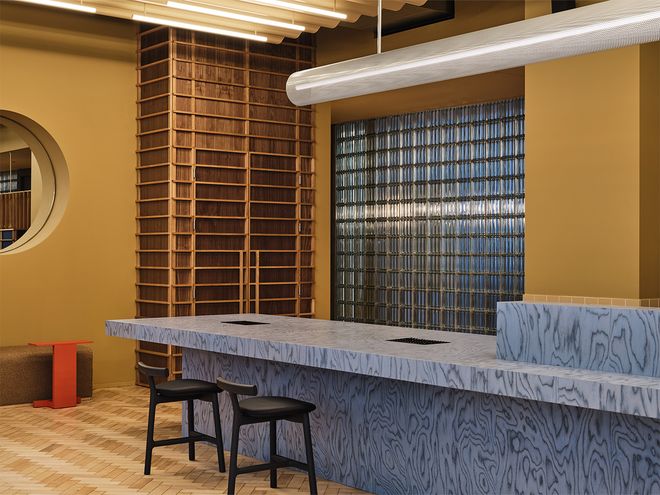
The focal point of the reception area is a counter made of ALPI Sotsass plywood created by the legendary Italian designer Ettore Sottsass.
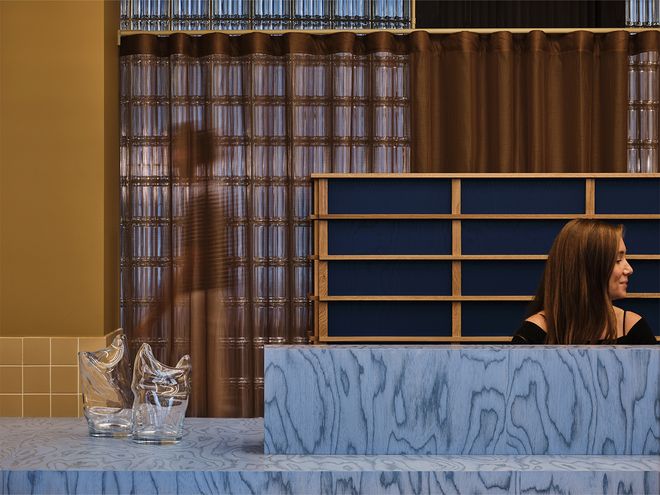
Douglas House is filled with show-stopping details and surprises.
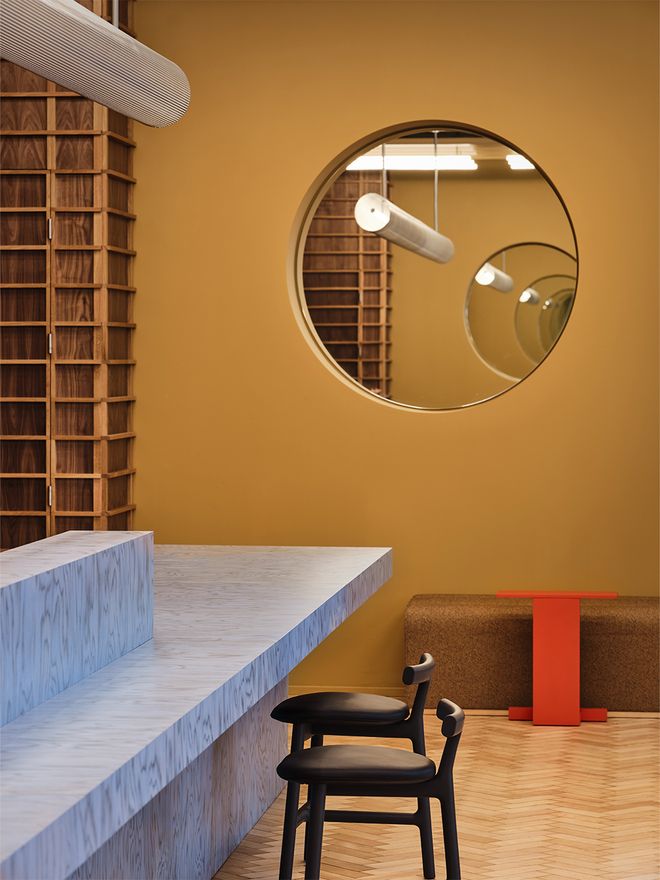
The space is designed to offer endless sensory stimuli – and on the other hand, also places to take a break from them. The lamps are the work of London-based designer Jochen Holz. The red side table belongs to Fogia's Super Solid Object collection, created by Note Design Studio.
The starting points for the design process were the vision of an office of the future and challenging existing ways of working. Quite a bit of demolition work was needed – both literally and figuratively – as TOG and Note Design Studio only wanted to keep the very best parts of the old premises and otherwise renew the entire office from floor to ceiling, and the concept of an office environment with it.
A versatile and inspirational co-working space was created in place of the stripped-down open office context and identical rooms.
Douglas House offers a new approach to the workplace. In place of the stripped-down, sterile open office context and identical rooms standing in rows, a versatile and inspirational co-working space was created, offering possibilities for retreating to your own peace as well as refueling on social interaction.
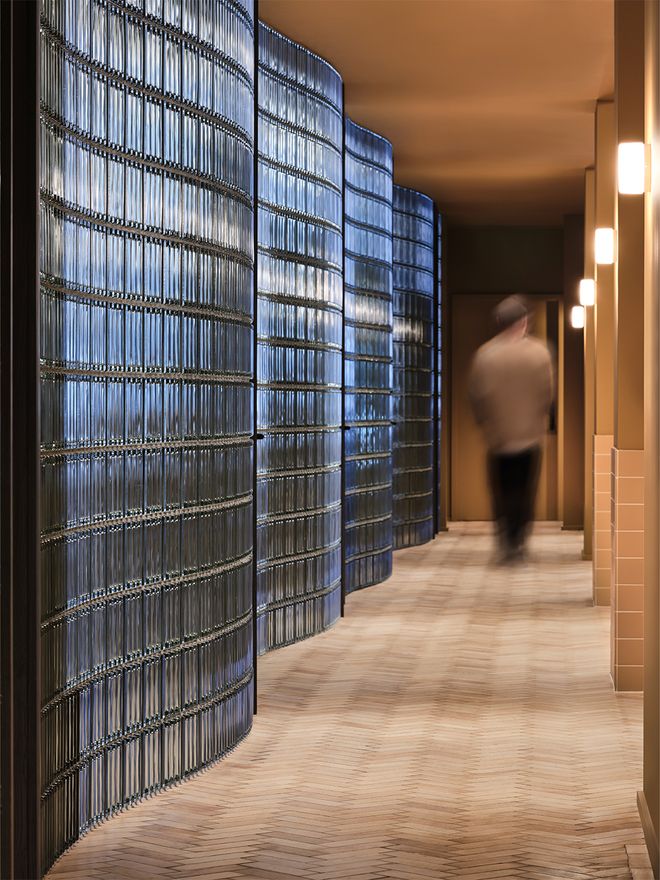
The undulating glass wall running through the building brings interesting movement to the space and allows it to flow in an open and airy manner.
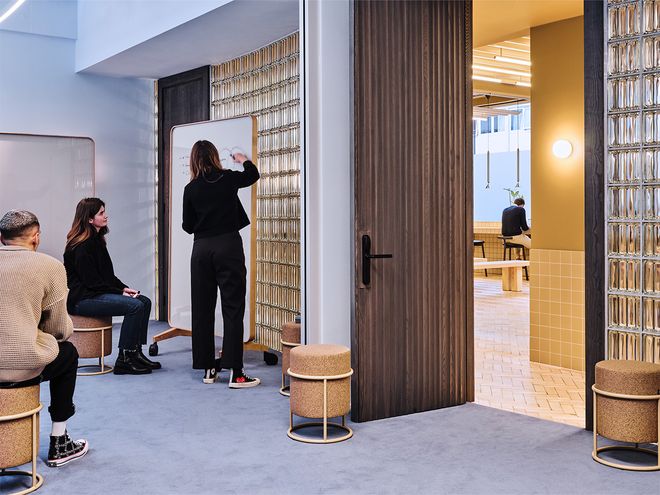
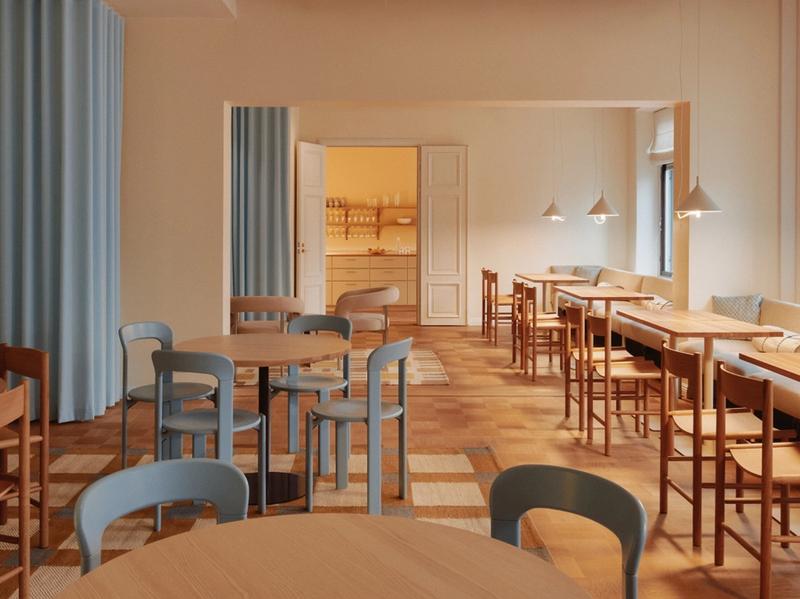
A well-thought-out color palette supports the functions of different spaces.
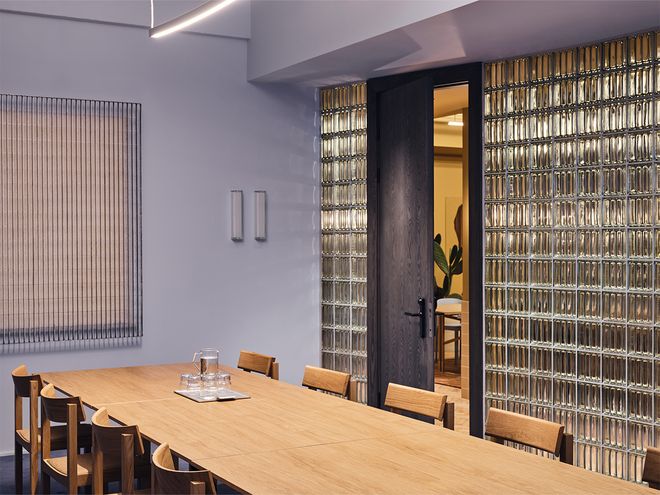
The combination of fresh colors and soft wooden surfaces makes even more traditional spaces, such as meeting rooms, fresh and inviting. The acoustic artwork was designed by Andu Masebo.
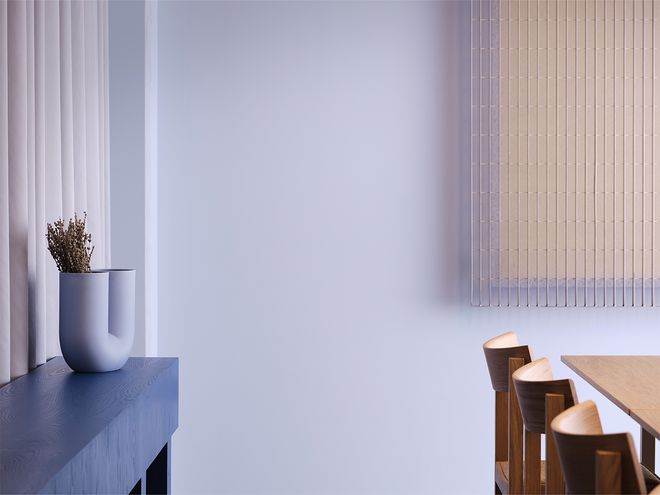
Powdery pastel shades have been chosen to make room for relaxation and concentration. The mood-boosting Kink vase is by Muuto.
Of course, there are also traditional – albeit improved – office spaces such as meeting rooms in the building, but in addition to that, during the working day, you can enjoy a moment in the oxygen room, with abundant natural light, fresh air, and green plants for a reinvigorating break, or in a recharging room stripped of sensory stimuli, where you can fully immerse yourself in your own thoughts and the soothing darkness.
The refreshingly bright and spacious gym with light flooding in through the skylights, a cup of delicious coffee prepared by the barista in the office's own cafe, and the roof garden that opens up over the wonderful cityscape of London all offer completely new opportunities for taking care of your own well-being – while at work.
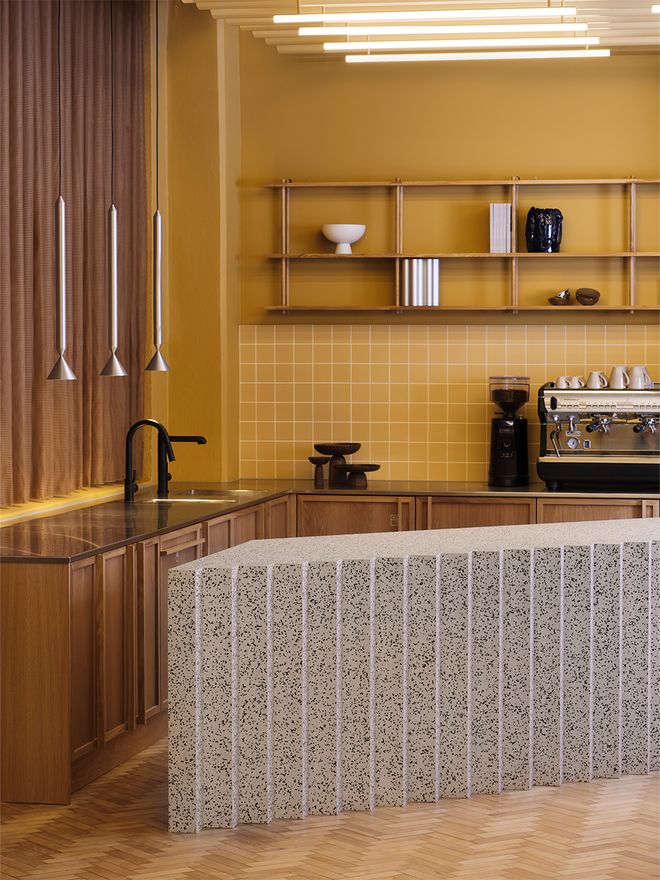
Douglas House also features a cafe where you can enjoy refreshments prepared by the barista. Pholc's Apollo 59 pendant lamps are designed by Mats Broberg and Johan Ridderstråle.
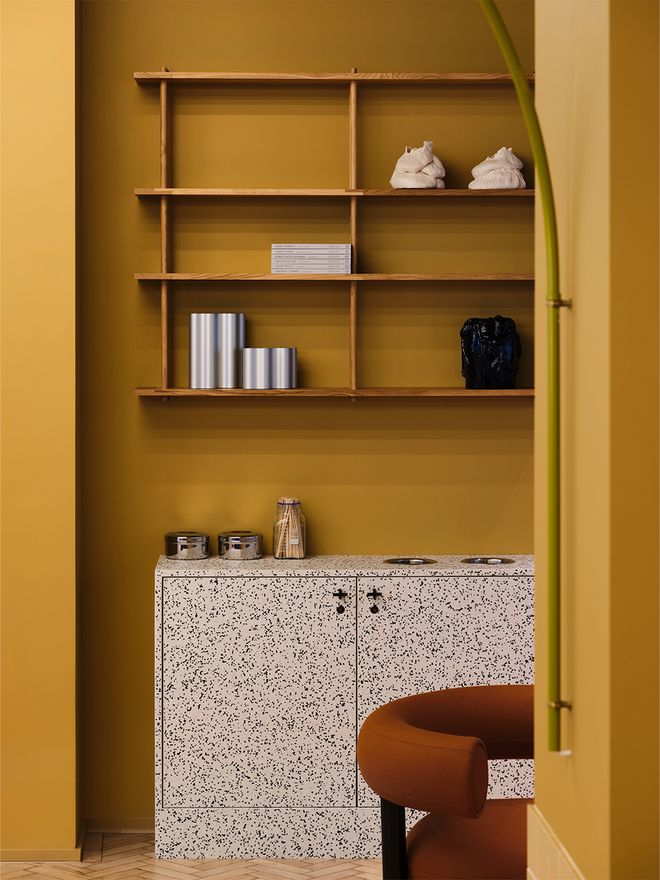
Charismatic interior details bring the space to life. The metallic Nuage vases are part of Vitra's range.
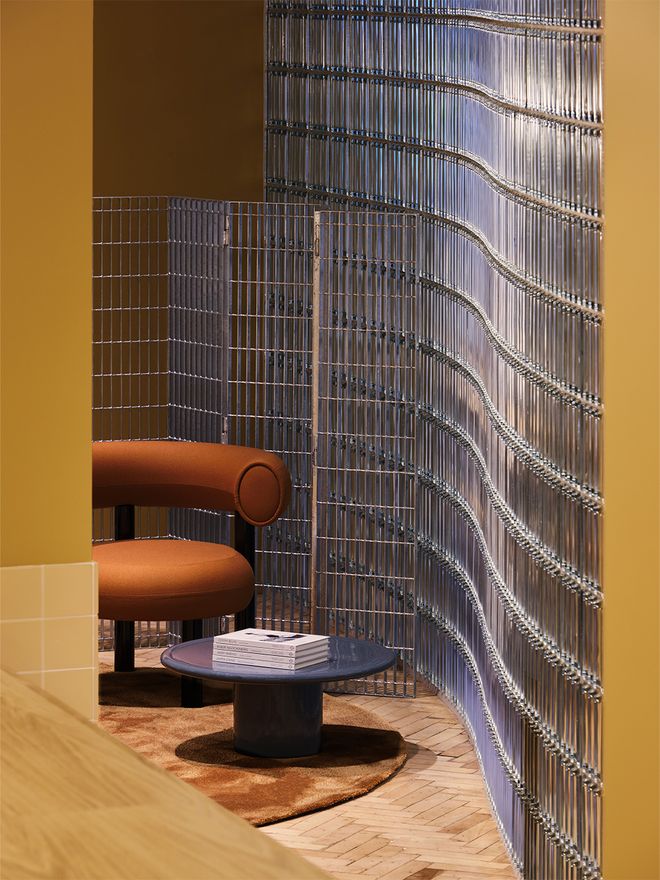
The space feels open throughout, and intimate at the same time. The Fat lounge chair is by Tom Dixon.
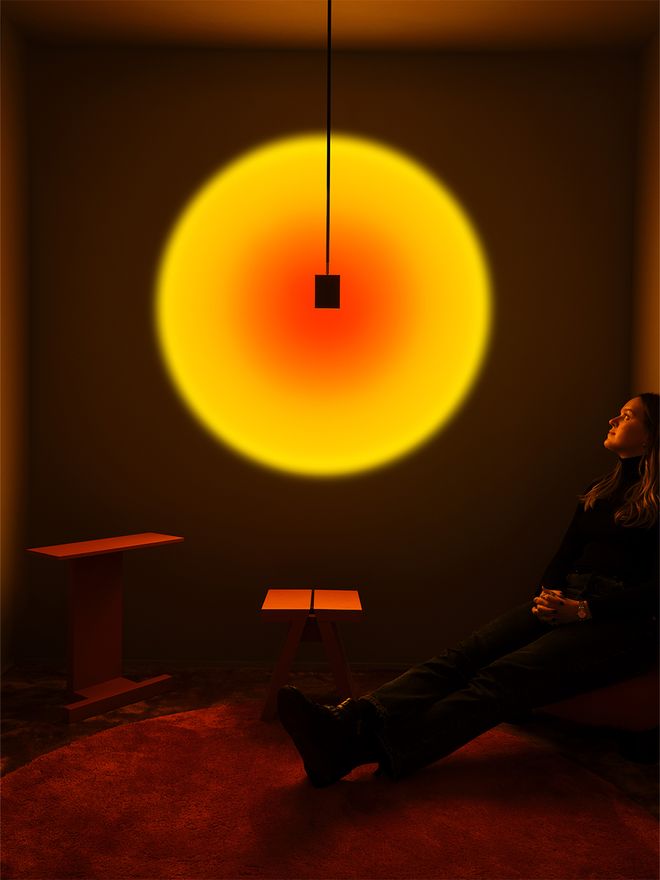
In the silence of the recharge room, you can enjoy the gentle glow of a light artwork reminiscent of a sunset.
Employee well-being and empowerment are key structures of Douglas House's architecture. The remote work dictated by the pandemic has given a collective lesson about the strong importance of the working environment for well-being, creativity, and efficiency.
Indeed, every inch of Douglas House is designed not only to look beautiful but to evoke emotions, to stimulate and soothe the senses to support a healthy and happy workflow.
The remote work dictated by the pandemic has given a collective lesson about the strong importance of the working environment for well-being, creativity, and efficiency.
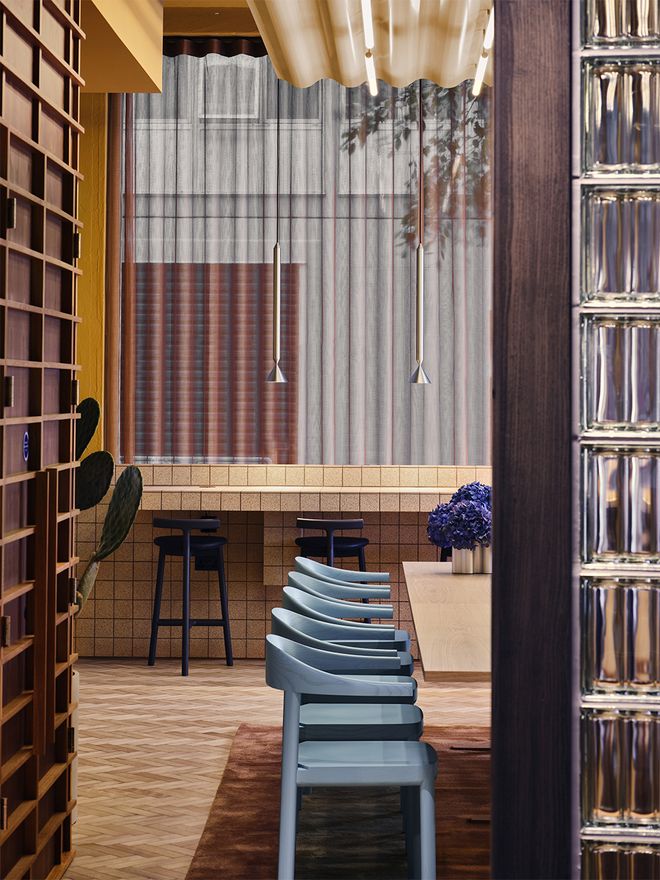
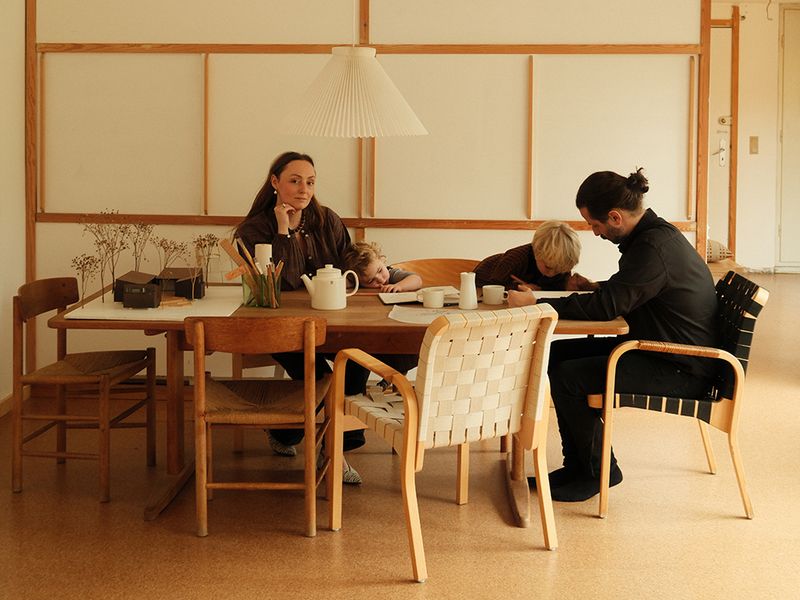
Douglas House offers a variety of spaces to support employees' different ways of working and unique needs.
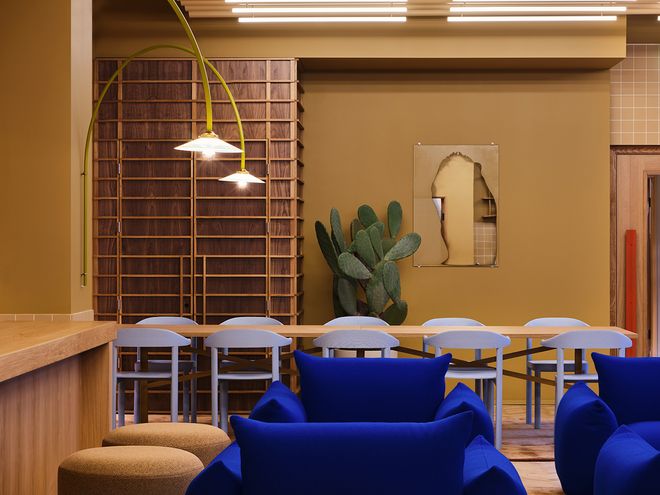
The eye-catching pieces of art blend effortlessly into the inspiring space. Swedish artist Jenny Nordberg's pond-like mirrors form a fun pair together with exotic plants. Designed by Muller Van Severen, the Hanging Lamps are part of Valerie Objects' range.
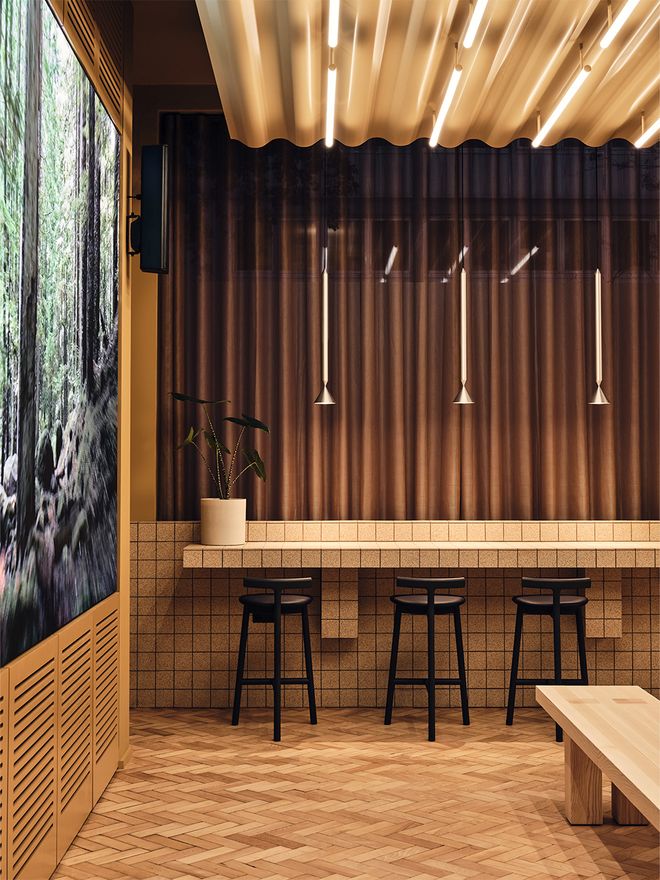
The strict geometric tile surfaces and parquet create a fun counter-part for the undulating, organic shapes. The original parquet floor was restored piece by piece.
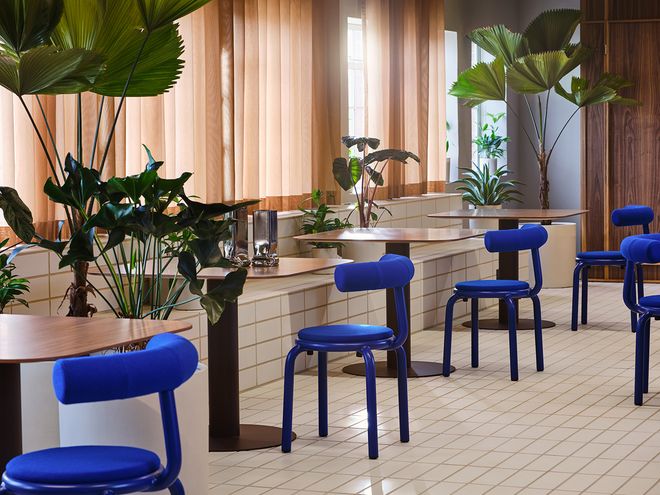
The oxygen room is filled with green plants, and its windows can be opened for a breath of air. The bright and refreshing space is the perfect place for a short break in the middle of meetings.
The choices of color guide the division of the space into miniature universums inside the building. The cheery yellow and red shades of the spaces intended for social use and recharging transform into powdery, soft blue hues in the rooms that require concentration.
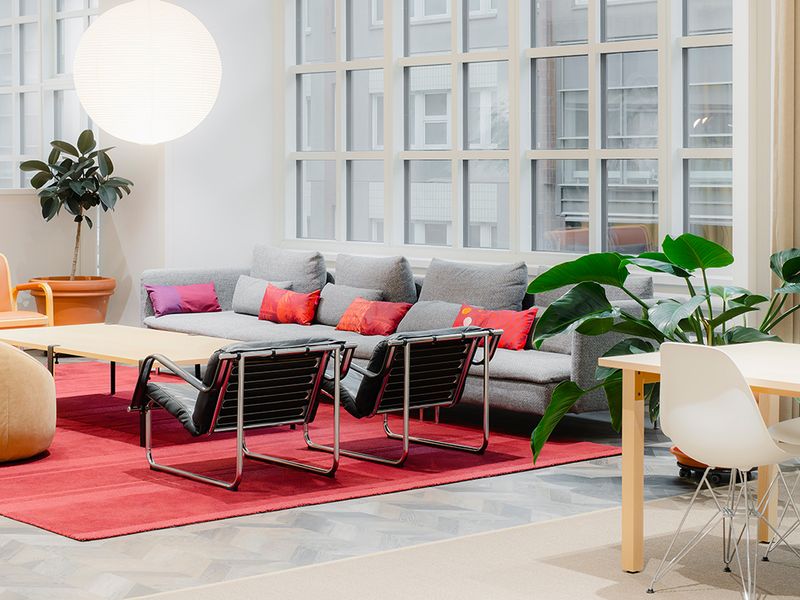
Harmonious natural materials bring warmth and serenity to the space throughout, and strong primary colors like red and bright blue cheer up the otherwise quite muted palette.
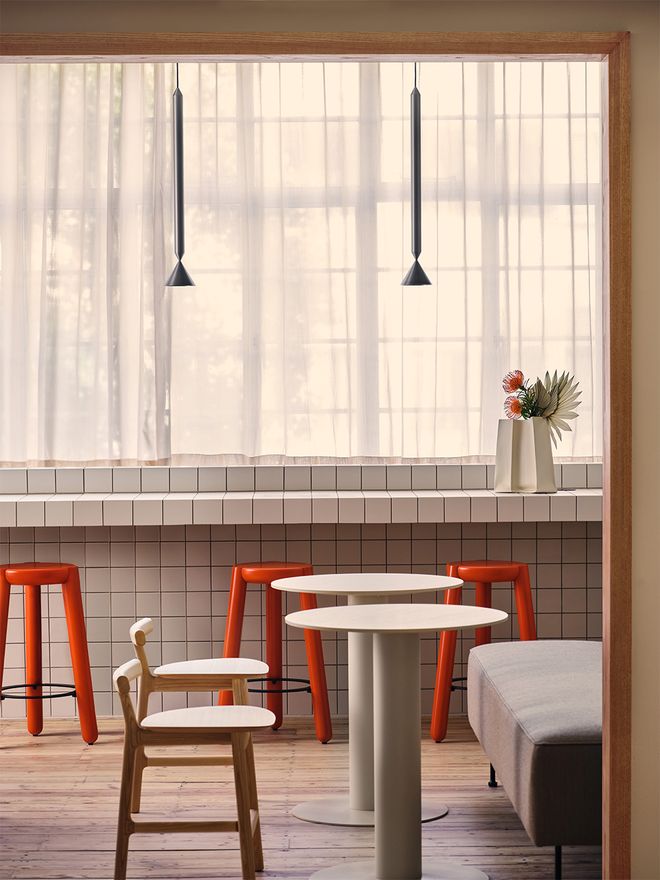
In Douglas House, the benefits of natural light have been utilized to the greatest possible extent.
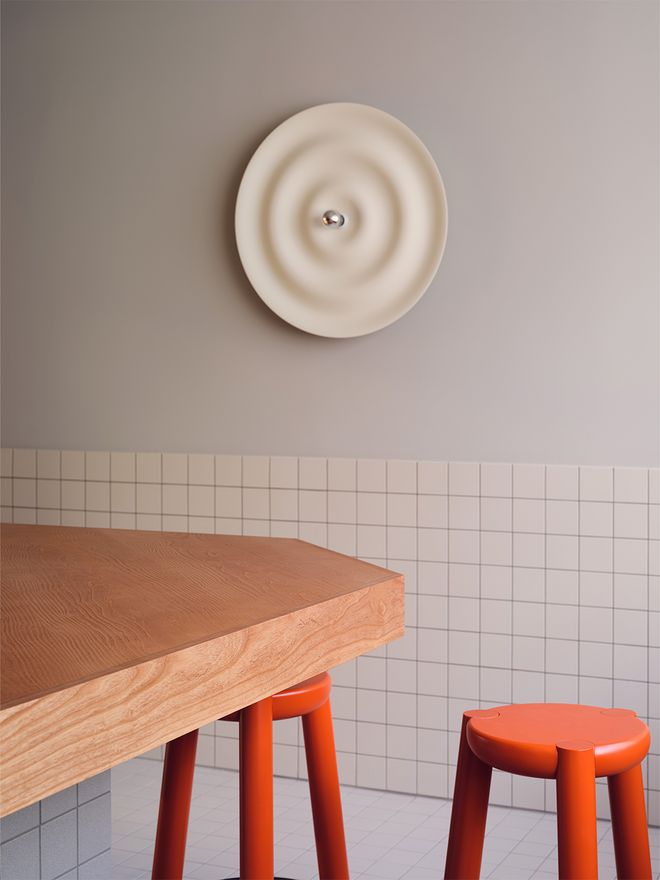
Surprising details evoke emotions. Wästberg's Alma lamp is designed by Bolle Tham and Martin Videgård.
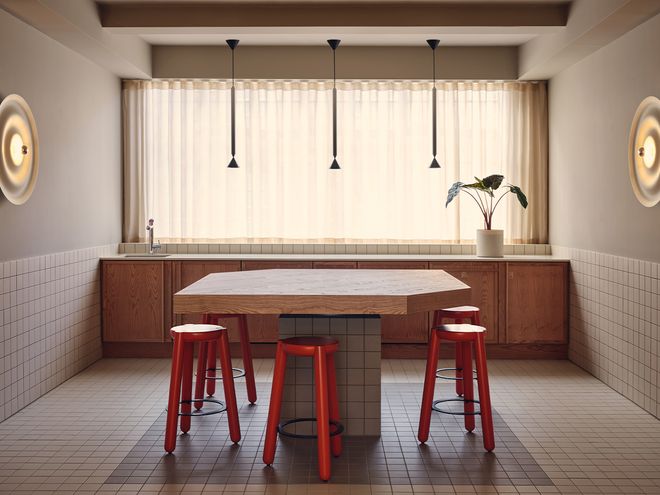
Cheerful basic colors such as red and bright blue enliven the muted color palette.
A carefully curated color palette, tactile materials that invite touch, surprising design language, and artworks that blend into the space offer powerful sensory experiences, from which employees can choose the one that best suits their mood by switching over to another room during the day.
The ultimate goal of Note and TOG was to create a continuum of spaces where everyone could spend and truly enjoy their working day, being their best possible selves.
See also:
• All products by Note Design Studio at Finnish Design Shop >
Text: Mira Ahola Images: Simon Bevan
Published on 25 Aug, 2022