Avanto Architects’ Matchbox houses were inspired by block play
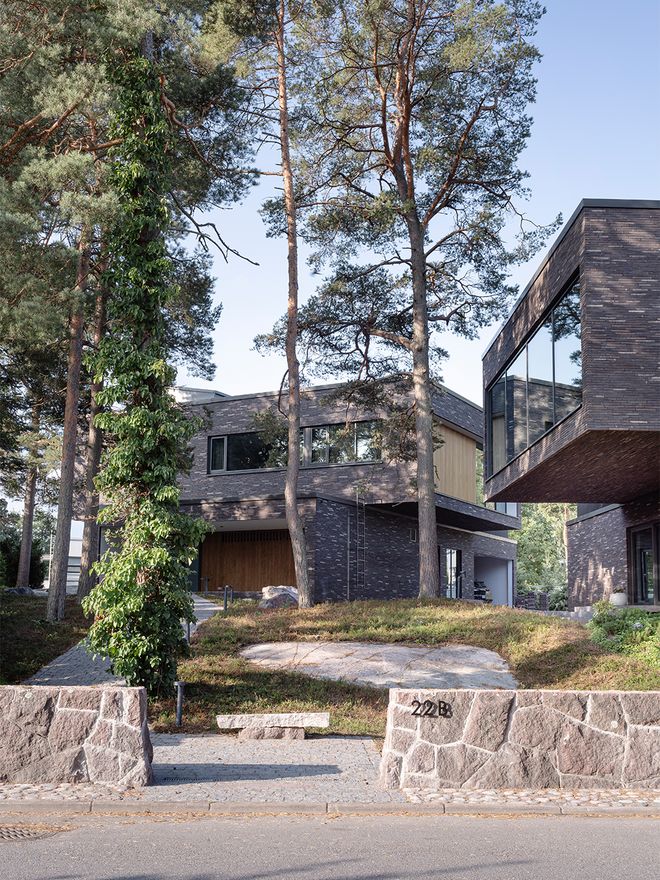
Avanto Architects' Matchbox houses were finalized in 2019.
IN 2016, AVANTO ARCHITECTS were tasked with designing two new detached residences in place of a demolished one in a single-family house district in Espoo, Finland. The customer wanted beautiful and durable structures, but gave the architects a completely free hand in every other respect.
“A natural plot, open-minded clients, and the freedom to design the best possible solution are always a good starting point. Fitting two separate houses onto a hillside while taking account of various preferences was like playing with children’s building blocks,” say architects Anu Puustinen and Ville Hara of Avanto Architects.
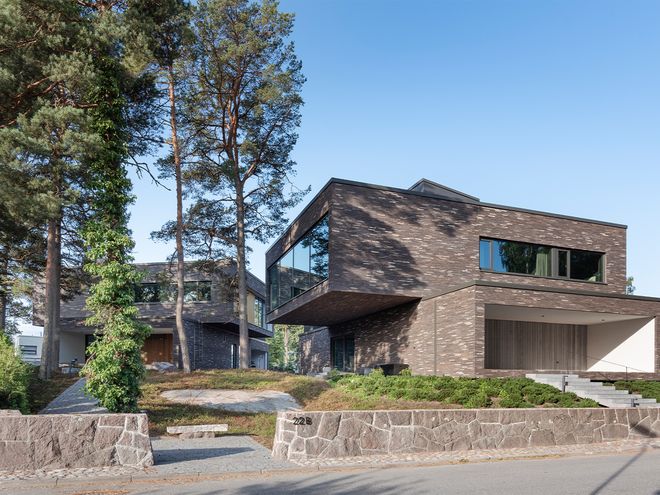
The Matchbox houses are heated with geothermal power. The windows are fitted with energy-efficient solar glass panes.
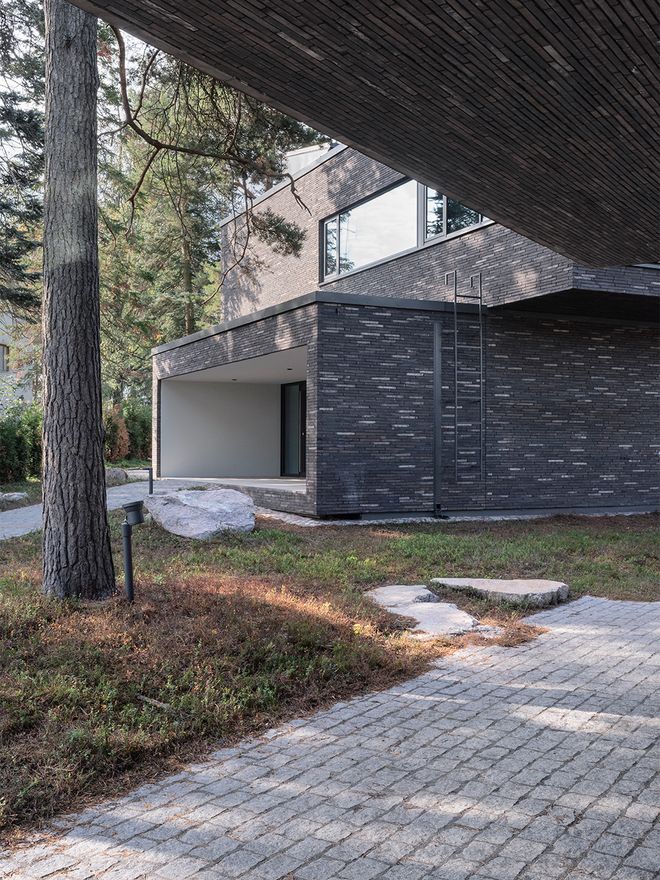
The unique design language of the houses draws inspiration from overlapping matchboxes.
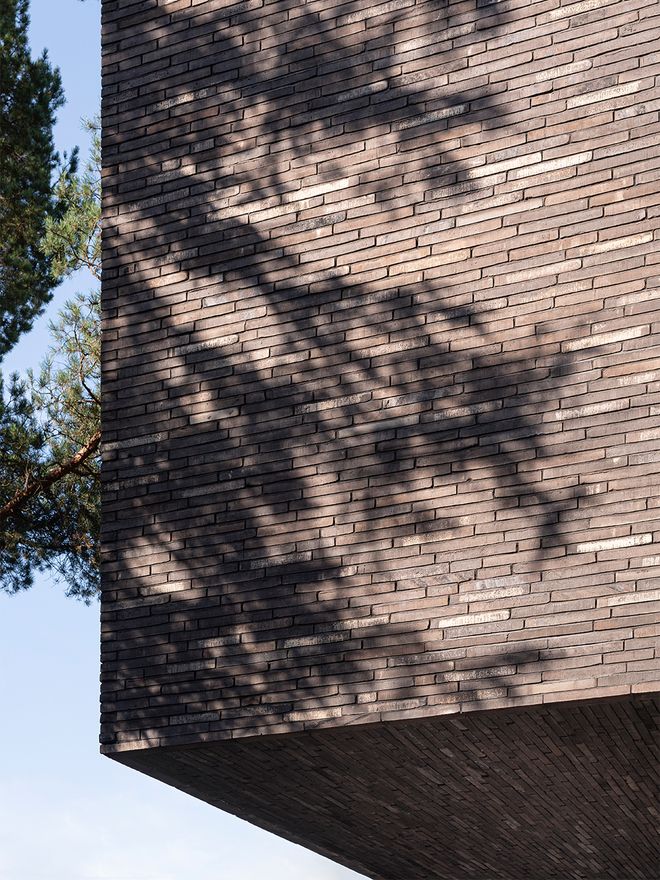
“The brick type was chosen alongside the clients, based on several types of model brick tried out on the plot. Our choice was inspired by the plot’s pines and the colors of their bark,” explain the architects.
Inspired by overlapping matchboxes, the architects designed two 360-square-meter houses for the site. The houses were sketched based on different coordinate systems, in order to preserve the old stone wall, open rock faces and pine trees, while maximizing sunny outdoor spaces. The block-like lower and upper floors were built facing in different directions, creating a covered terrace under the protruding upper floor and a sunny rooftop terrace above the jutting lower floor. The residents could move into their Matchbox houses in 2019.
The houses were sketched based on different coordinate systems, in order to preserve the old stone wall, open rock faces and pine trees, while maximizing sunny outdoor spaces.
The building stock in the surrounding district comprises brick and concrete detached houses of different styles and eras. Brick and concrete were also chosen as materials for the Matchbox houses: a reinforced concrete frame was the most sensible option due to the long projections, whereas the brick façade is a durable, maintenance-free option.
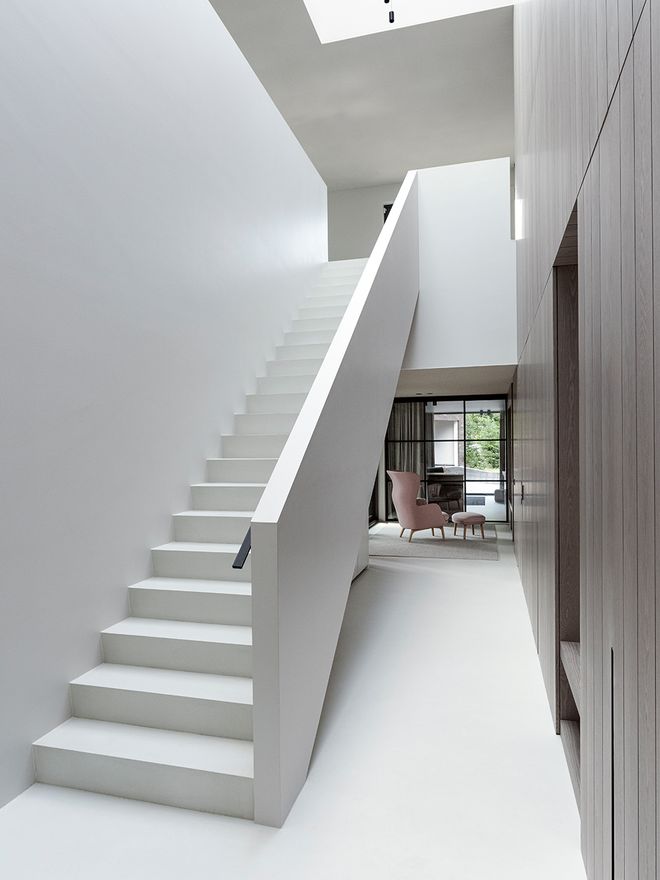
“Together with the clients and the architects we were able to create a timeless ensemble, built on sustainability, quality, and considered details. The space is simultaneously elegant and cozy. The mood shifts together with the sun, constantly creating new dimensions” describes interior designer Timo Mikkonen.
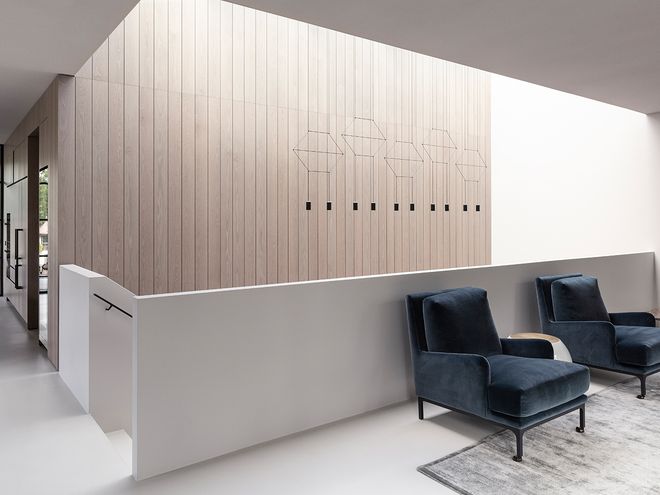
The charming wooden core is a true eye-catcher. Oak was chosen as the core material for one of the houses, while greyed larch was used for the other.
The interior levels are connected by a spacious, glass-roofed space, which allows both floors to bask in natural light at all times of the day. The upper-floor lounges have large windows with sea views. The interior is dominated by fixed furniture built into a wooden core enclosing smaller, more private rooms.
“The wooden material discreetly adorns the interior, creating a contrast between the interior materials and subdued and light surfaces. We used plenty of furniture, carpeted floors and large curtains to add a cozy, soft feel,” says interior architect Timo Mikkonen of Poiat Studio.
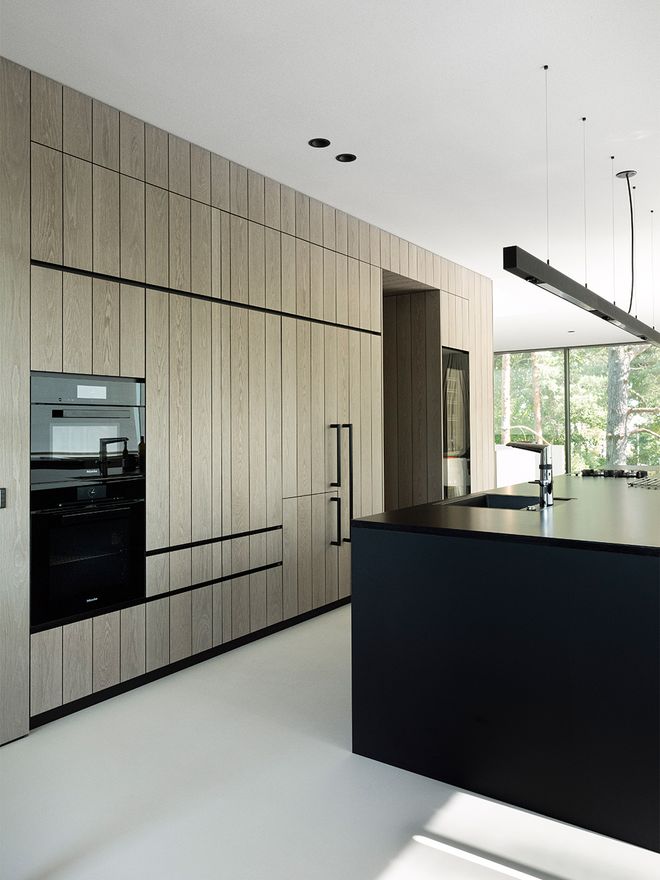
Soft natural light and warm shades of wood create an irresistibly relaxing mood.
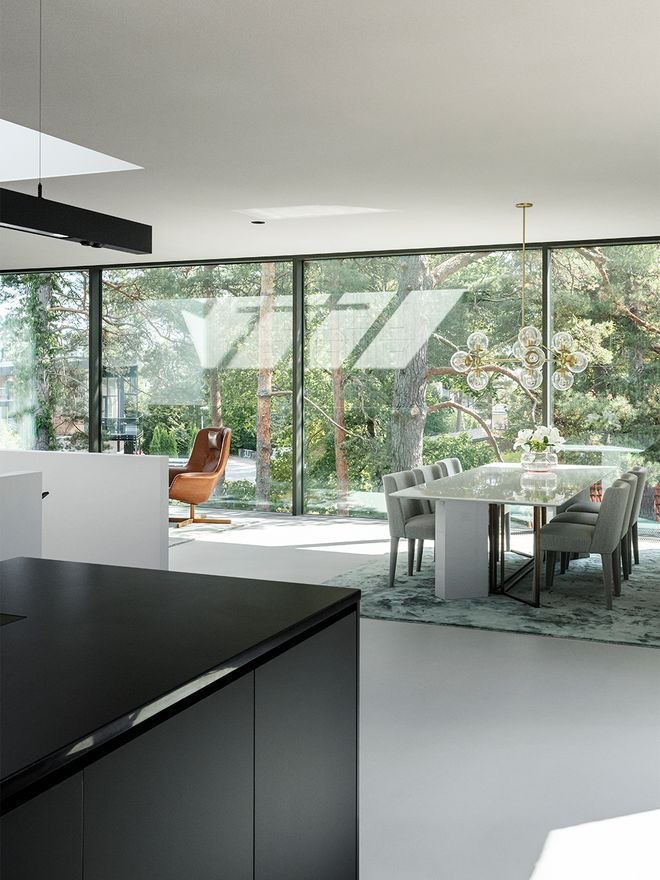
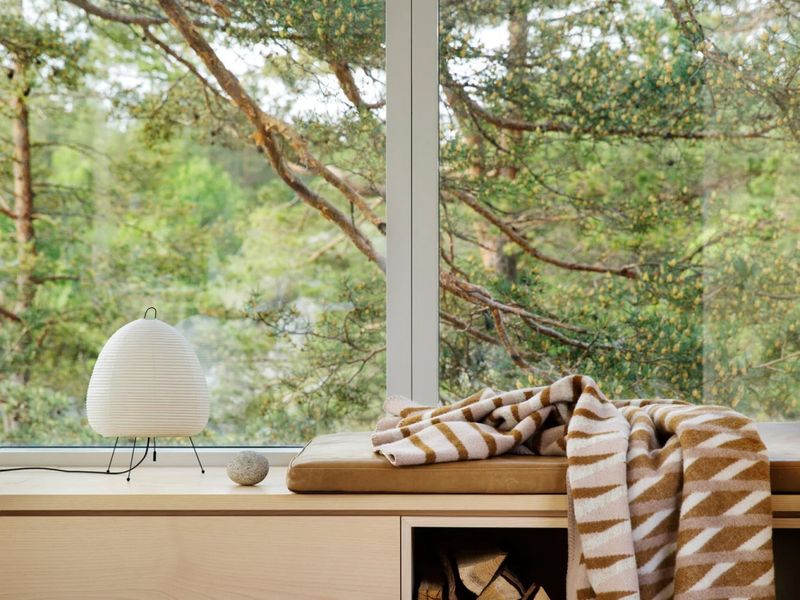
The bare beauty of a Finnish pine forest is abundantly present in the rooms with floor to ceiling windows.
According to Mikkonen, the interior architects’ solutions perfectly match the architecture, but still respect the residents’ preferences.
“Interior solutions must be an extension of the architecture while reflecting the client’s lifestyle, memories, and dreams. Our task was to coordinate these to create the most natural result possible. That is why the configuration of rooms and interiors was different, although the architecture was the same,” Mikkonen says.
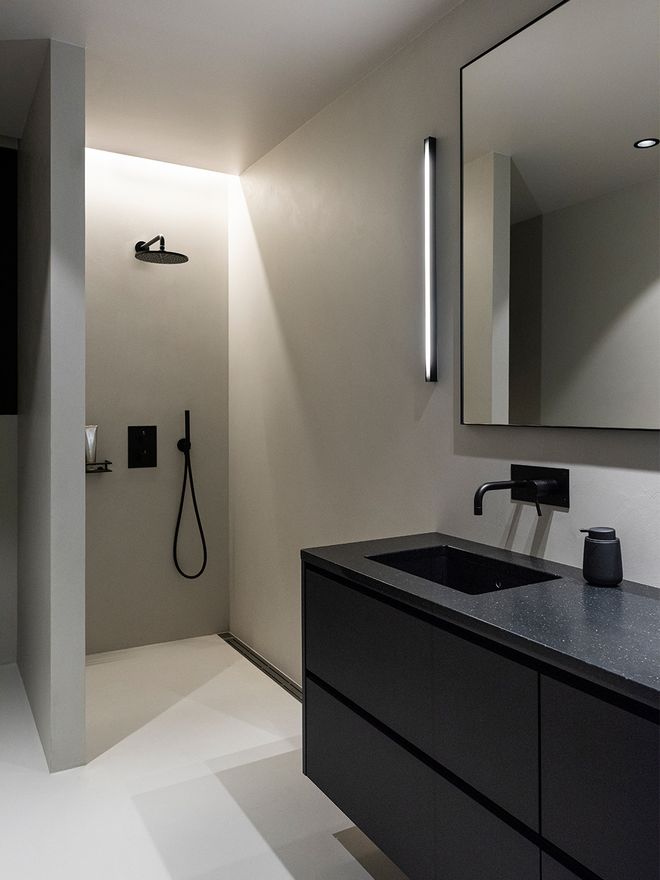
The geometric design language of the house continues in the bathroom. Black details give character to the solid light-colored surfaces.
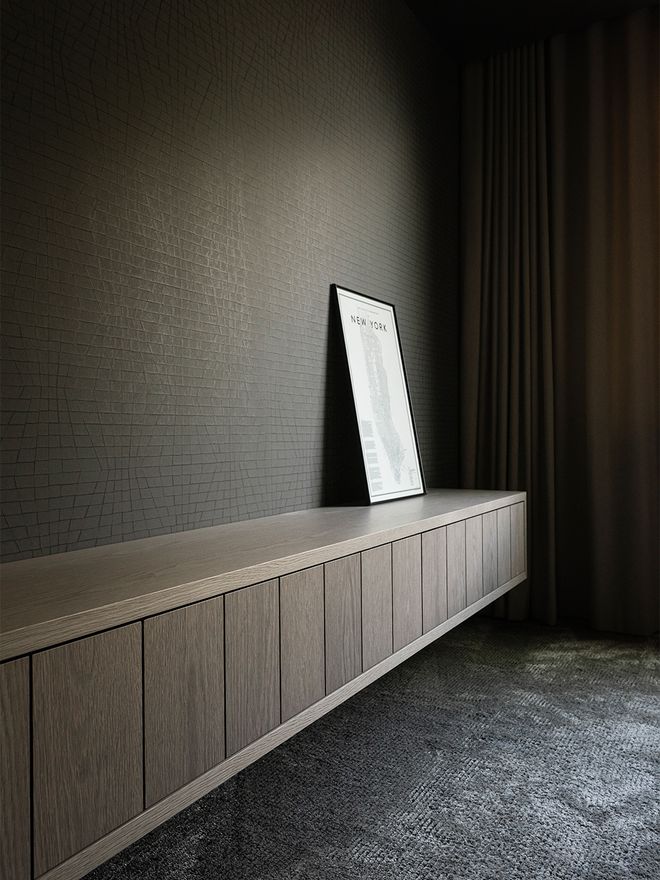
Carpeted floors and voluminous curtains make the space feel inviting and cozy.
The designers loved working on the Matchbox houses because, in addition to the site’s challenging nature and being given a free hand, they did not have to compromise on quality during implementation. The residents and architects are delighted with the result.
“The outcome looks natural. When you see the houses on the plot, they look as if they've always been there,” say Puustinen and Hara.
See also:
Text: Nora Uotila Images: Arsi Ikäheimonen
Published on 15 Jul, 2020