Do you know this sophisticated gem of 1950s architecture?
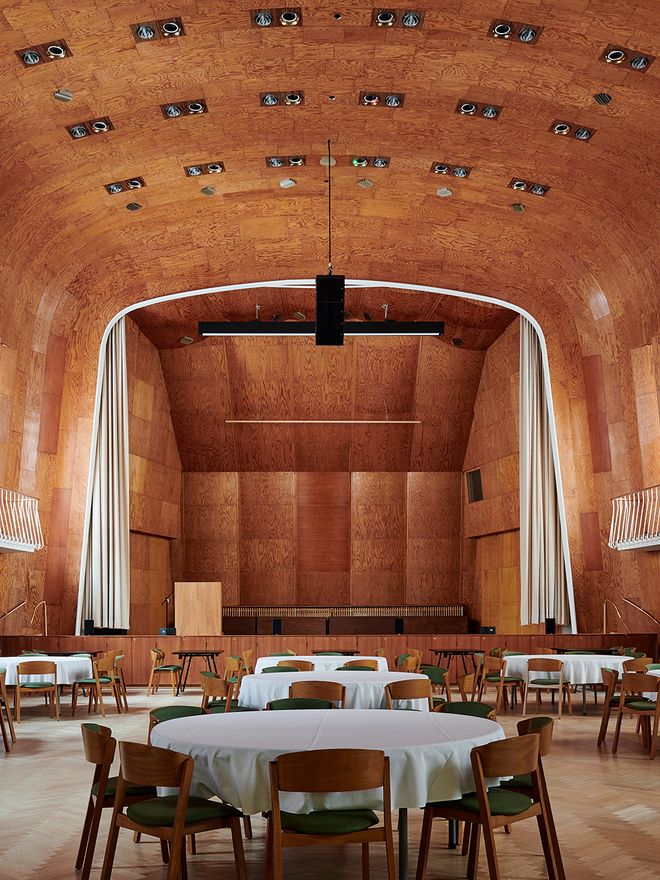
The most spectacular part of the building is the arched ballroom. Its walls and ceiling are clad in Oregon pine, which has gained a fine patina over the decades. Nowadays the ballroom is a venue for various events.
WHEN VISITING THE TÖÖLÖ DISTRICT in central Helsinki, it's hard to miss the light yellow brick building with a facade decorated with a large relief by Michael Schilkin (1900–1962), a sculptor who worked at the Arabia ceramics factory in Helsinki. The chiseled merchants immediately grab the attention of passers-by amid the surrounding red-brick and classical buildings.
For almost seventy years, the building housed the Helsinki School of Economics, where the elite of the Finnish economy was trained. In 2019, the teaching of economics was moved to the Aalto University campus in Otaniemi, Espoo, and a new chapter in the life of the building began.
“Aalto University wanted to keep this gem for itself. The operations of Aalto EE, which had previously been spread across three different places, were brought together here. Aalto EE, which offers management training, is a very natural extension of the traditions of the building,” says Aalto University Executive Education CEO Pekka Mattila.
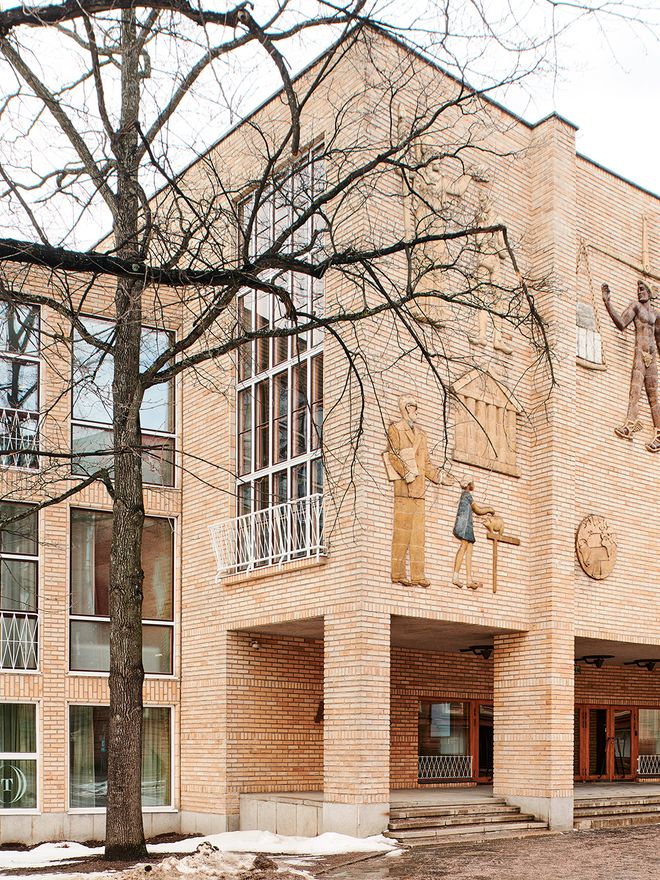
The main entrance of the Aalto University building in Töölö (formerly the Helsinki School of Economics) is adorned with a relief entitled Kauppiaita (Merchants), designed by sculptor Michael Schilkin, who worked in the art department of the Arabia ceramics factory.
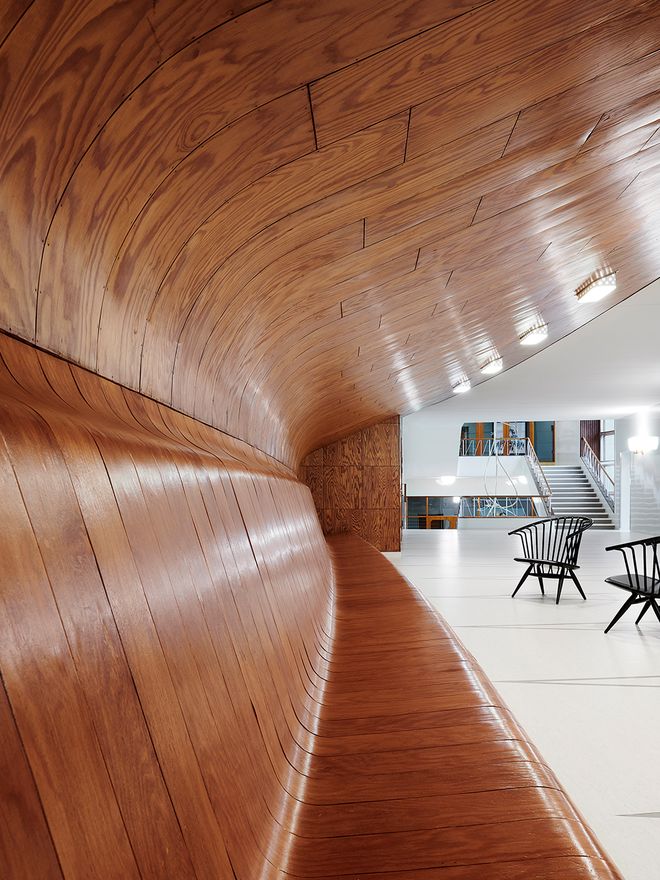
One of the building’s most memorable and striking details is in the second-floor lobby: the curved wooden wall, made of Finnish pine, is seamlessly joined to a long bench. This detail is the work of architect Hugo Harmia.
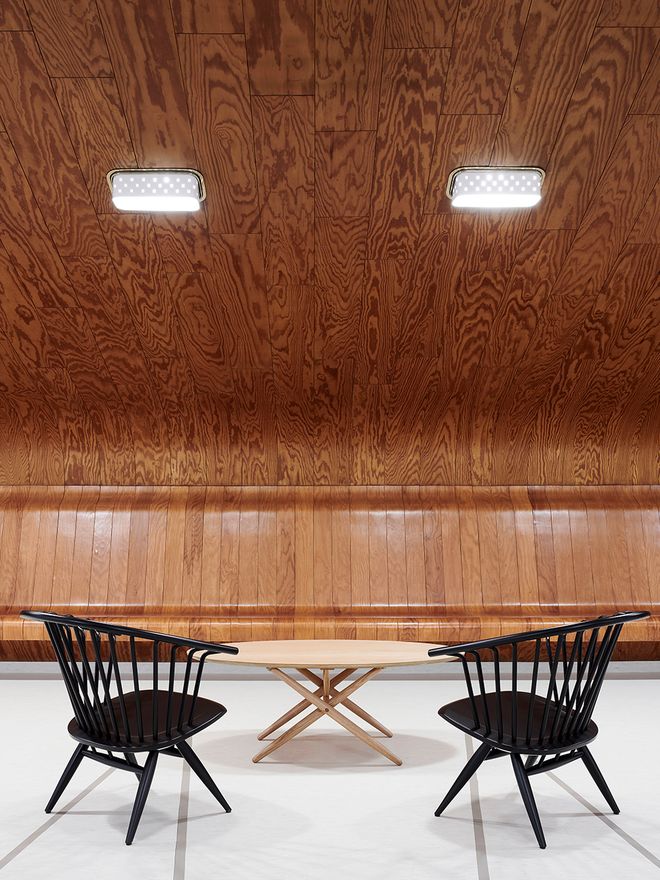
Recessed in the ceiling are lamps designed by Paavo Tynell. The space is furnished with Crinolette chairs and an Ovalette table by Ilmari Tapiovaara.
Before Aalto University Executive Education could move into the building, a major renovation was needed. It was completed in December 2020. The building, which was designed by Hugo Harmia (1907–1952) and Woldemar Baeckman (1911–1994) and first opened in 1950, has now been restored to its fresh and bright original look.
Details such as the magnificent brass lamps by Paavo Tynell (1890–1973), of which there were about 500 left in the building, have been cleaned and the walls have been given the glossy paint surfaces typical of the functionalist period. A beautiful view seems to unfold from around every corner as one moves through the building.
Despite being built in the difficult post-war years, the end result was a fine building in which the same spirit is repeated from the broad lines of the architecture to the very smallest details.
Despite being built in the difficult post-war years when there was a shortage of money and even basic building materials, the end result was a fine building in which the same spirit is repeated from the broad lines of the architecture to the very smallest details. A striking example of this is the curved wooden structure in the second-floor lobby, where the roof, wall and long bench form a cohesive whole. There is no dividing line between where the architecture begins and the interior design continues.
The building is otherwise a pure example of post-war Nordic modernism, which combined the rationality of functionalism with a warm, human touch. This can be seen in a sophisticated way in details such as the decorative elements of railings and in the lamps, murals and wood surfaces.
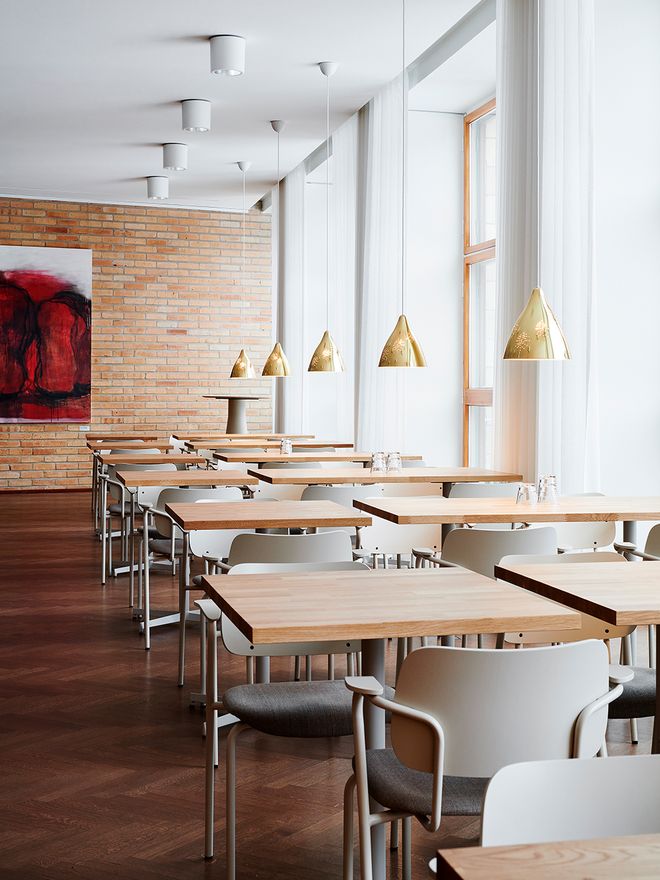
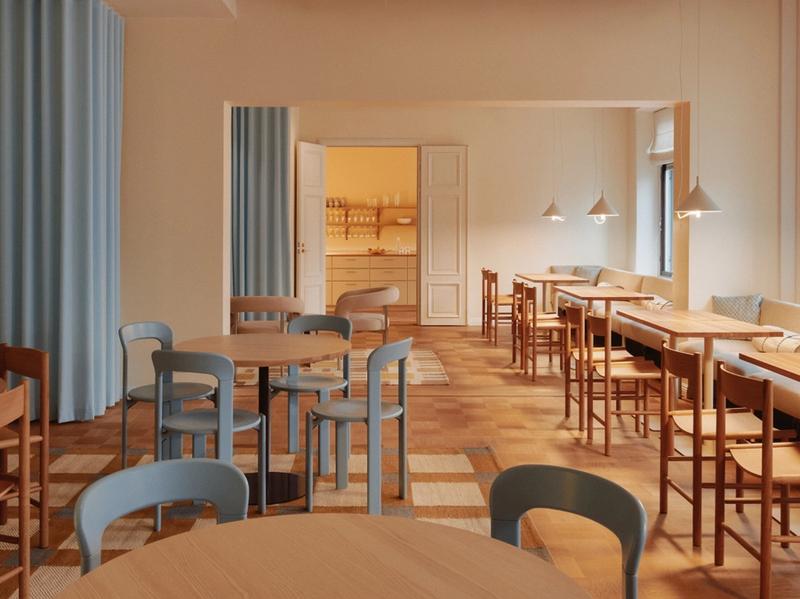
During the renovation, a new dining area was created on the second floor by combining several smaller spaces. Classic furniture, such as Ilmari Tapiovaara’s Lukki chairs and Lisa Johansson-Pape’s Lisa lamps, suit the spirit of the postwar era.
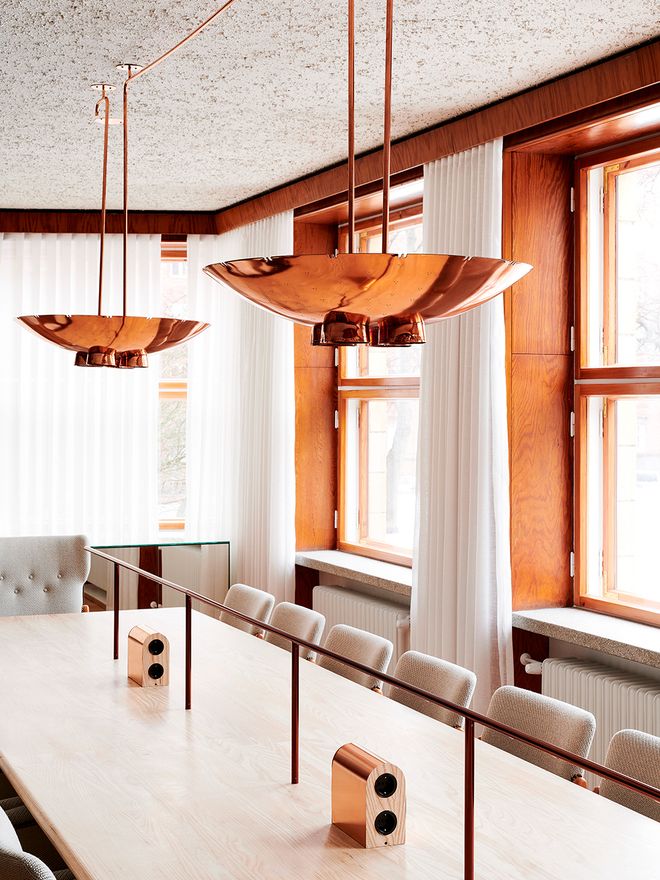
Although the ballroom is the only one of the building's fine interiors that is protected by planning regulations, the original architecture has been preserved in other parts of the building as well. All the original, wood-framed windows were preserved and refurbished. The copper lamps of the meeting room were designed by Paavo Tynell.
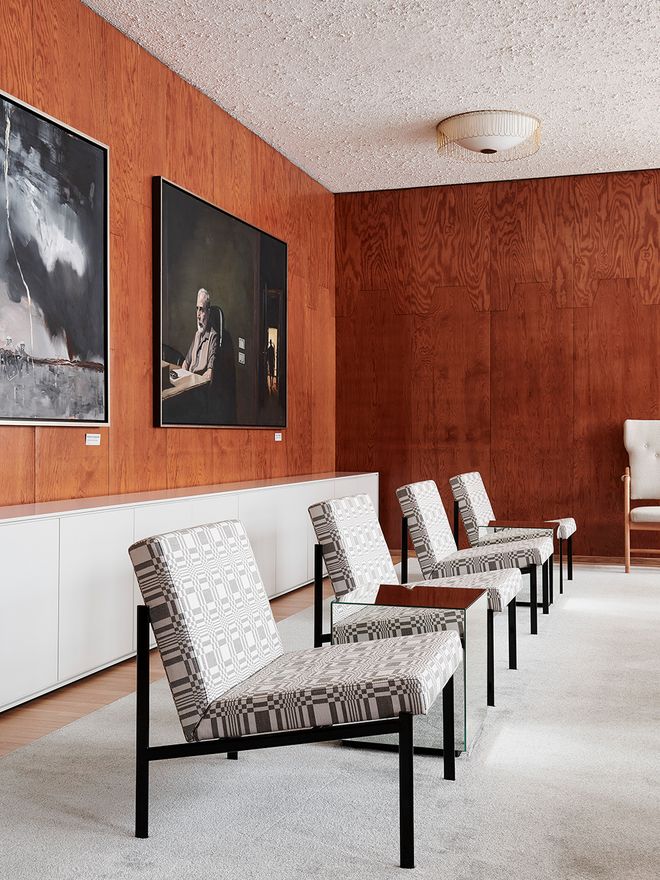
The walls of the meeting room still contain the original wood paneling. llmari Tapiovaara's Kiki armchairs have an upholstery designed by Johanna Gullichsen. On the wall, captivating contemporary art by Sampsa Sarparanta is on display.
Through the recently completed renovation, the building has been subtly brought into the present day. The building technology was renewed, and the former teaching facilities were adapted and modernized to meet today’s needs. The renovation and alterations were planned by SARC Architects in close collaboration with the Finnish Heritage Agency.
Through the renovation completed in December 2020, the building has been subtly brought into the present day.
The building was converted into modern office space for Aalto EE’s 125 employees in Helsinki. The meeting rooms of different sizes of the building were modified for the events and occasions organized in the building, as well as cozy smaller corners designed in the present-day style. The nostalgic atmosphere of the building is nicely counterbalanced by about 300 works of art, many of which are from Pekka Mattila’s own collection. The works on the walls interrupt the harmony in suitable ways.
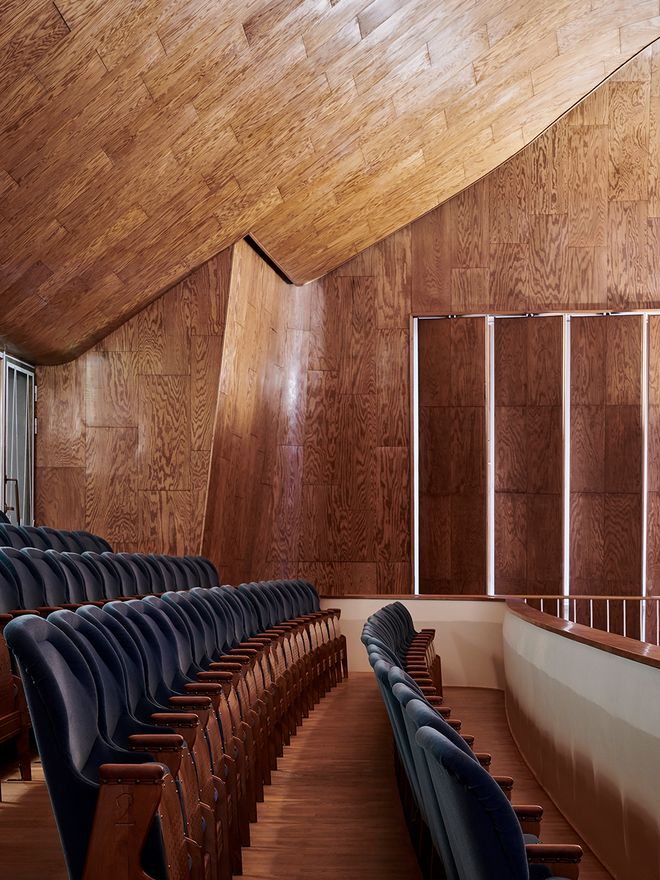
The beautiful ballroom has an area of 455 m² and can be rented for seminars and private events through Restaurant Töölö. The building has also several smaller, renovated teaching spaces for the needs of Aalto EE.
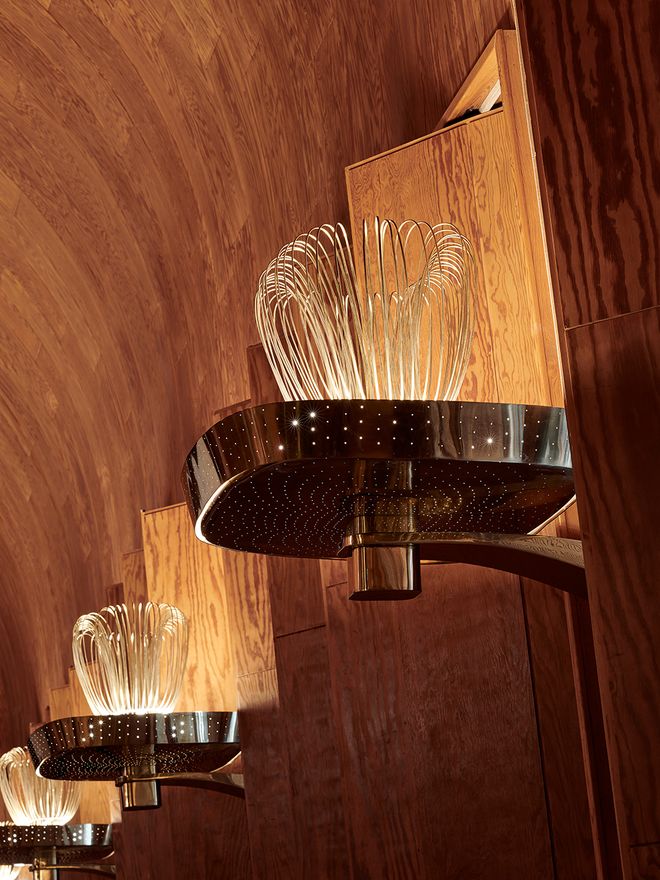
Paavo Tynell's impressive lighting in the ballroom was restored as part of the renovation. Light is beautifully filtered through the perforation of the luminaire and reflected upwards in the decoration made of brass wire.
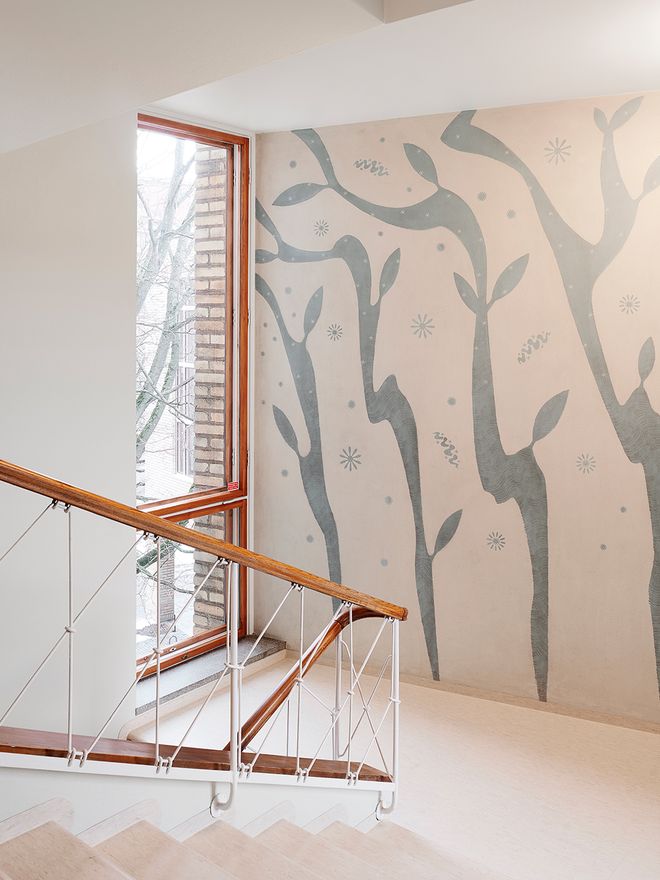
The stairwell in the north wing features murals by Eino Kauria. He is said to have painted them directly onto the wall, without any prior plans.
When things eventually return to normal in the building after the Covid-19 pandemic, its corridors will be buzzing again as management coaching sessions and other events bring together economic movers and shakers. In addition, a new restaurant, Ravintola Töölö, now operates in the building.
“We can be proud of the end result. The renovation was carried out to a very high standard and in such a way that the building also lives and breathes the present day. I am particularly glad to see how well the original architecture, the new interior design solutions, and the contemporary art come together here and all speak the same language,” says Mattila.
Aalto University Töölö and Ravintola Töölö, Runeberginkatu 14–16, Helsinki.
See also:
• Lamps by Paavo Tynell >
• Products by Ilmari Tapiovaara >
Text: Anna-Kaisa Huusko Images: Niclas Mäkelä
Published on 1 Apr, 2021